 For sale 50
$949,900
3+1 bed4 bath
1343 Monticello Street
Windsor
14 days agoMLS® 26023831
JUMP REALTY INC.
4572 Lake Grande Court
Windsor, Ontario N9G2R3
For sale· Added
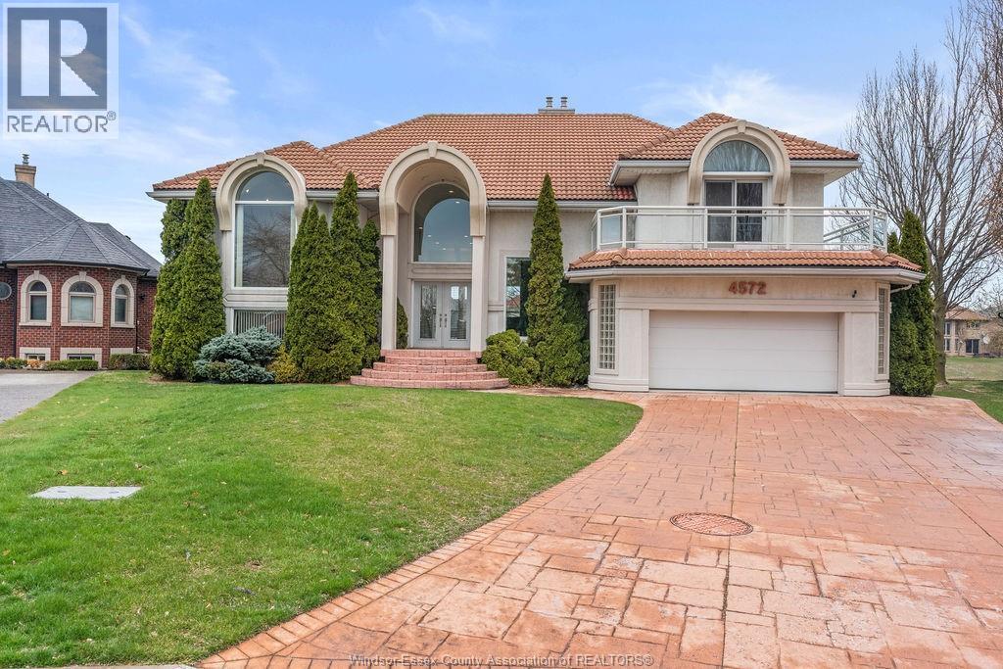
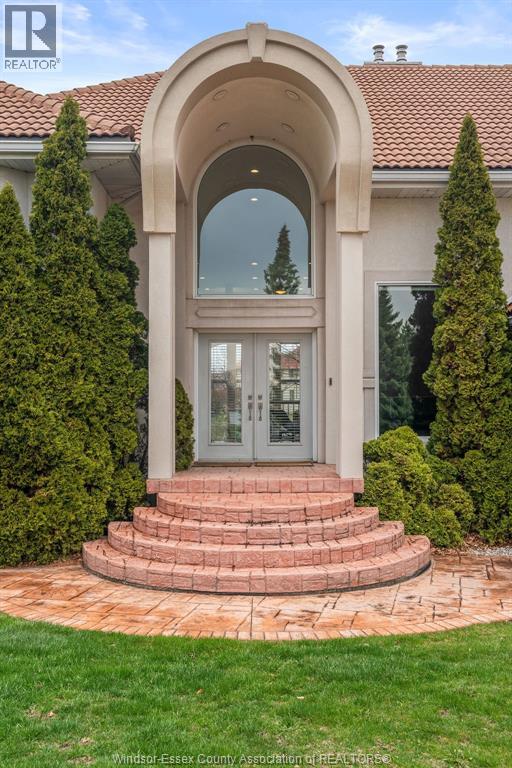
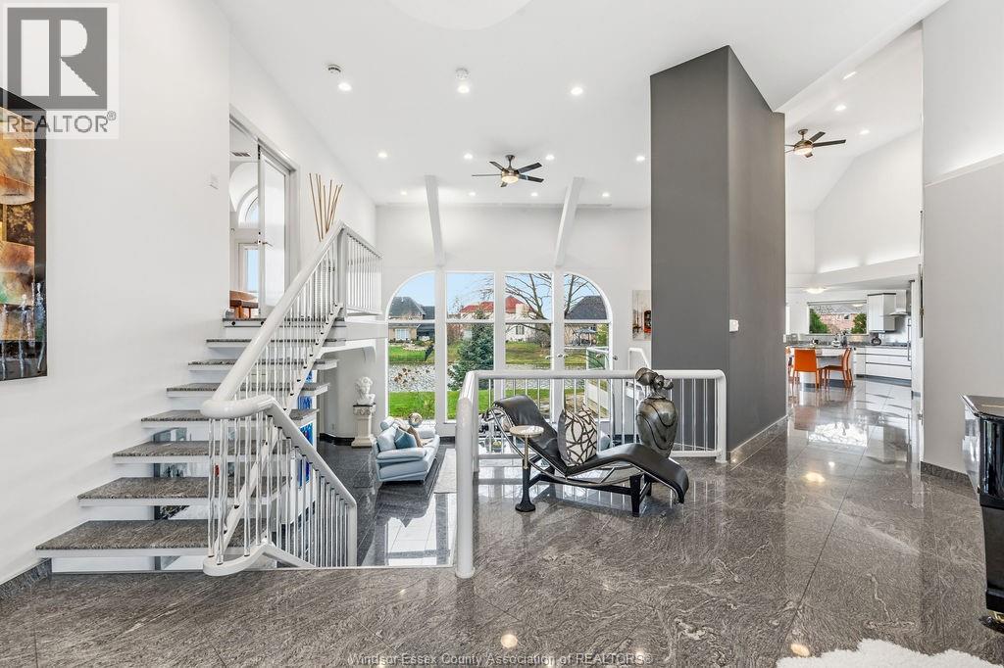
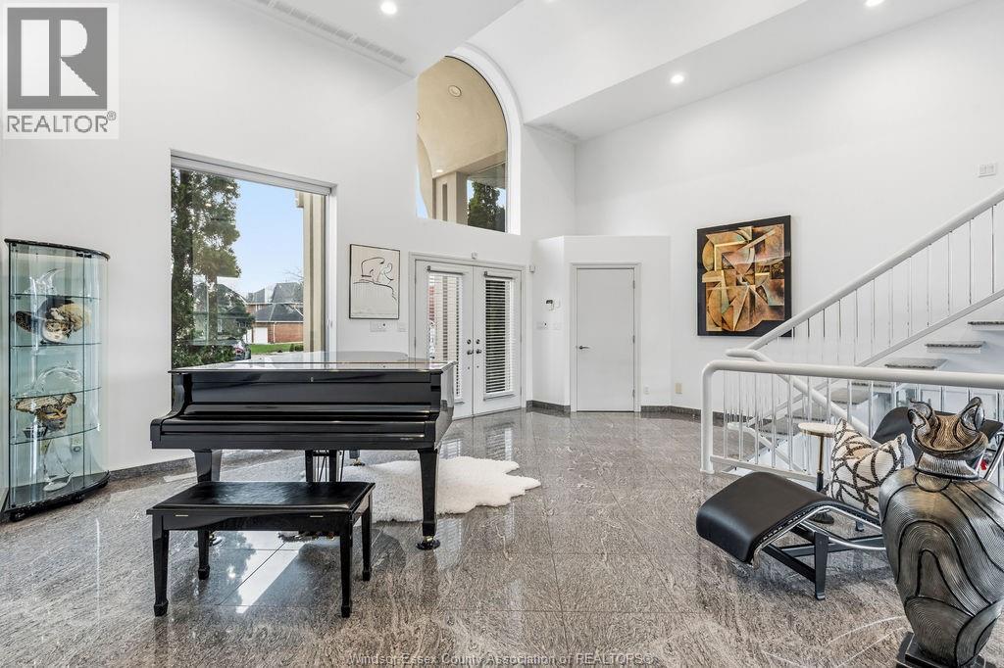
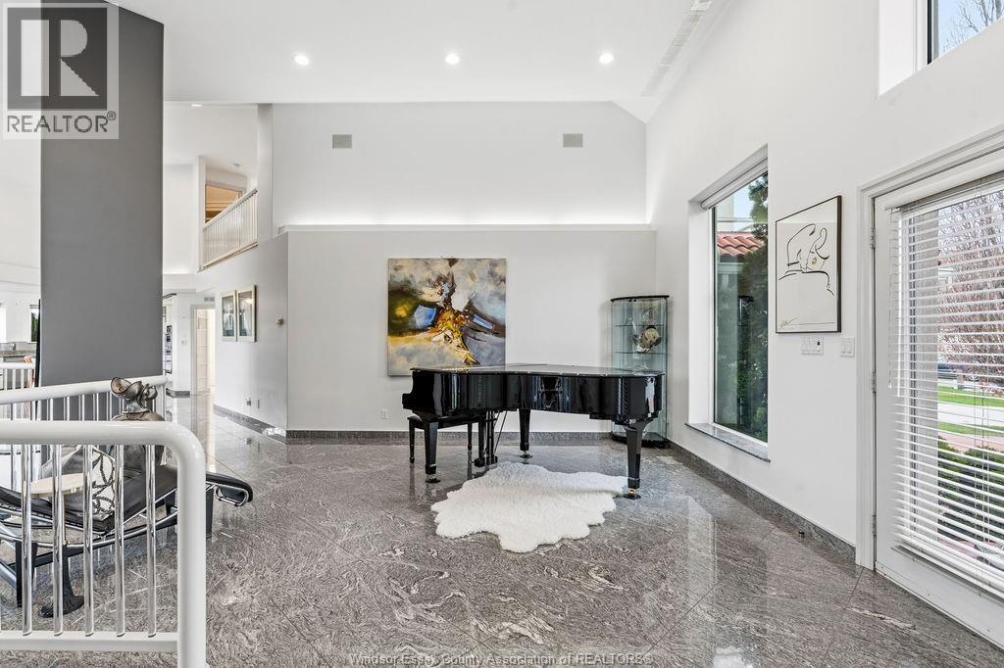
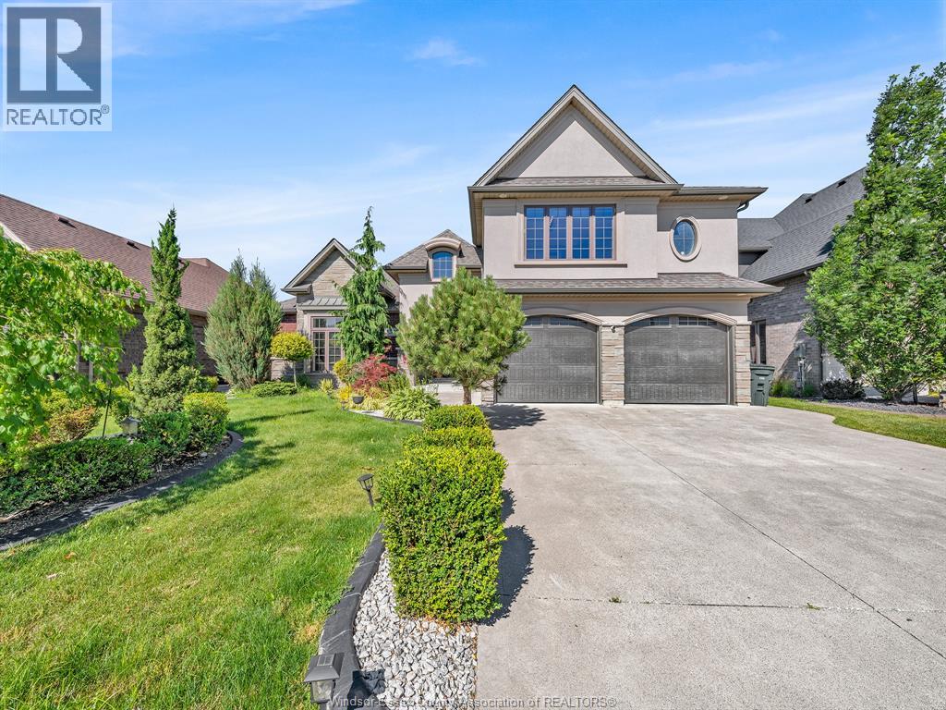
Stunning modern executive home with breathtaking water views from the moment you enter, perfectly situated on the shores of Lake Grande in prestigious Southwood Lakes. This custom-built residence offers 4+1 bedrooms and 3.2 bathrooms, including two private suites ideal for multi-generational living. The spacious primary retreat features a luxurious 5-piece ensuite, walk-in closet, private balcony, and a versatile flex space perfect for a home office or nursery. The second suite offers a generous living area, separate bedroom with private balcony, and a 4-piece ensuite. The gourmet kitchen boasts stainless steel appliances, granite countertops, a walk-in pantry, and walk-out to a waterfront balcony, perfect for entertaining or relaxing on warm summer evenings. The dramatic sunken living room features a fireplace and floor-to-ceiling windows showcasing spectacular lake view.
Map data © OpenStreetMap contributors
No open houses are scheduled for this home.
Can't make it? Request a private viewing.
| 2pc Bathroom | Basement | — |
| 3pc Bathroom | Second level | — |
| 5pc Ensuite bath | Lower level | — |
| 3pc Bathroom | Lower level | — |
| 2pc Bathroom | Main level | — |
| Utility room | Basement | — |
| Family room/Fireplace | Basement | — |
| Balcony | Second level | — |
| Bedroom | Second level | — |
| Family room | Second level | — |
| Bedroom | Lower level | — |
| Bedroom | Lower level | — |
| Bedroom | Lower level | — |
| Primary Bedroom | Lower level | — |
| Dining room | Lower level | — |
| Living room | Lower level | — |
| Laundry room | Main level | — |
| Balcony | Main level | — |
| Kitchen | Main level | — |
| Foyer | Main level | — |