 For sale 50
$599,900
2 bed2 bath
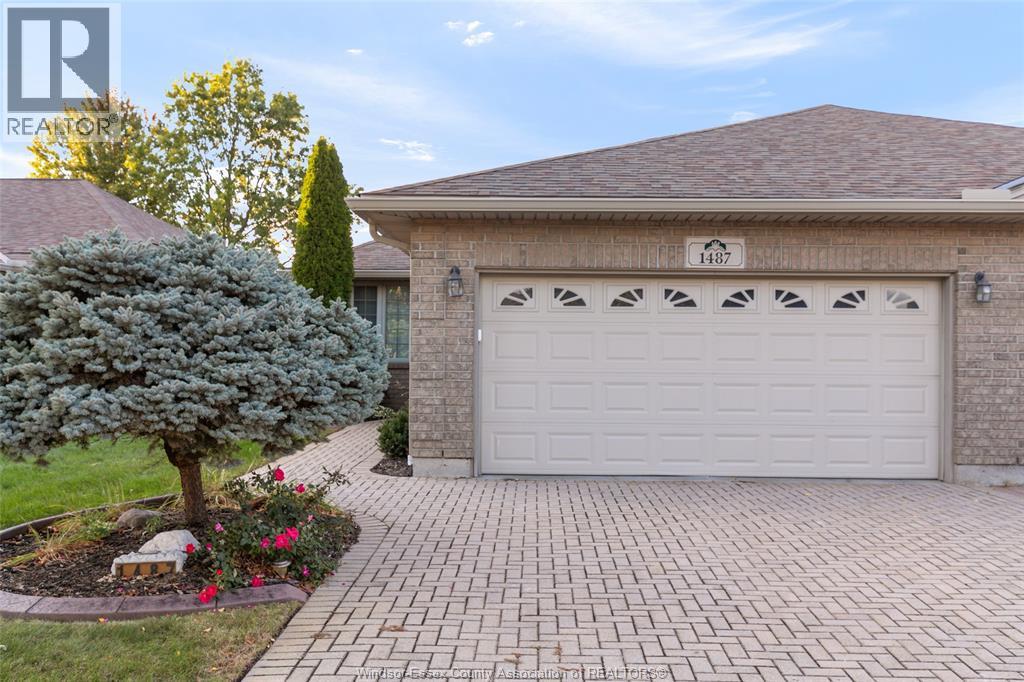
1487 Imperial Crescent
Windsor
8 days agoMLS® 26024489
DEERBROOK REALTY INC.
507 Breezewood Street
Windsor, Ontario N8P1H4
For sale· Added
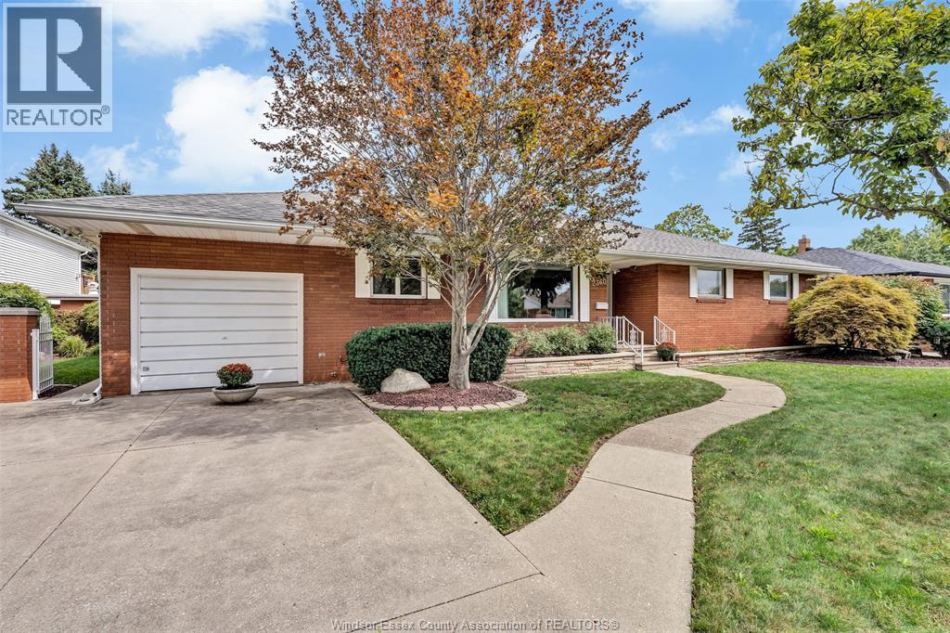
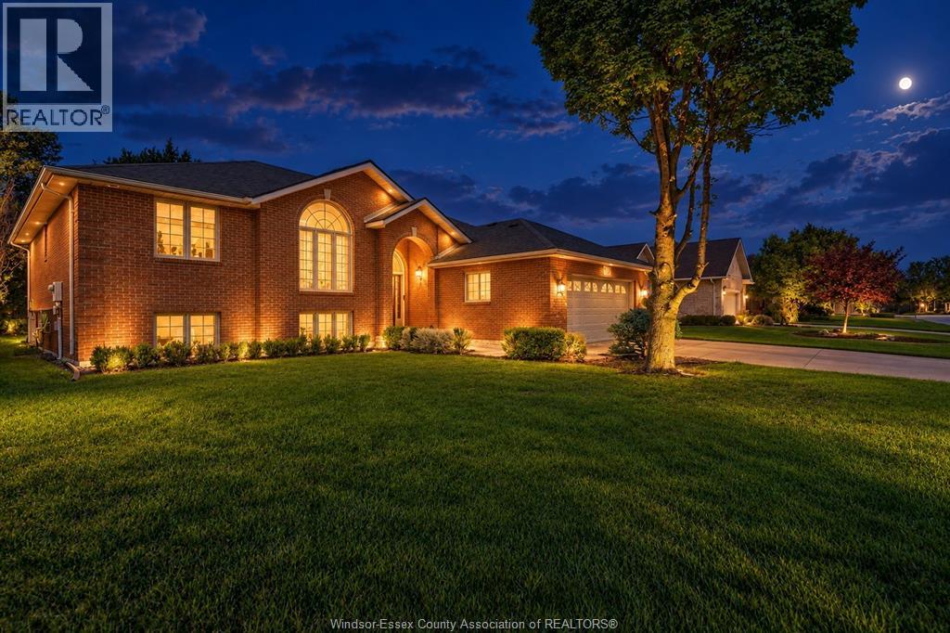
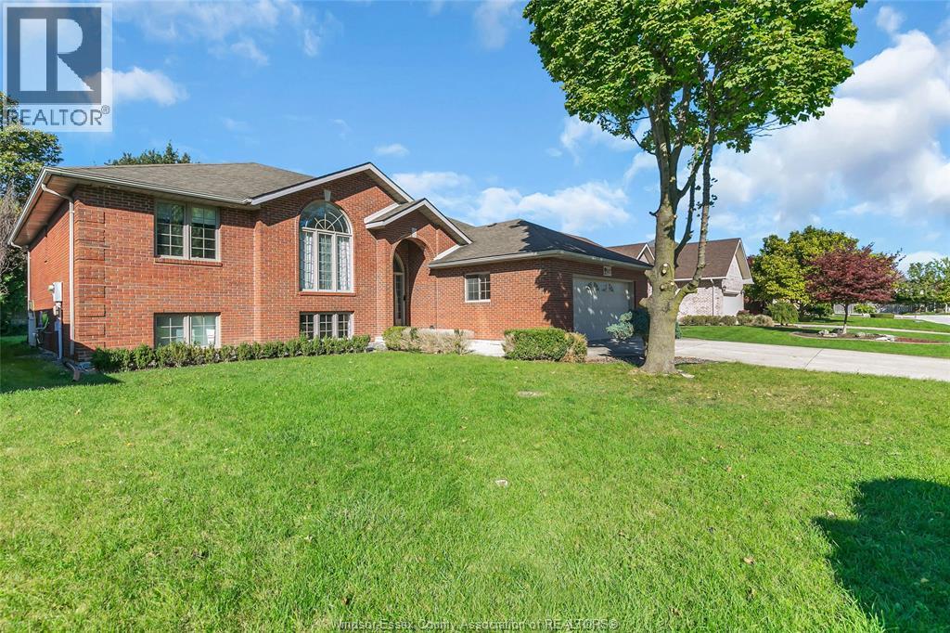
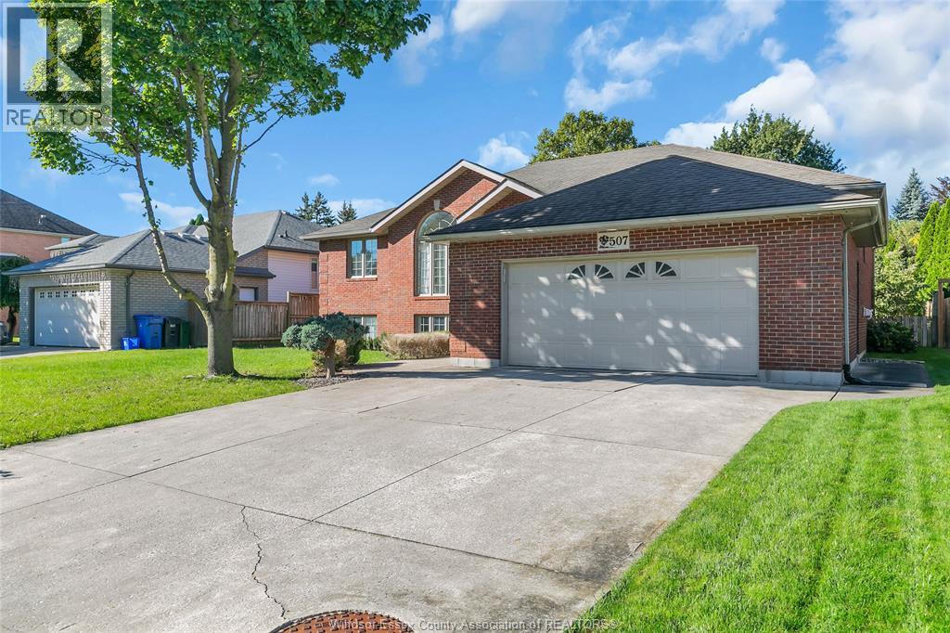
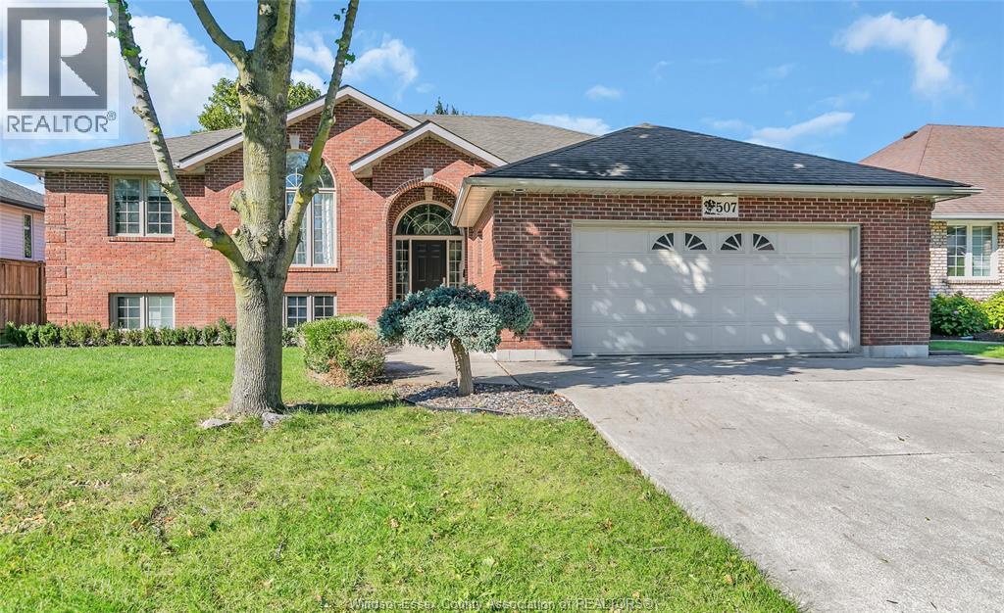
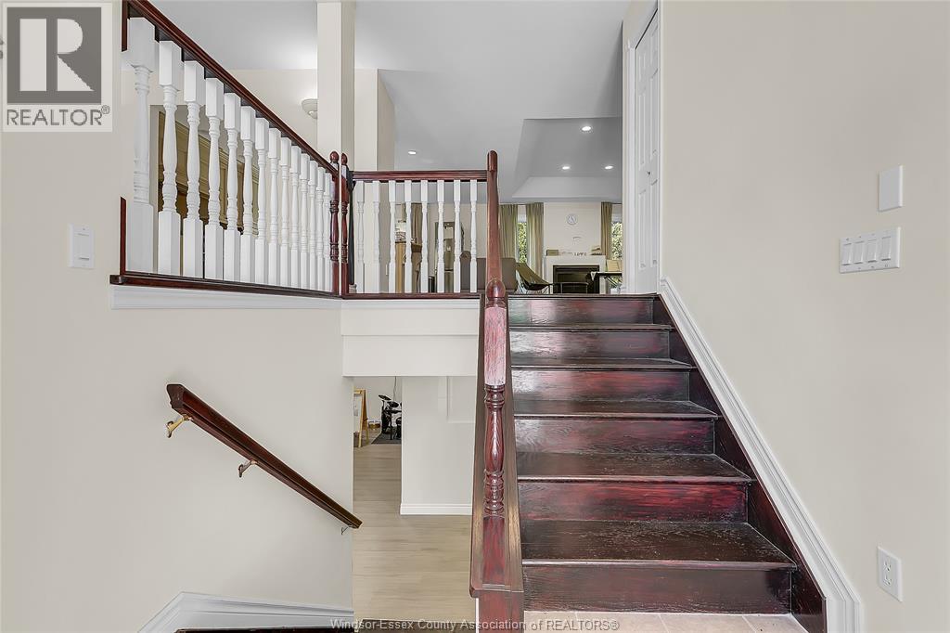
Desirable E. Riverside cul de sac location for this full brick (appr. 1925 sq' as per MPAC) R Rnch w/a unique flr plan featuring main floor laundry/mud rm. Awesome over sized Master w/walkin closet & new ensuite bth. Updated entertainers kit w/Wayne's custom cabinets galore, island, granite tops, b/i bev fridge & microwave, prof grade appliances. Spacious dining rm w/awesome view out of flr to ceiling window. Generous sized lot w/ private rear yard ringed by landscaping/trees onducive to installing your pool. Extra wide drive leading to cozy covered frt entrance area. Fully finished basement with grade entrance.
Map data © OpenStreetMap contributors
No open houses are scheduled for this home.
Can't make it? Request a private viewing.
| 3pc Bathroom | Lower level | — |
| 4pc Ensuite bath | Main level | — |
| 4pc Bathroom | Main level | — |
| Recreation room | Lower level | — |
| Laundry room | Lower level | — |
| Bedroom | Lower level | — |
| Bedroom | Lower level | — |
| Family room | Lower level | — |
| Eating area | Main level | — |
| Primary Bedroom | Main level | — |
| Bedroom | Main level | — |
| Bedroom | Main level | — |
| Kitchen | Main level | — |
| Dining room | Main level | — |
| Living room/Fireplace | Main level | — |
| Foyer | Main level | — |