 For sale 50
$1,199,000
4+4 bed5 bath4,699 sq ft
3161 Mcrobbie
Windsor
21 days agoMLS® 26023244
DEERBROOK REALTY INC.
507 Mctague Court
Windsor, Ontario N8P1L3
For sale· Added
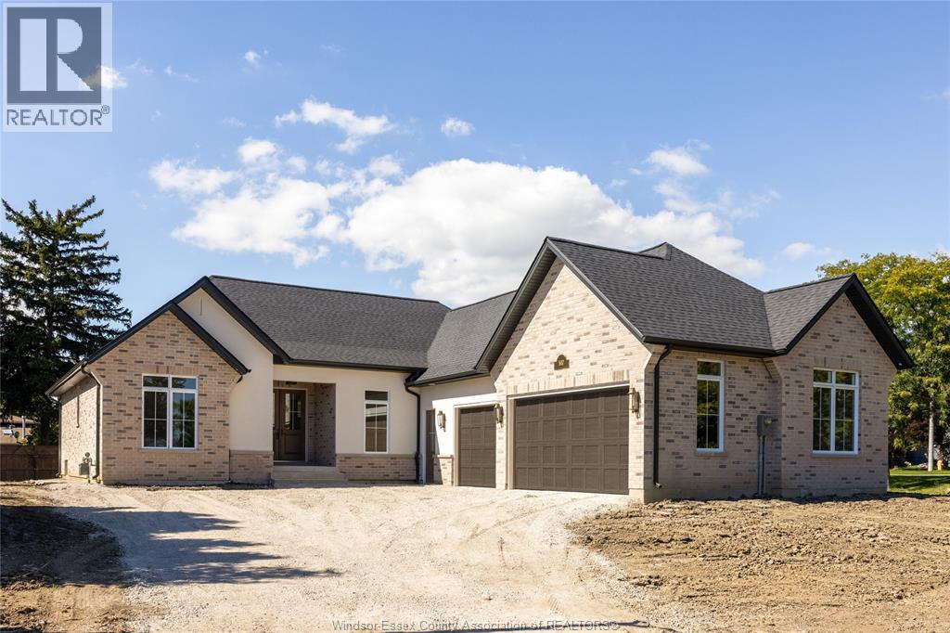
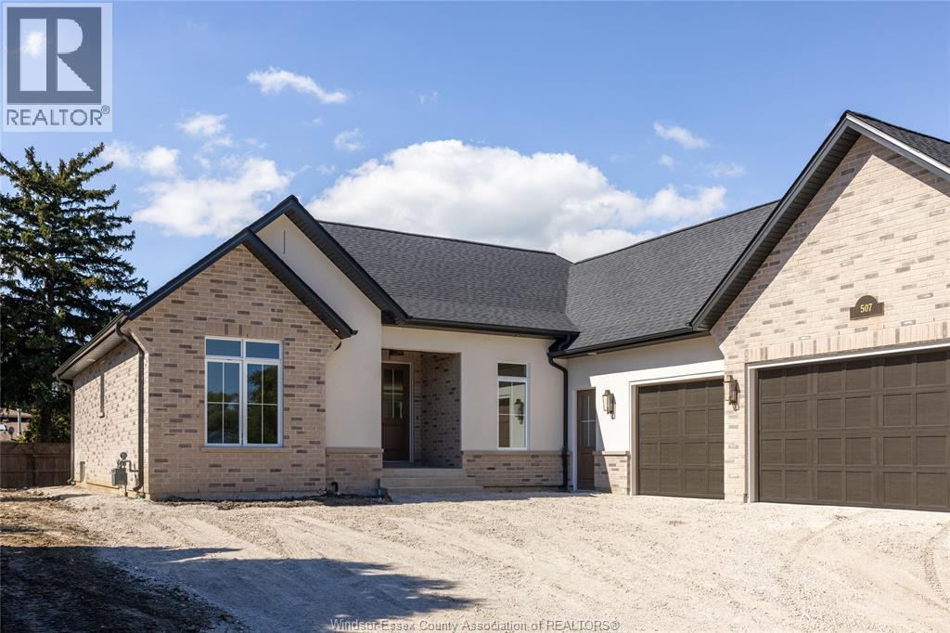
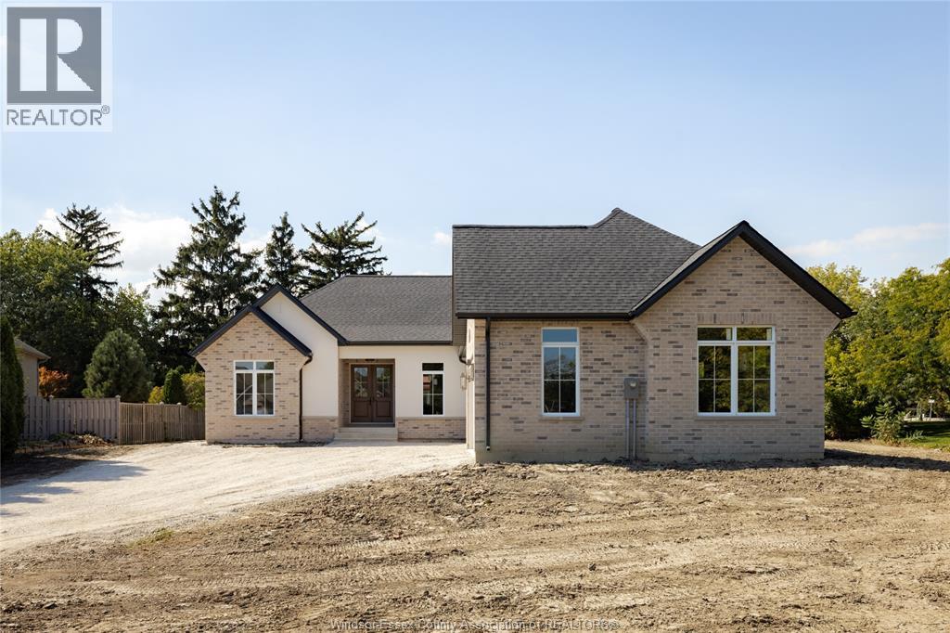
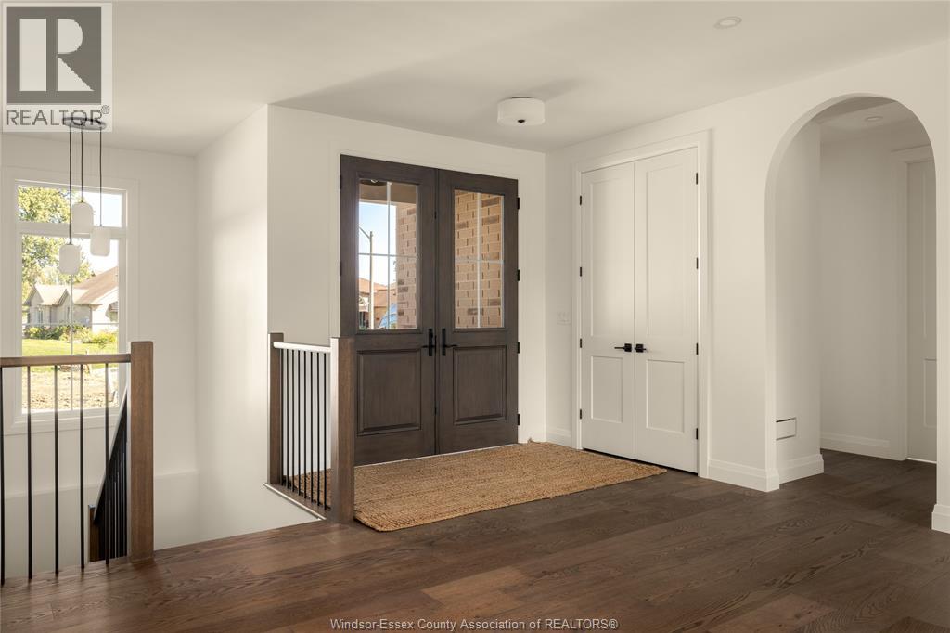
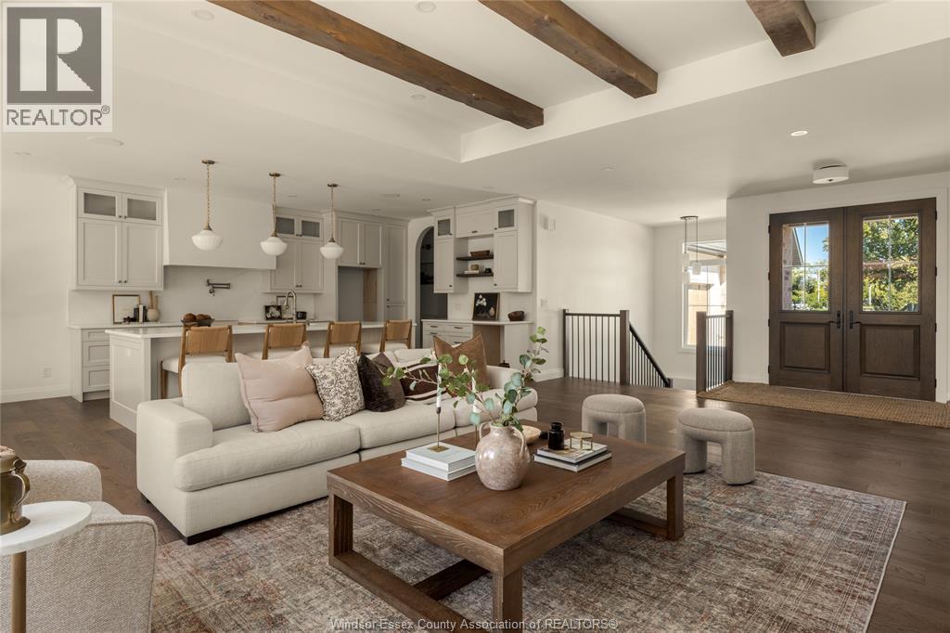
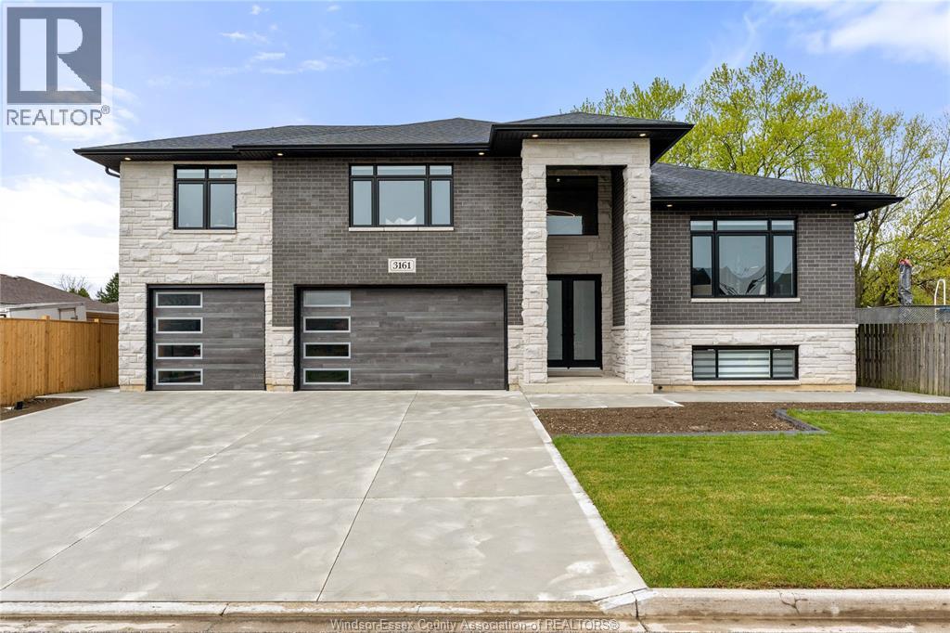
Welcome to this stunning new-build ranch by Petvin Homes, offering just under 2,500 sqft of beautifully designed, open-concept living on almost half an acre in a prime location. A spacious foyer leads into the main living area, featuring striking wood beams, a gas fireplace and built-in cabinetry. The kitchen is a chef’s dream, complete with a convenient walk-in pantry and seamless flow into the dining and living spaces. The thoughtfully designed split-bedroom layout offers a private primary suite with a spa-like ensuite featuring an infrared sauna and oversized walk-in closet, while two additional bedrooms and a full bath are located on the opposite side of the home. Main floor laundry adds the finishing touch to a layout that offers everything you could want in a ranch home. Step outside to the large covered back porch overlooking the generous lot, backing onto the Ganatchio Trail and Riverside Drive. Additional features include a triple-car garage, quiet cul-de-sac location and an unfinished basement with a roughed-in bathroom, ready for your finishing touches.
Map data © OpenStreetMap contributors
No open houses are scheduled for this home.
Can't make it? Request a private viewing.
| Storage | Basement | — |
| Utility room | Basement | — |
| 3pc Bathroom | Main level | — |
| Bedroom | Main level | — |
| Bedroom | Main level | — |
| 5pc Ensuite bath | Main level | — |
| Primary Bedroom | Main level | — |
| Laundry room | Main level | — |
| 2pc Bathroom | Main level | — |
| Eating area | Main level | — |
| Kitchen | Main level | — |
| Family room/Fireplace | Main level | — |
| Foyer | Main level | — |