 For sale 50
$779,900
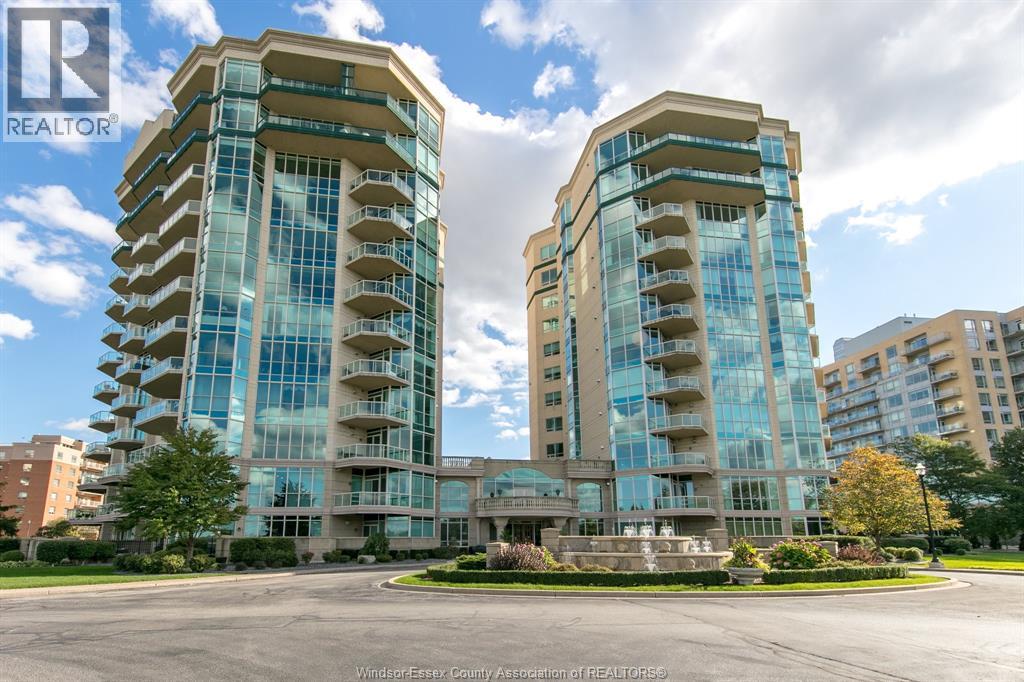
2 bed2 bath1,380 sq ft
5055 Riverside Drive East #901
Windsor
29 days agoMLS® 26022442
MANOR WINDSOR REALTY LTD.
5425 Riverside Drive East
Windsor, Ontario N8S1A5
For sale· Added
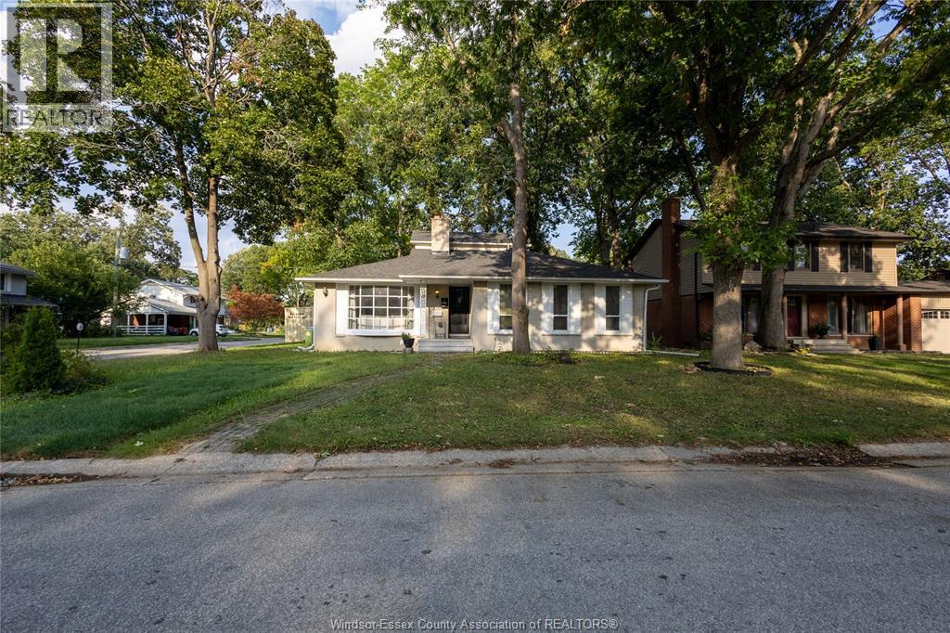
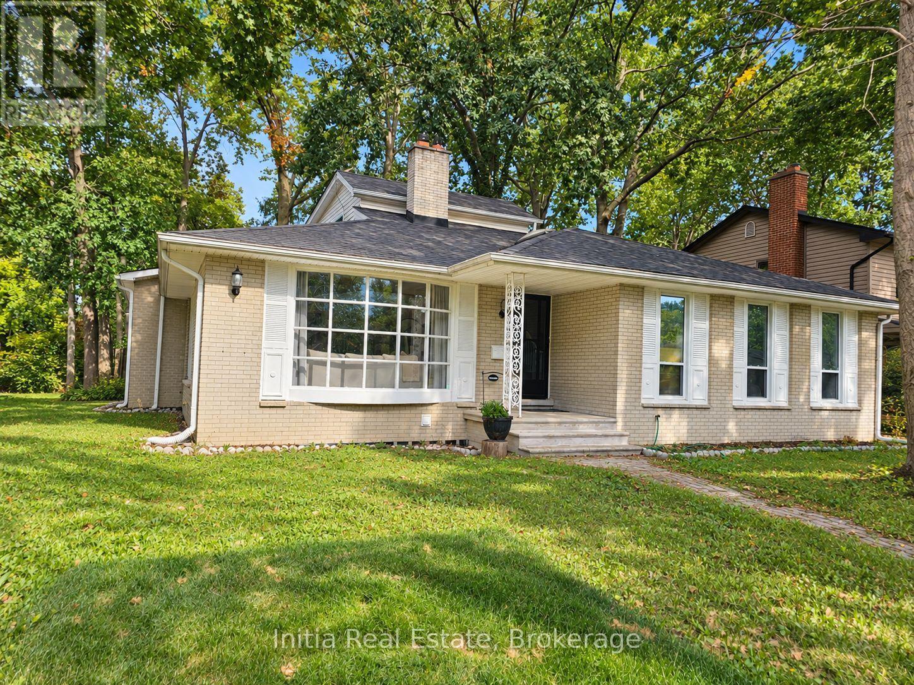
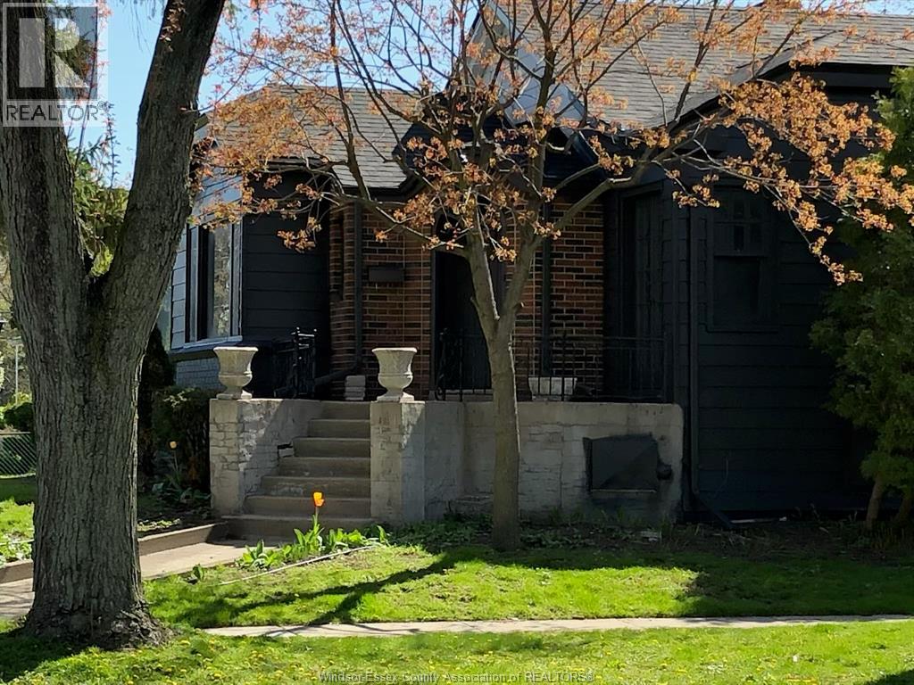
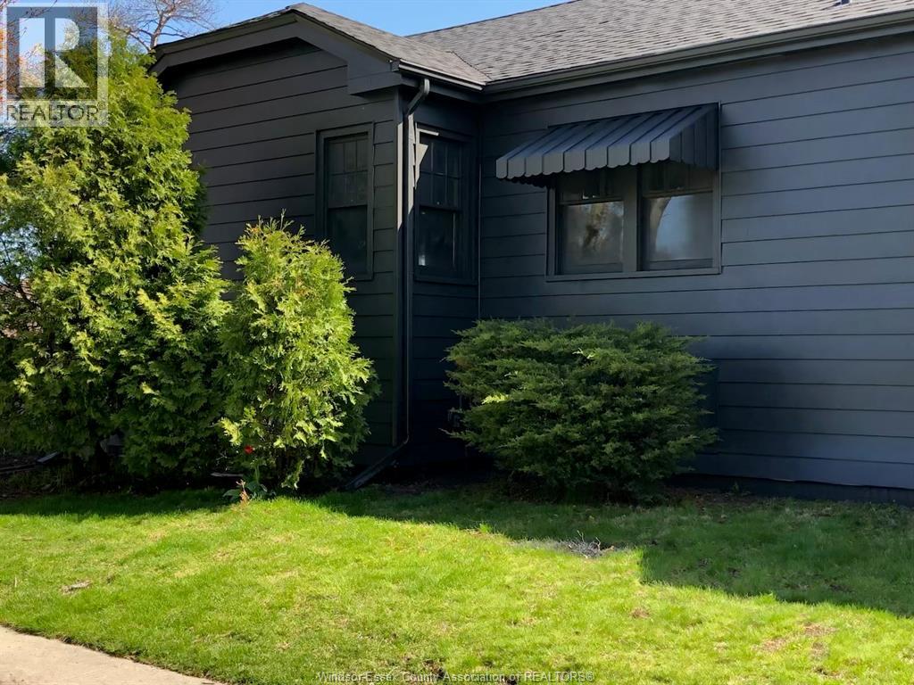
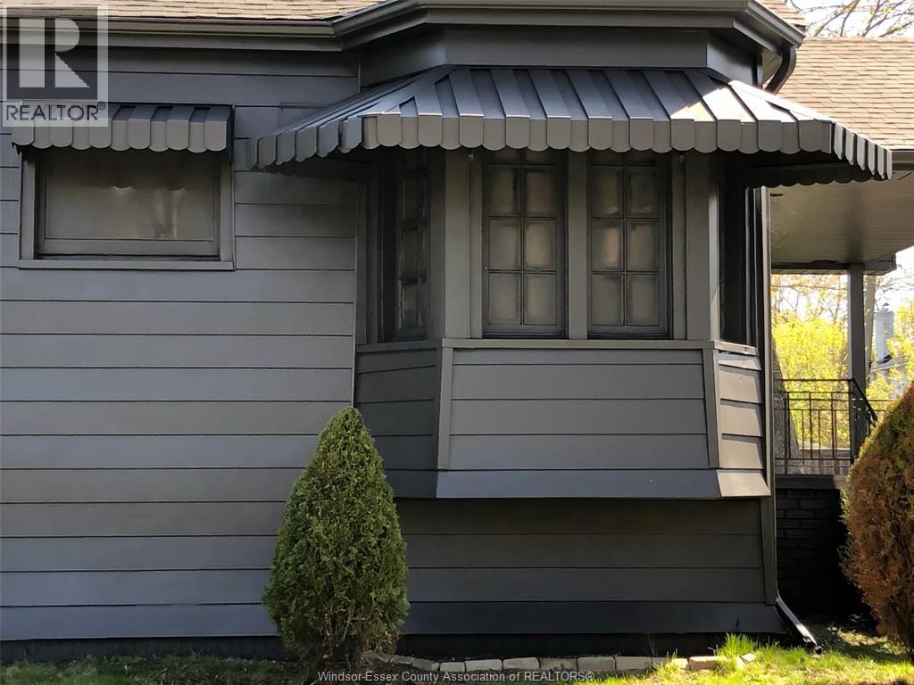
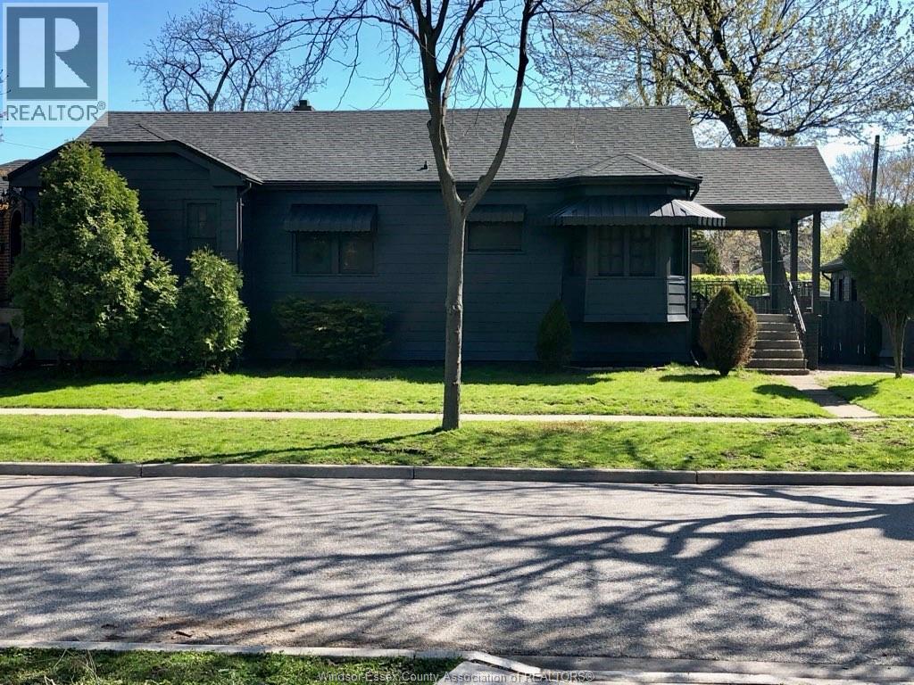
Welcome to this charming ranch-style home ideally located in the desirable Riverside area, right on the Drive at the corner of Thompson and Riverside Drive. Nestled on a beautiful, mature treed lot, this well-maintained property offers comfort, convenience, and classic single-level living. The home features 3 spacious bedrooms and 2 full bathrooms, providing plenty of room for families, downsizers, or anyone looking for easy, functional living space. A 2-car garage offers ample storage and convenience, while the established lot provides shade, privacy, and wonderful curb appeal. Enjoy the unbeatable location—just minutes from shopping, walking and biking trails, parks, and schools, making everyday living both easy and enjoyable. Don’t miss the opportunity to own a home in one of Riverside’s most sought-after neighborhood .Call the listing agent today for more details.
Map data © OpenStreetMap contributors
No open houses are scheduled for this home.
Can't make it? Request a private viewing.
| 4pc Bathroom | Main level | — |
| Utility room | Lower level | — |
| Storage | Lower level | — |
| Laundry room | Lower level | — |
| Foyer | Main level | — |
| Bedroom | Main level | — |
| Bedroom | Main level | — |
| Bedroom | Main level | — |
| Primary Bedroom | Main level | — |
| Kitchen | Main level | — |
| Dining room | Main level | — |
| Living room | Main level | — |