 For sale 50
$824,900
2 bed2 bath2,400 sq ft
2175 Wyandotte Street East #312
Windsor
22 days agoMLS® 26022714
KW SIGNATURE
569 Holburn
Windsor, Ontario N8X0A3
For sale· Added
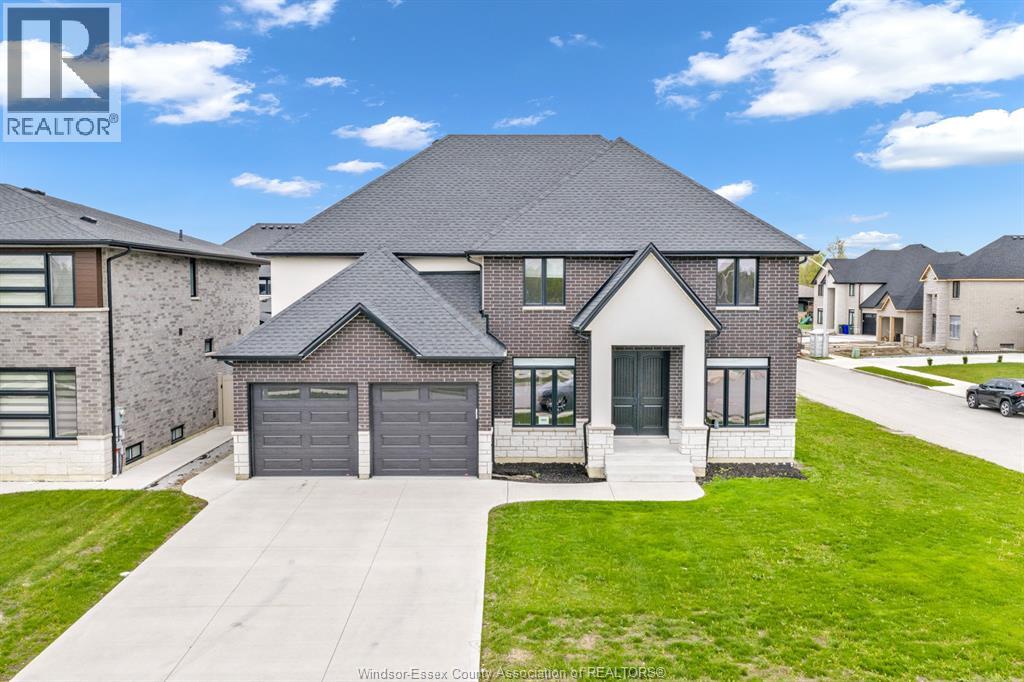
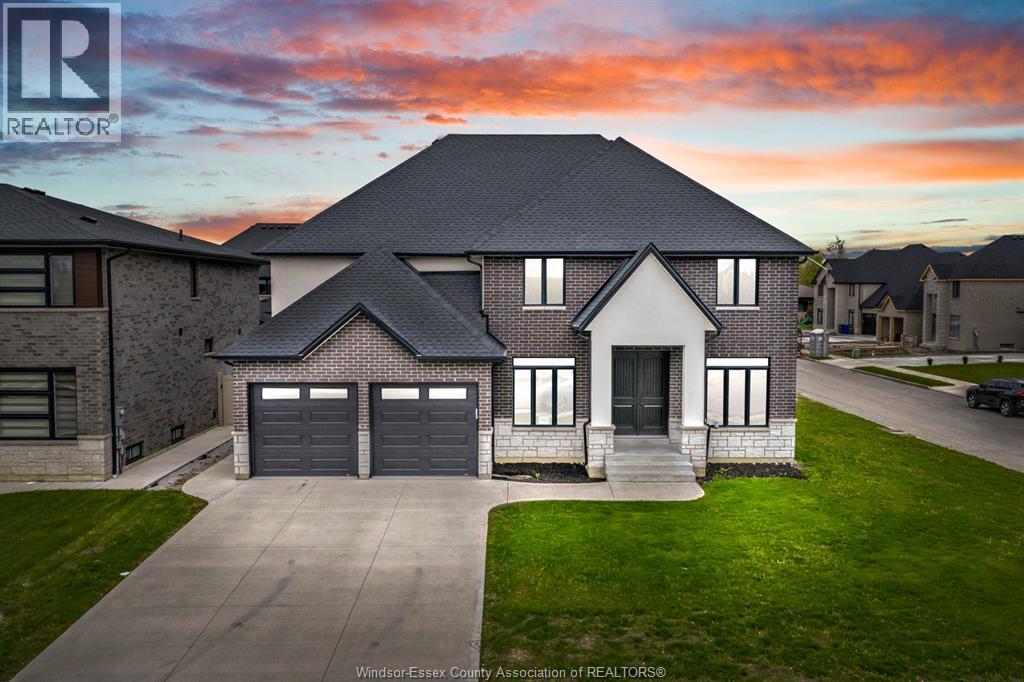
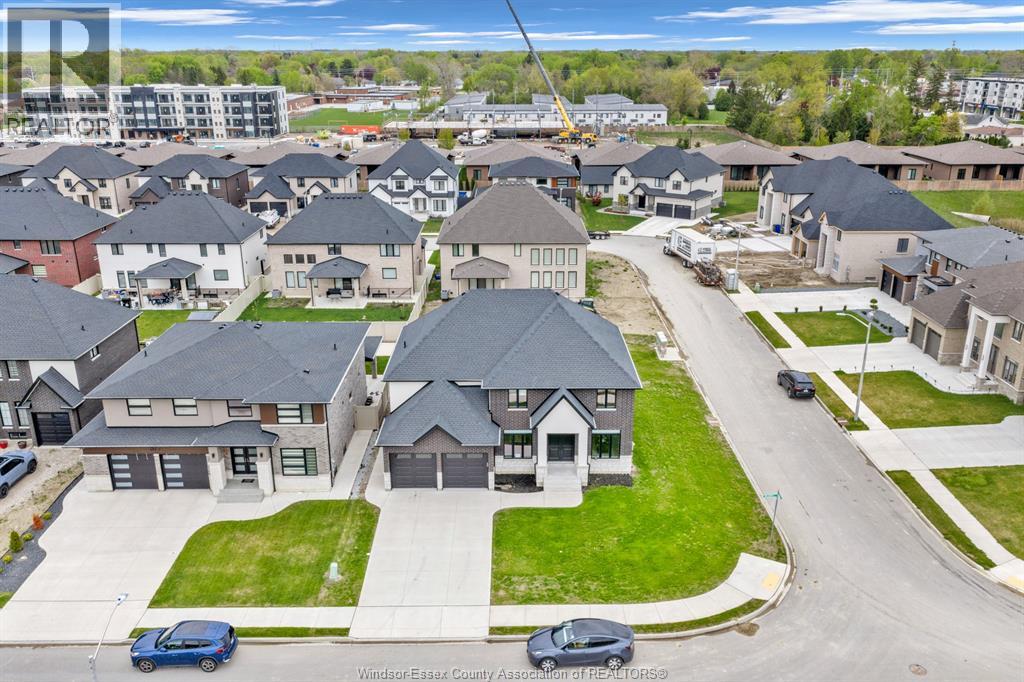
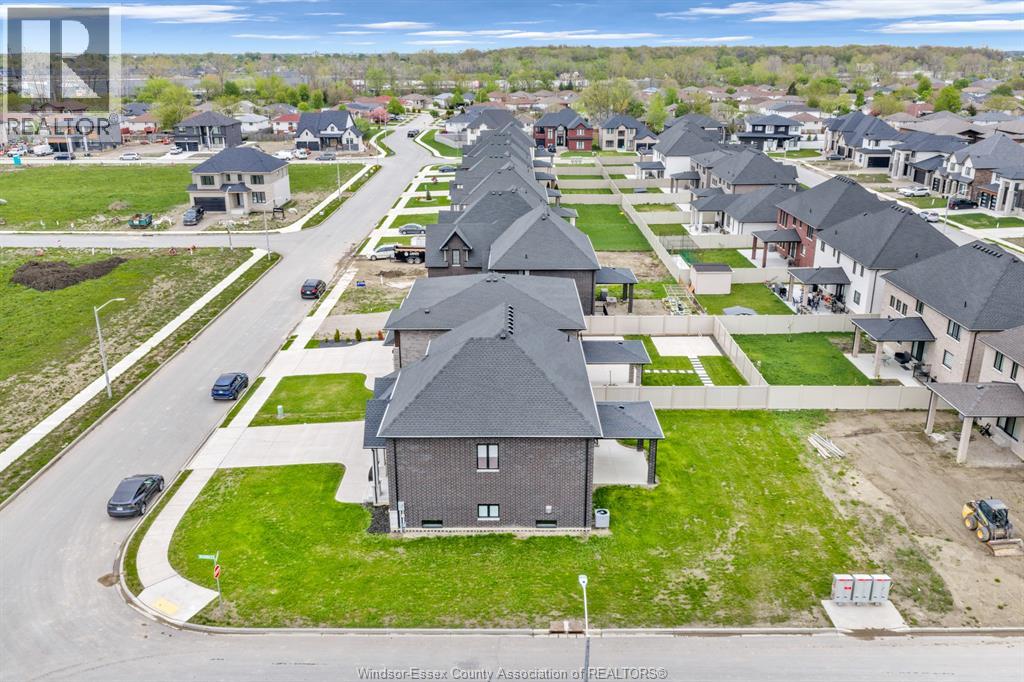
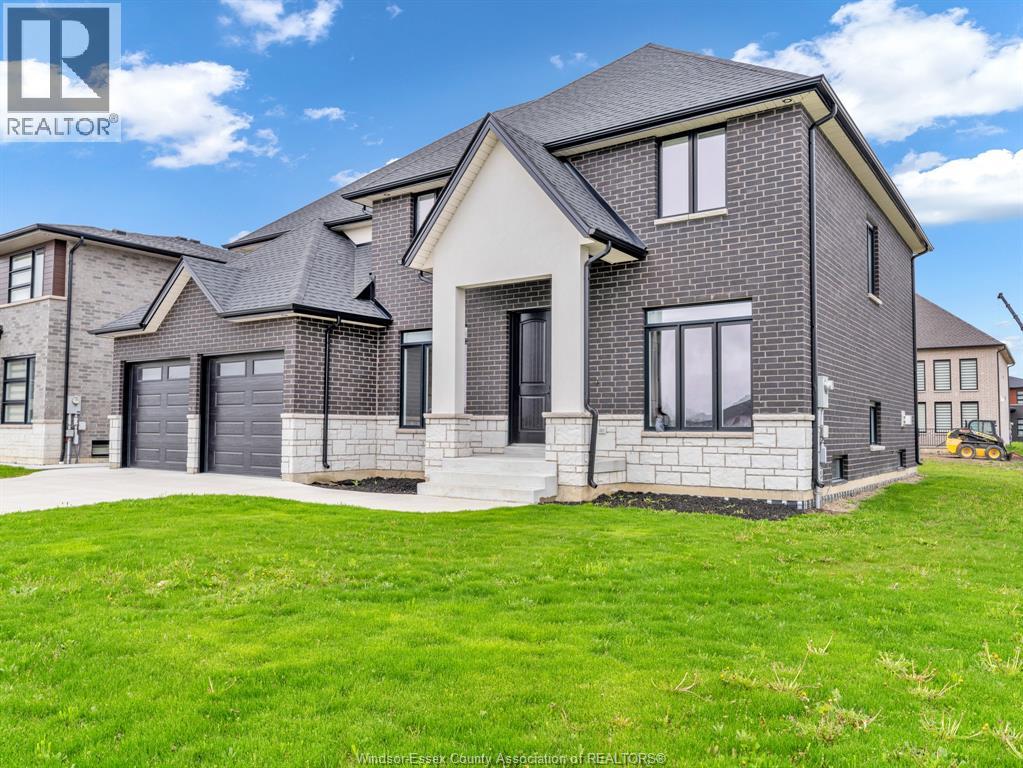
INTRODUCING 569 HOLBURN STREET - A STUNNING 3,000 SQ FT 2-STOREY HOME IN THE ORCHARDS OF SOUTH WINDSOR ON A PREMIUM CORNER LOT. FEATURING ENGINEERED HARDWOOD AND PORCELAIN TILE THROUGHOUT WITH A BRIGHT OPEN-CONCEPT DESIGN. MAIN FLOOR OFFERS A SPACIOUS TWO STOREY FAMILY ROOM WITH CUSTOM GAS FIREPLACE AND BUILT-INS, FORMAL DINING WITH CROWN MOULDING, AND A BUTLER'S PANTRY. CHEF-INSPIRED KITCHEN WITH WALK-IN PANTRY FLOWS INTO THE EATING AREA LEADING TO ACCESS TO A COVERED REAR PATIO. ADDITIONAL FEATURES INCLUDE POWDER ROOM, MUDROOM, AND FULLY FINISHED 2-CAR GARAGE. UPSTAIRS OFFERS 4 LARGE BEDROOMS INCLUDING A LUXURIOUS PRIMARY SUITE WITH TRAY CEILING, 5-PIECE ENSUITE, AND WALK-IN CLOSET, PLUS A SECOND FULL BATH AND CONVENIENT LAUNDRY. FULL HIGH BASEMENT READY FOR FINISHWITH GRADE ENTRANCE.
Map data © OpenStreetMap contributors
No open houses are scheduled for this home.
Can't make it? Request a private viewing.
| 5pc Ensuite bath | Second level | — |
| 4pc Bathroom | Second level | — |
| 2pc Bathroom | Main level | — |
| Laundry room | Second level | — |
| Bedroom | Second level | — |
| Bedroom | Second level | — |
| Bedroom | Second level | — |
| Primary Bedroom | Second level | — |
| Other | Main level | — |
| Mud room | Main level | — |
| Family room/Fireplace | Main level | — |
| Dining room | Main level | — |
| Eating area | Main level | — |
| Kitchen | Main level | — |
| Foyer | Main level | — |