 For sale 50
$599,900
2 bed2 bath
1487 Imperial Crescent
Windsor
8 days agoMLS® 26024489
DEERBROOK REALTY INC.
687 Assumption Street
Windsor, Ontario N8A3B5
For sale· Added
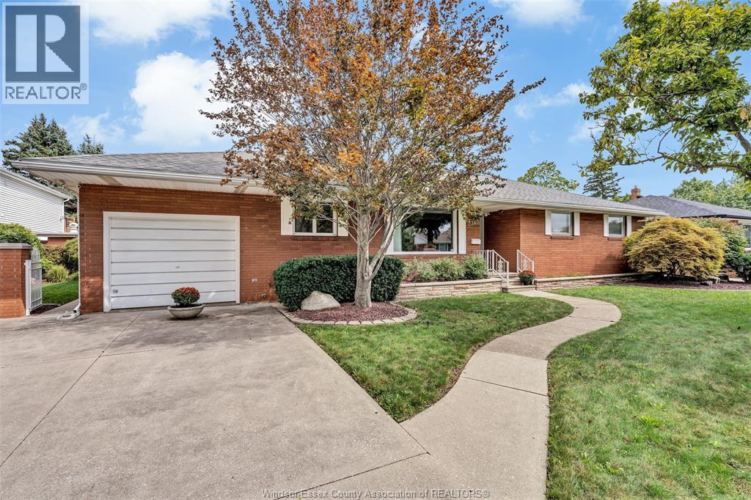
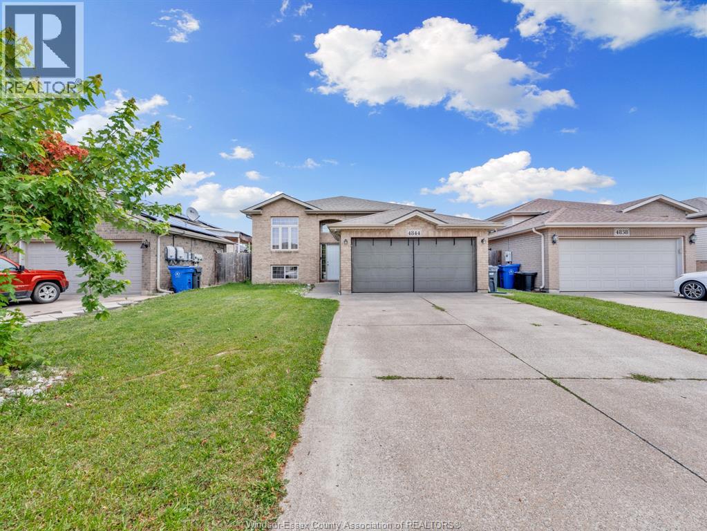
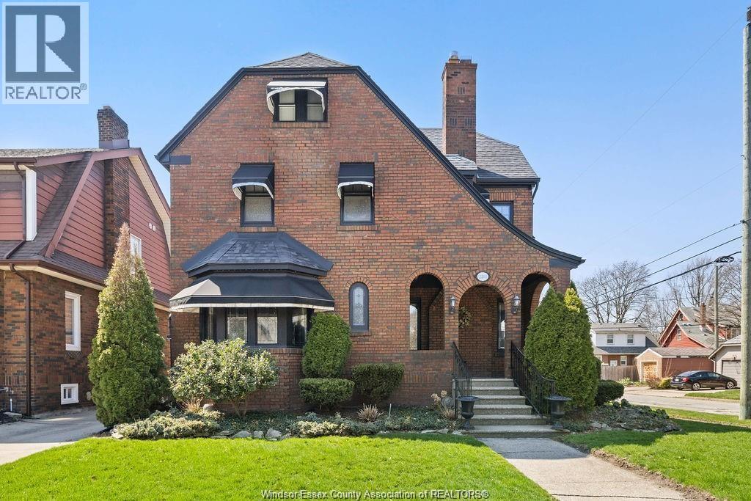
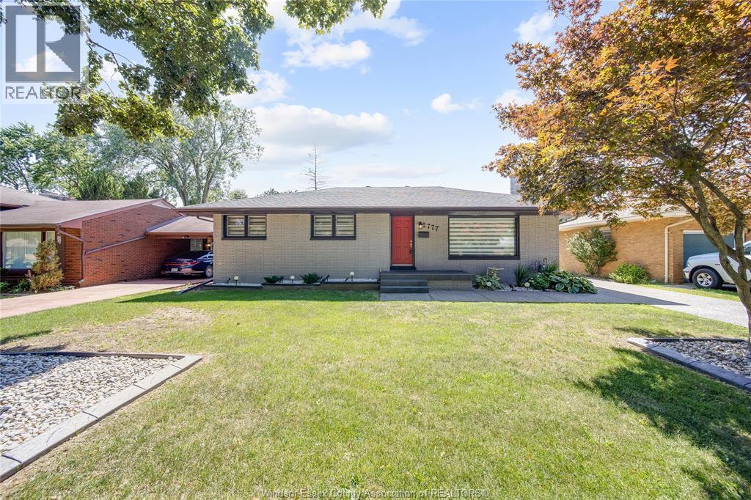
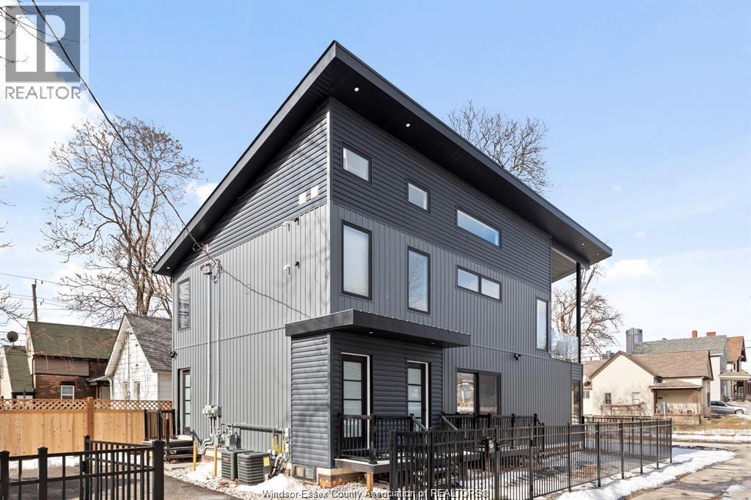
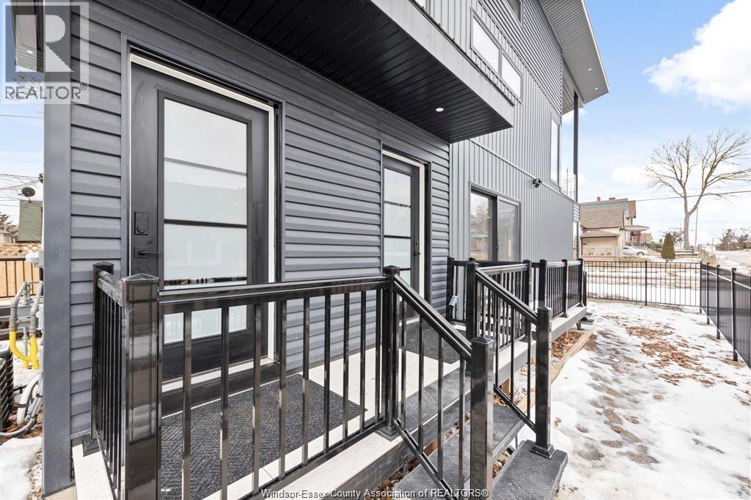
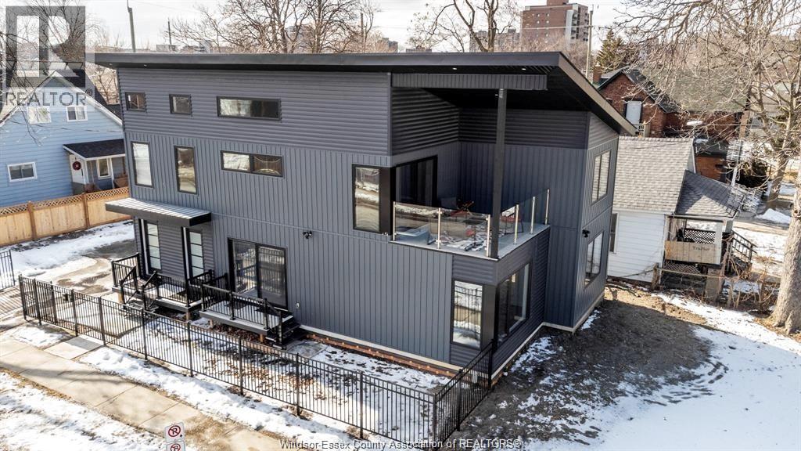
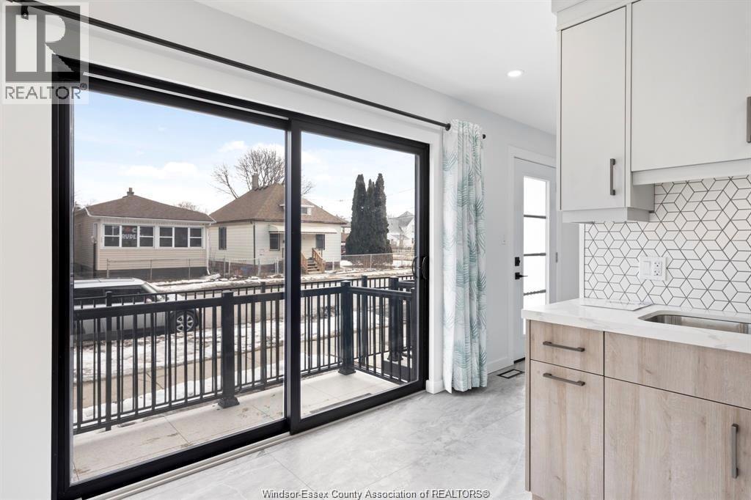
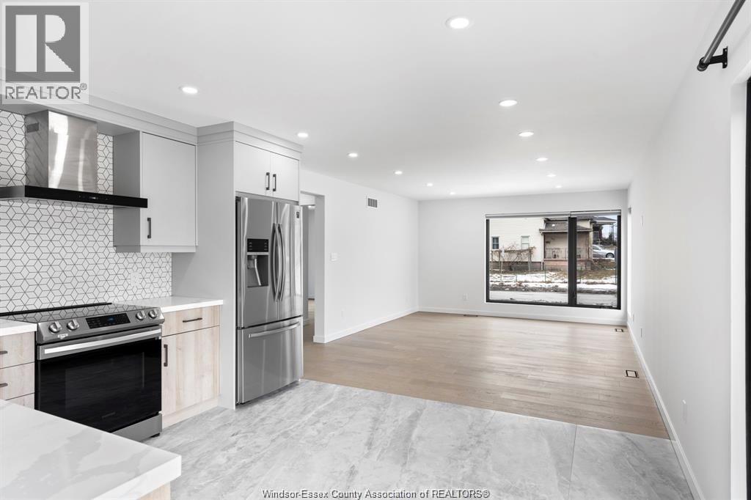
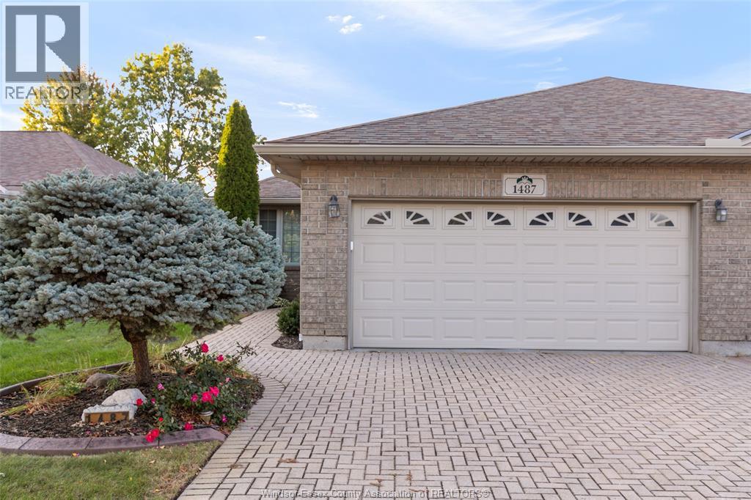
Introducing a 4 yr new and modern duplex property located in the U of W neighbourhood, Windsor Casino and Riverside waterfront. This property features two units,with potential to be finished basement, each with its own entrance, offering flexibility and versatility for any buyer's needs.The spacious living areas in both units have modern amenities, such as stainless steel appliances and granite countertops, hardwood floor and large windows,giving them a contemporary and modern look. ULvi rented for $2,150 + $50 for water/mo until Dec1, 2027. Llvi rented for $2,250 + $60 for water/mo until Nov 15, 2026. Both tenants pay for their own utilities consumption. GOI $ 52,800 & NOI $ 8,225 LTA applies.
Map data © OpenStreetMap contributors
No open houses are scheduled for this home.
Can't make it? Request a private viewing.
| 2pc Bathroom | Second level | — |
| 3pc Bathroom | Second level | — |
| 2pc Bathroom | Main level | — |
| 3pc Bathroom | Main level | — |
| Storage | Lower level | — |
| Utility room | Lower level | — |
| Living room | Second level | — |
| Bedroom | Second level | — |
| Primary Bedroom | Second level | — |
| Eating area | Second level | — |
| Kitchen | Second level | — |
| Eating area | Main level | — |
| Kitchen | Main level | — |
| Bedroom | Main level | — |
| Bedroom | Main level | — |
| Primary Bedroom | Main level | — |
| Living room | Main level | — |