 For rent 50
$2,600/mo
4 bed3 bath2,000–2,500 sq ft
118 Huntingford Trail West
Woodstock - North, Woodstock
14 days agoMLS® X13850962
Gale Group Realty Brokerage Ltd
1058 Periwinkle Crescent
Woodstock - North, Woodstock, Ontario N4S7W2
For rent· Added
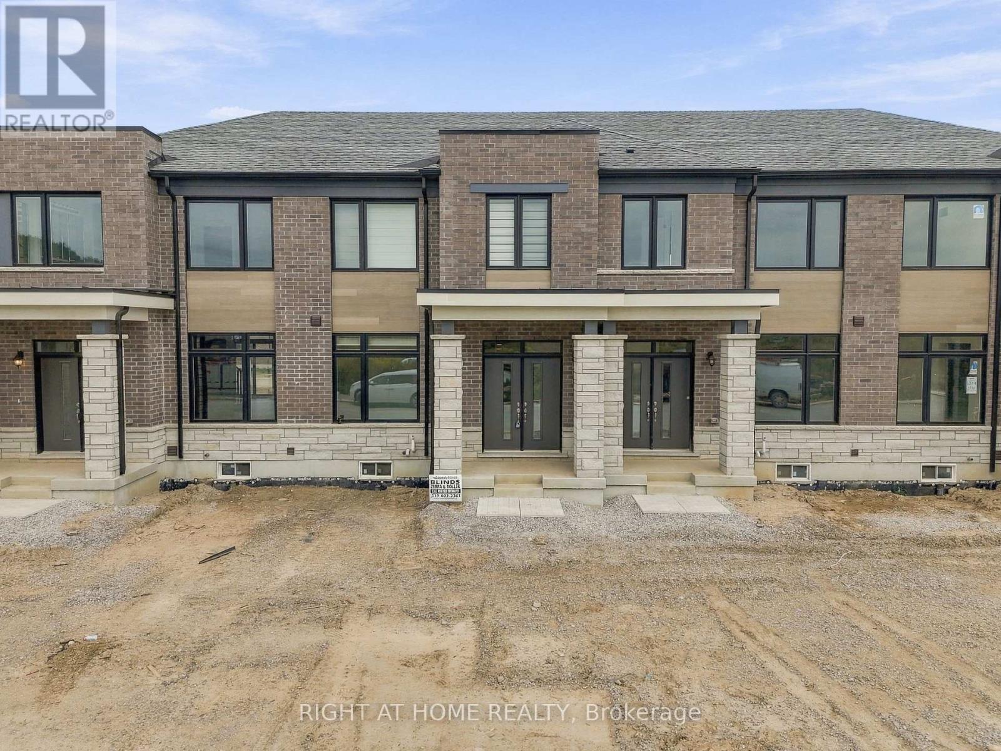
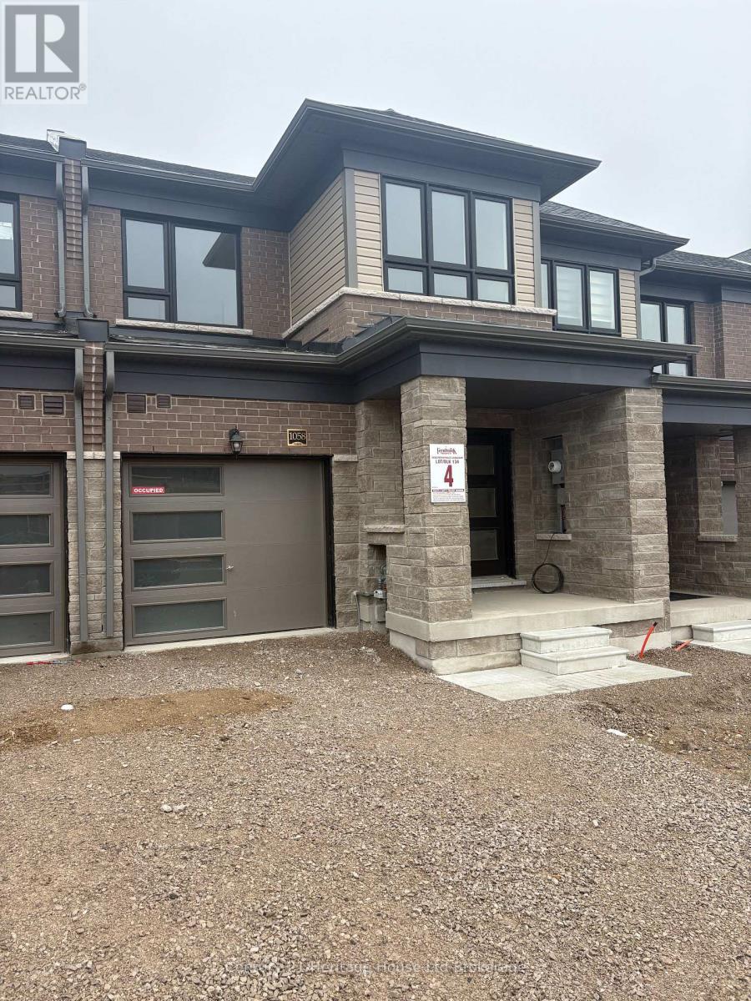
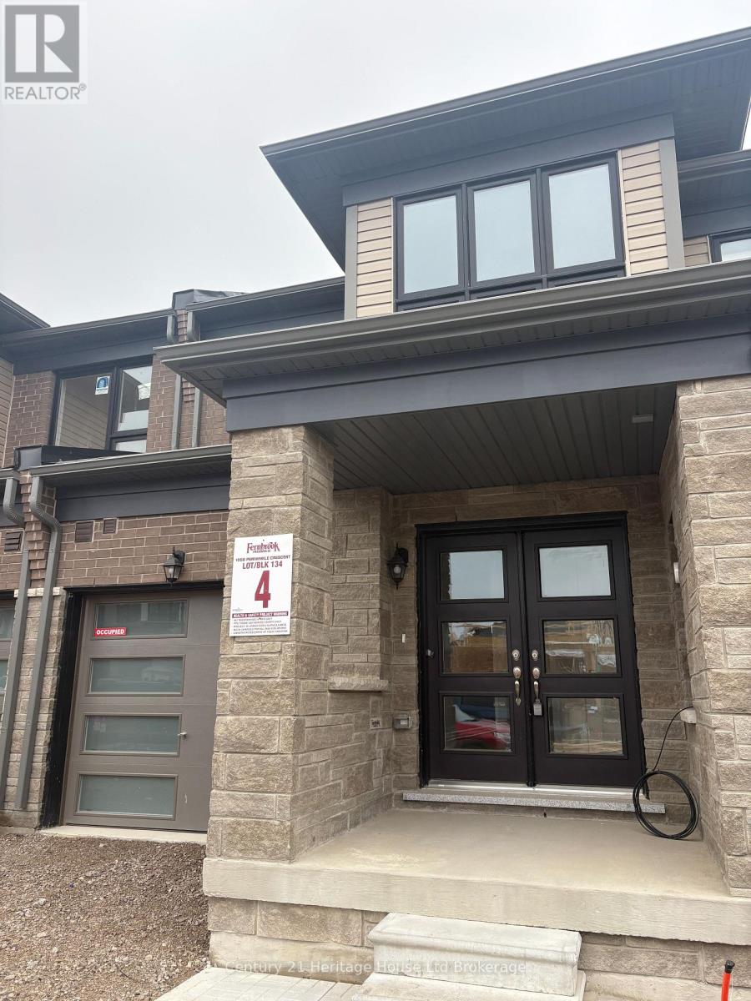
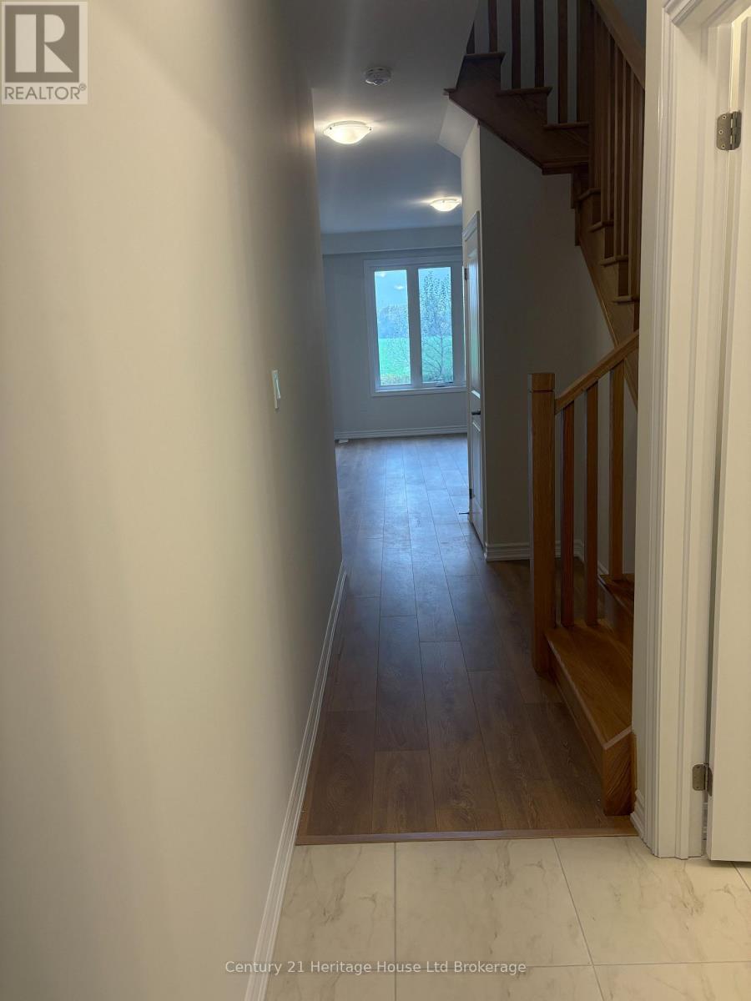
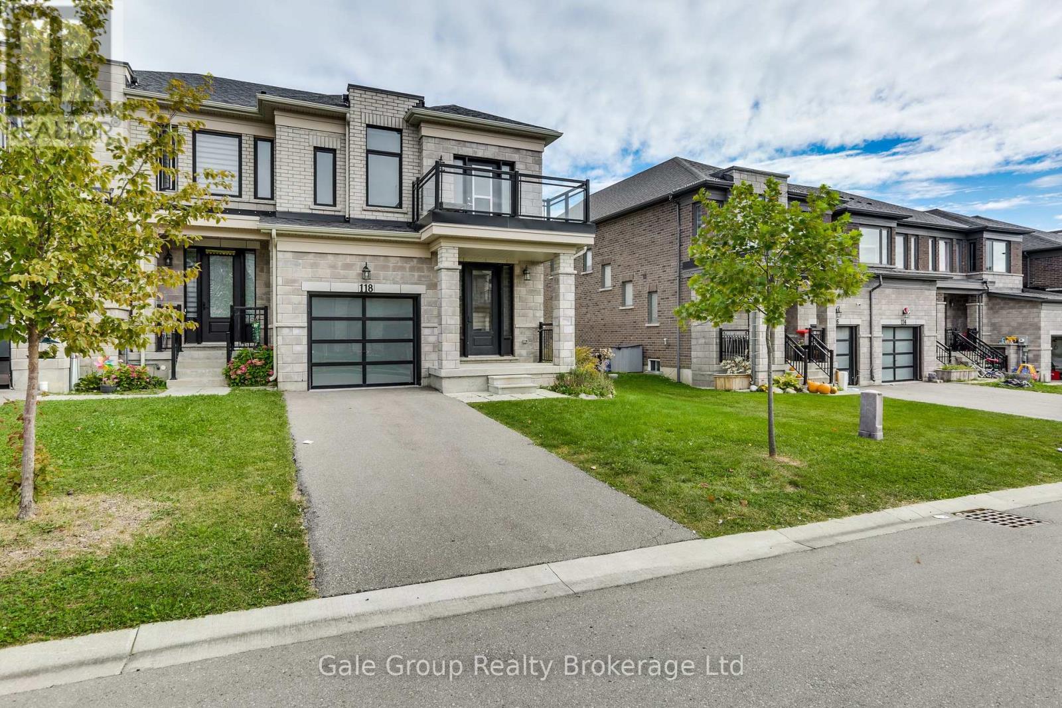
Welcome to 1058 Periwinkle Crescent in Woodstock! Be the first to call this brand-new, never-lived-in 3-bedroom, 2.5-bathroom townhouse home! Offering modern finishes, a spacious layout, and stylish design throughout, this beautiful property is ready for its very first occupants. The bright and inviting main floor features an open-concept living and dining area, attractive flooring, and large windows that fill the space with natural light. The modern kitchen boasts granite countertops, brand-new stainless steel appliances, ample cabinetry, and a centre island with a double sink, making it perfect for everyday living and entertaining. Sliding patio doors provide convenient access to the backyard. A beautiful oak staircase leads to the second floor, where you'll find three generously sized bedrooms, including a spacious primary suite featuring a walk-in closet and private 3-piece ensuite with a glass-enclosed shower. Two additional bedrooms and a full 4-piece bathroom complete the upper level. The unfinished basement provides plenty of additional storage space and includes a convenient laundry area with a brand-new washer, dryer, and laundry sink. Additional features include a main-floor powder room, an attached single-car garage, and parking for two vehicles. Located in Woodstock's growing north end, this home offers the perfect combination of modern style, functionality, and convenience. Available for immediate occupancy. Enjoy the comfort and excitement of being the very first to live in this beautiful new home!
Map data © OpenStreetMap contributors
No open houses are scheduled for this home.
Can't make it? Request a private viewing.
| Primary Bedroom | Second level | 3.89 x 4.67 m |
| Laundry room | Basement | 3.58 x 2.57 m |
| Bathroom | Second level | 2.59 x 1.75 m |
| Bathroom | Second level | 2.31 x 1.75 m |
| Bedroom | Second level | 3.91 x 2.72 m |
| Bedroom | Second level | 3.76 x 2.95 m |
| Kitchen | Main level | 3.35 x 2.44 m |
| Dining room | Main level | 3.1 x 2.44 m |
| Living room | Main level | 5.08 x 3.56 m |
| Bathroom | Main level | 1.22 x 1.52 m |
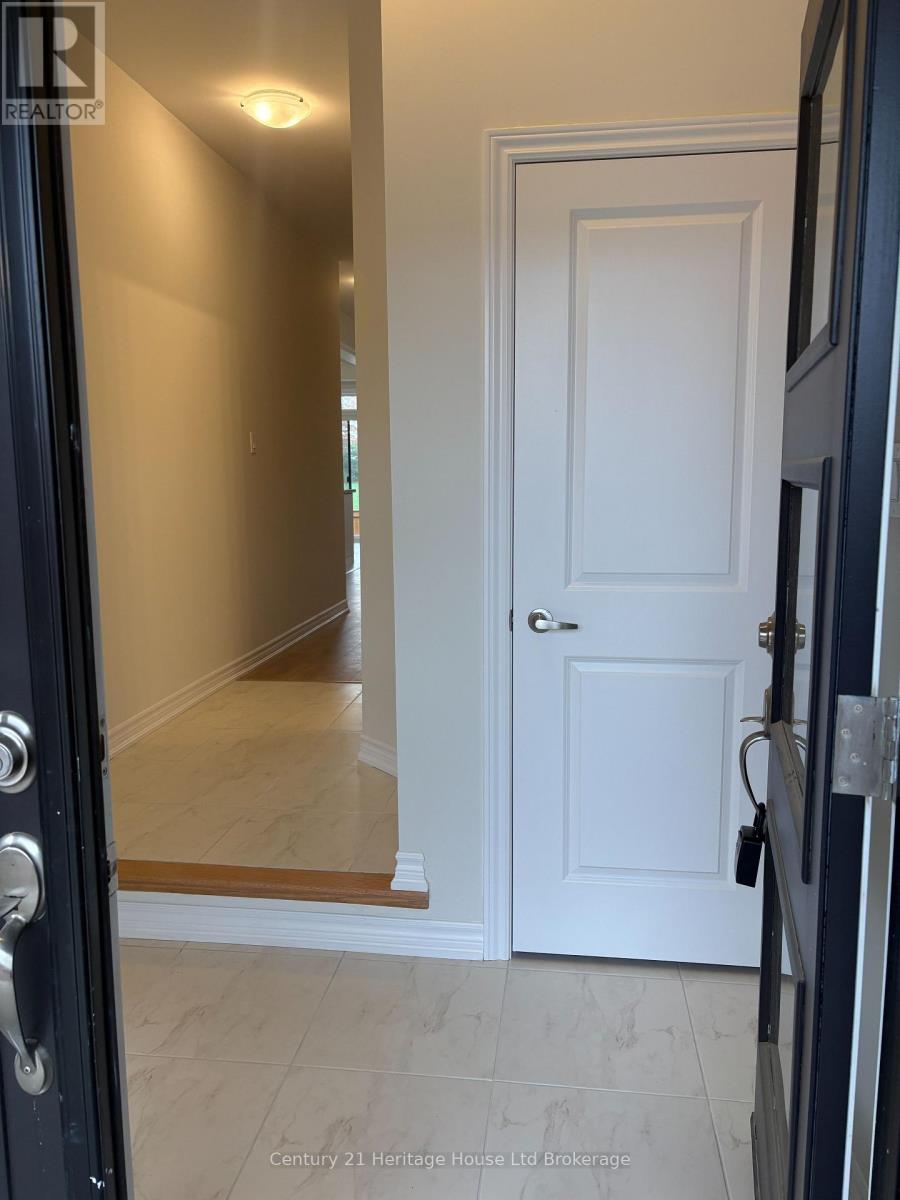
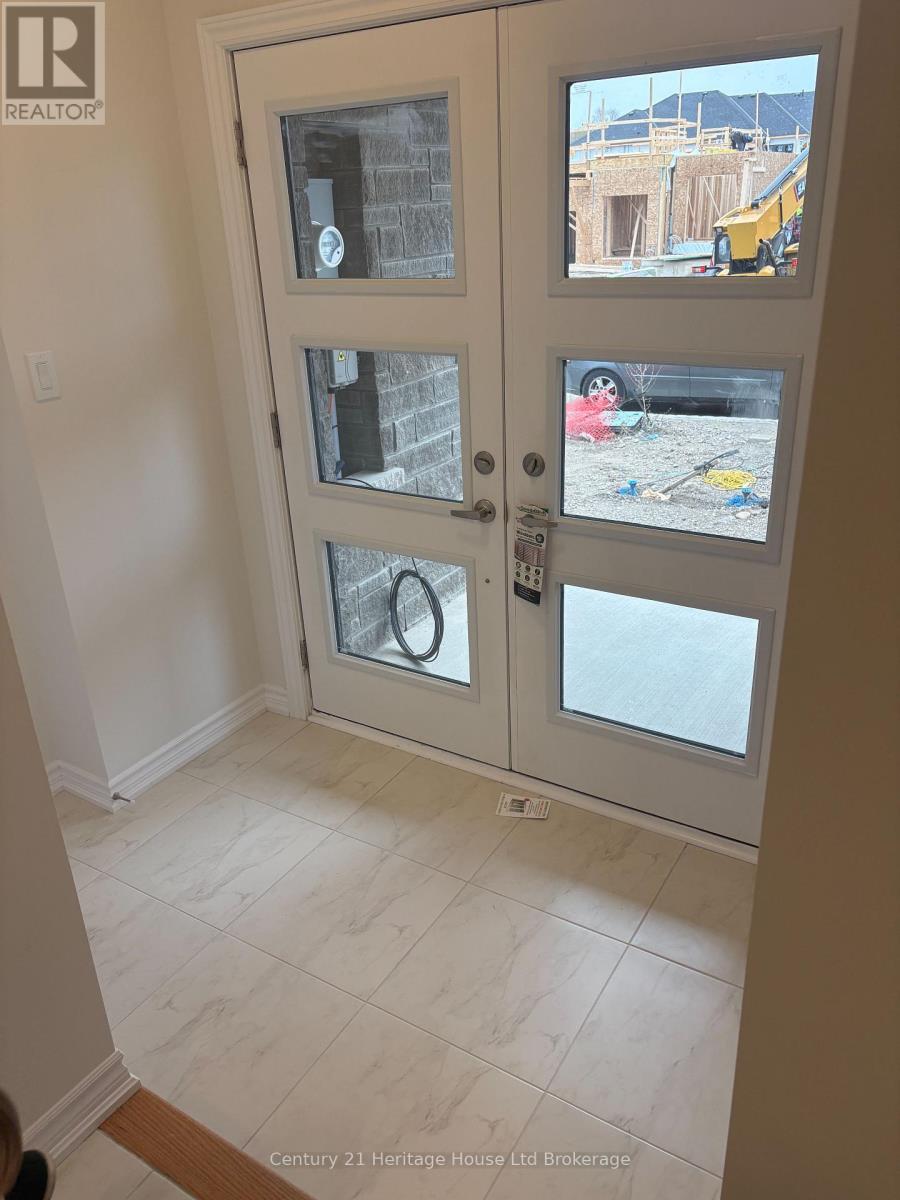
| Foyer | Main level | 2.29 x 1.47 m |