 For rent 50
$2,600/mo
4 bed3 bath2,000–2,500 sq ft
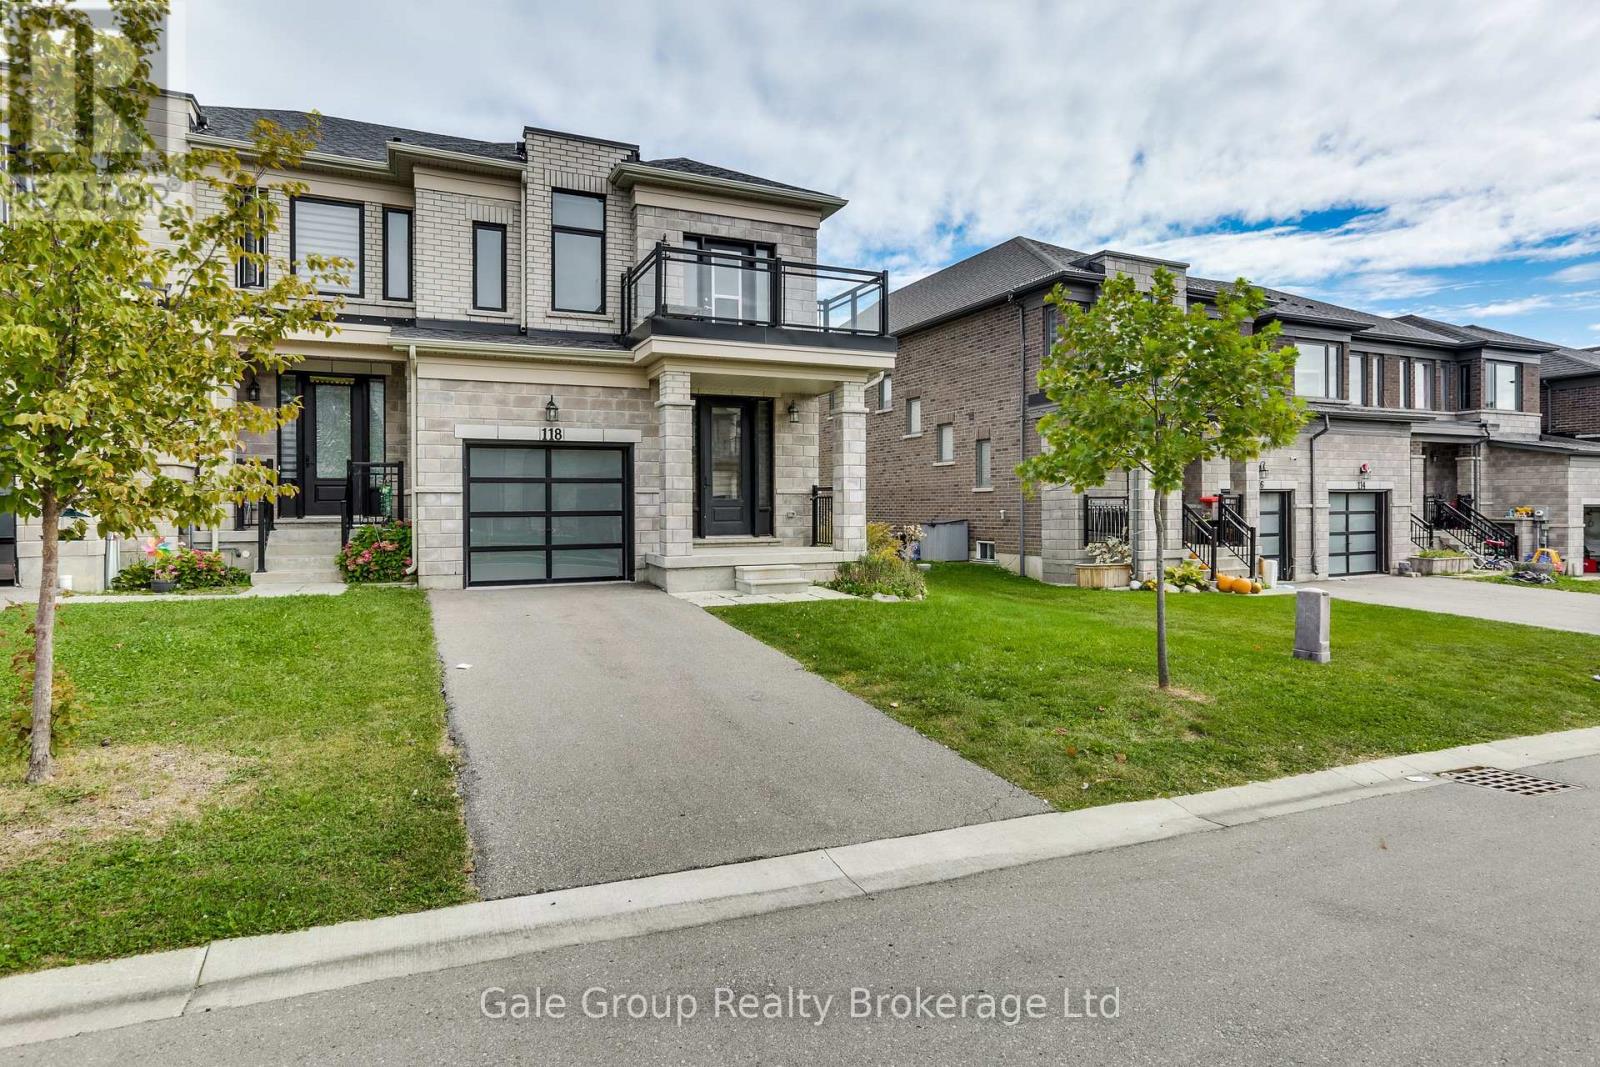
118 Huntingford Trail West
Woodstock - North, Woodstock
12 days agoMLS® X13850962
Gale Group Realty Brokerage Ltd
462 Jack Wilford Way
Woodstock - South, Woodstock, Ontario N4S0G4
For rent· Added
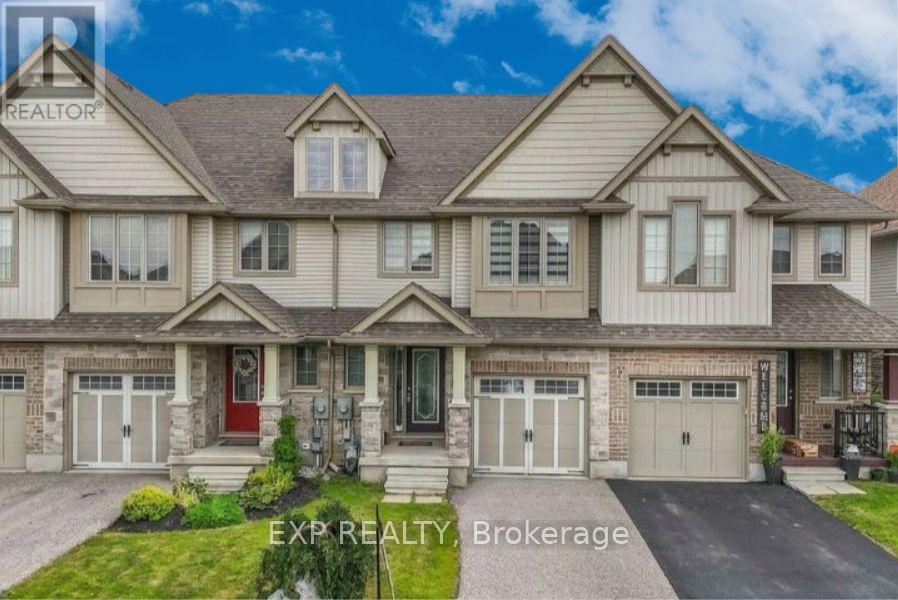
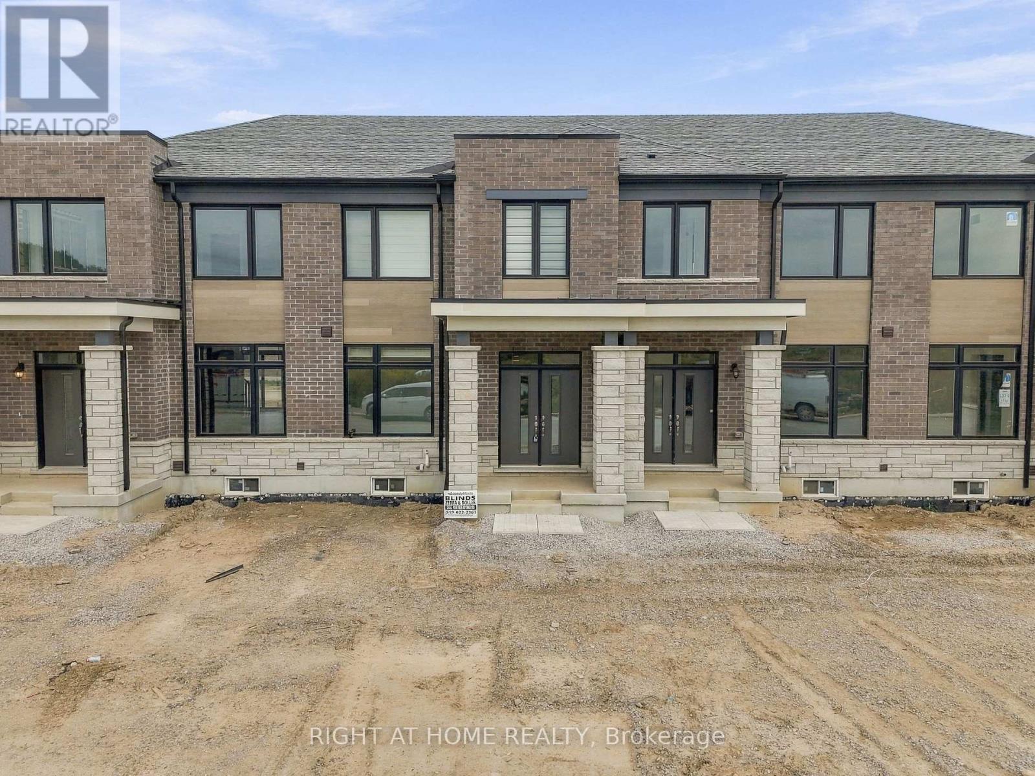
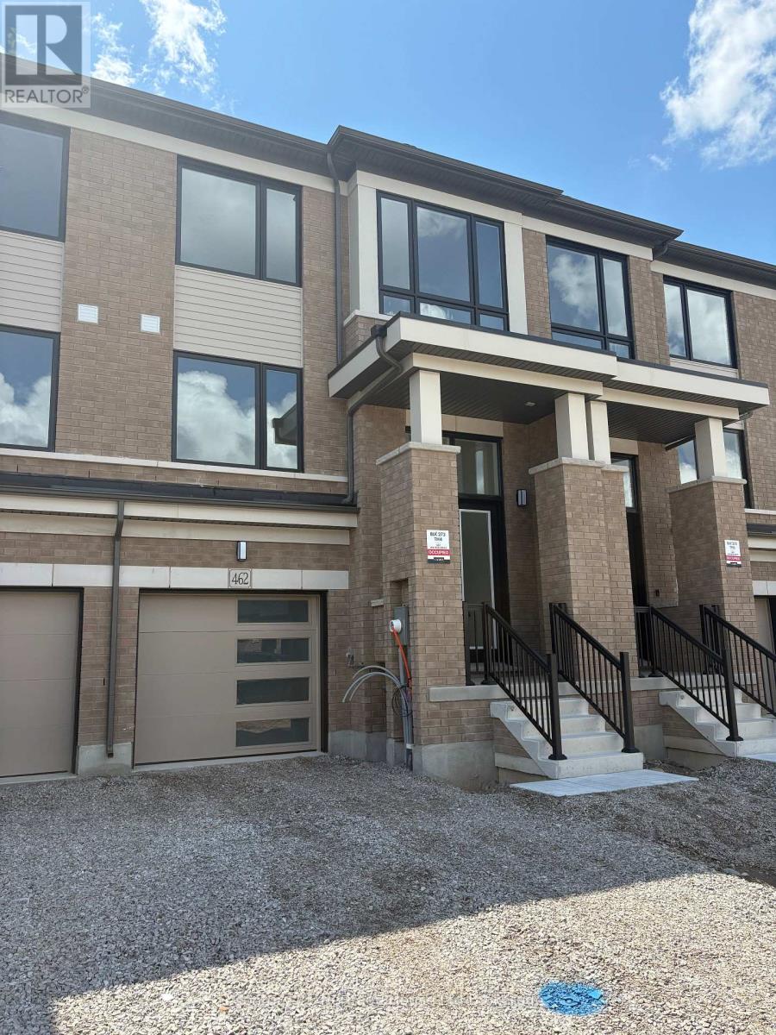
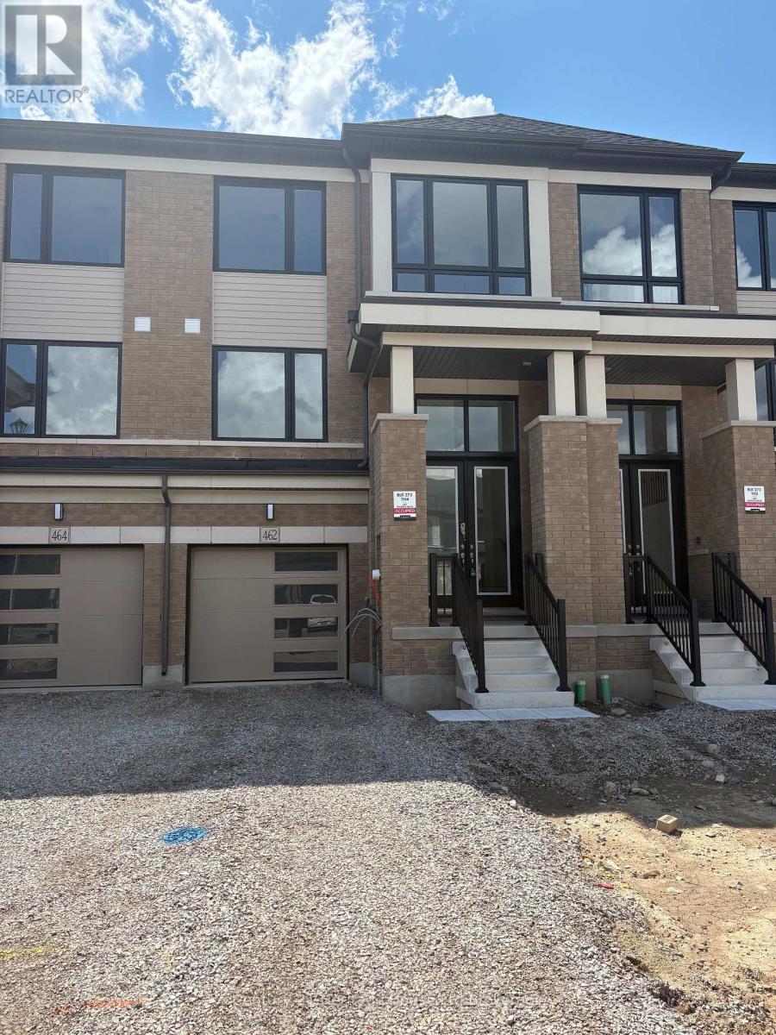
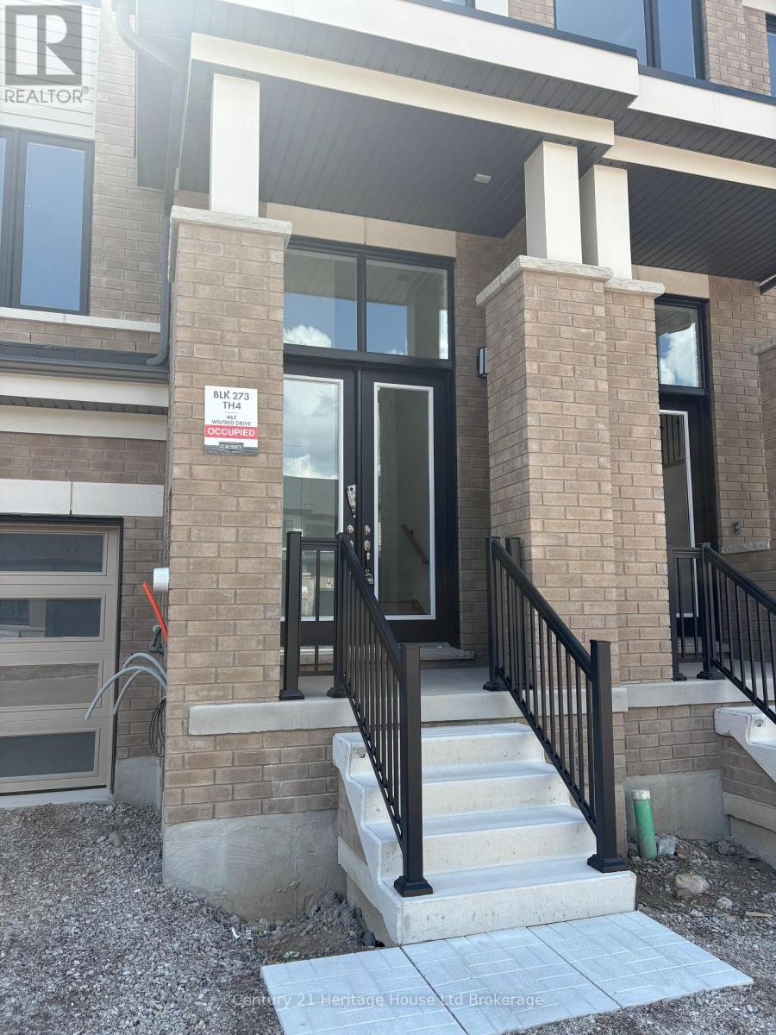
Welcome to 462 Jack Wilford Way, a brand-new Cachet-built Acadia model available for lease in Woodstock's growing Heartwood community. Never before occupied, this modern two-storey townhome offers approximately 1,758 sq. ft. of thoughtfully designed living space, with three bedrooms, two full bathrooms, a main-floor powder room and an attached single-car garage. The bright, open-concept main level provides a comfortable and functional setting for everyday living. The kitchen connects naturally with the dining and living areas, creating an inviting space for preparing meals, entertaining guests or relaxing at the end of the day. Large windows bring in plenty of natural light, while the neutral finishes make it easy to personalize the home with your own furnishings and decor. A convenient powder room completes the main level. Upstairs, the spacious primary bedroom offers a private ensuite bathroom and ample room to unwind. Two additional bedrooms provide flexibility for children, guests or a dedicated home office, while a second full bathroom serves the remainder of the upper level. In this newly constructed home, tenants can enjoy clean, contemporary finishes, modern building standards and the opportunity to be the very first occupants. The attached garage provides secure parking and additional convenience throughout the year. If you have been looking for a spacious, never-before-lived-in rental with a modern layout and a convenient Woodstock location, 462 Jack Wilford Way is ready to welcome you home.
Map data © OpenStreetMap contributors
No open houses are scheduled for this home.
Can't make it? Request a private viewing.
| Dining room | Main level | 3.35 x 4.27 m |
| Kitchen | Main level | 2.59 x 3.96 m |
| Family room | Main level | 5.79 x 3.66 m |
| Bedroom | Second level | 2.44 x 3.05 m |
| Bedroom 2 | Second level | 2.87 x 3.35 m |
| Primary Bedroom | Second level | 3.96 x 4.27 m |
| Bathroom | Second level | 4.72 x 1.74 m |
| Bathroom | Second level | 2.84 x 1.25 m |
| Bathroom | Main level | 1.19 x 1.98 m |