
 For sale 50
$449,999
3 bed3 bath1,500–2,000 sq ft
908 Sobeski Avenue
Woodstock - North, Woodstock
7 days agoMLS® X13866586
RE/MAX REALTY SPECIALISTS INC.
115 Burtch Street
Woodstock - South, Woodstock, Ontario N4S3M5
For sale· Added
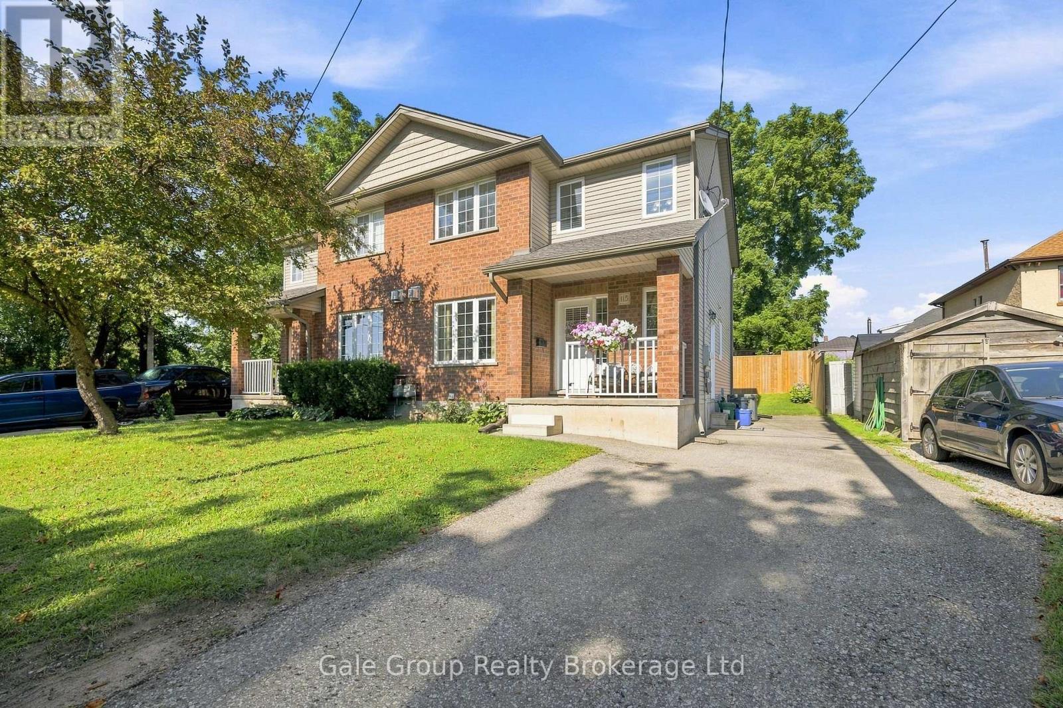
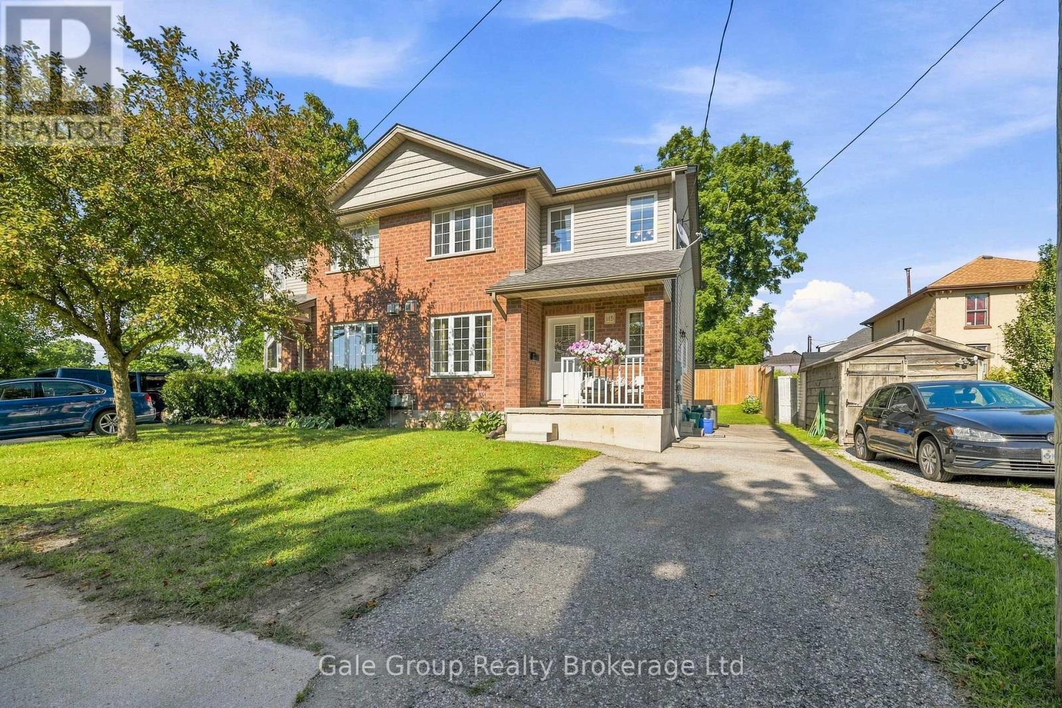
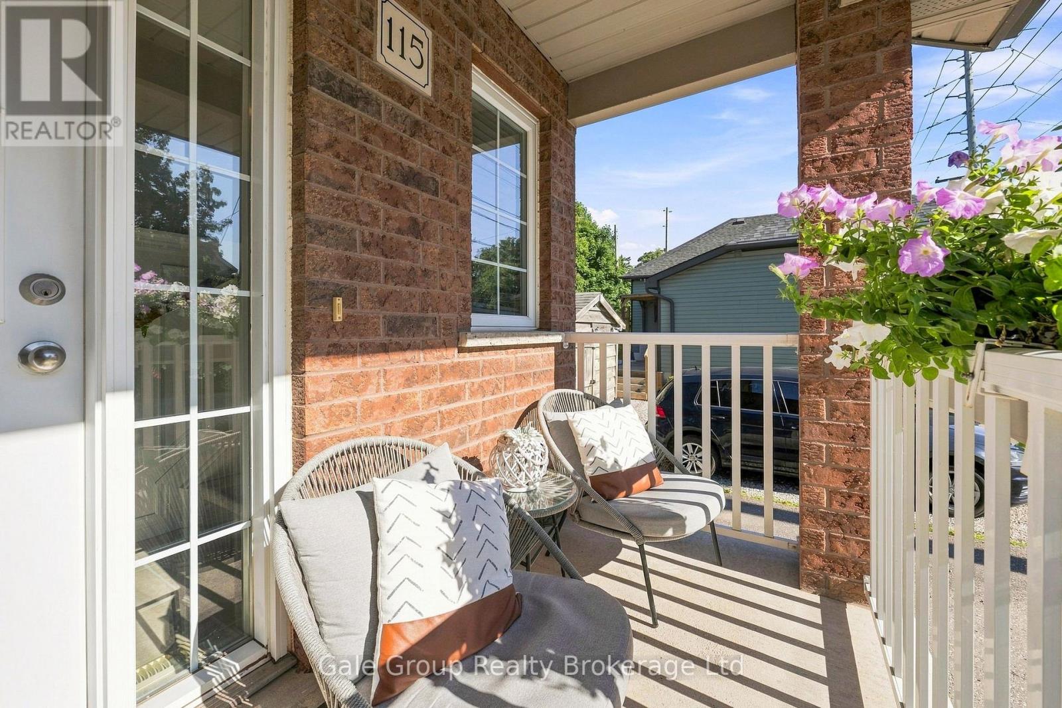
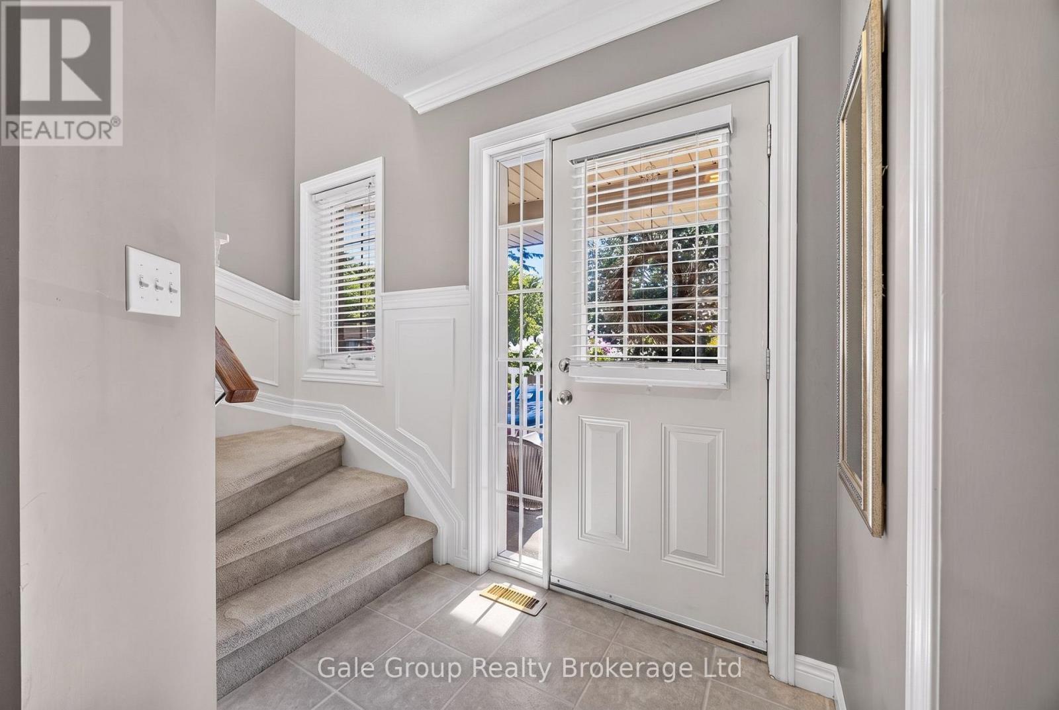
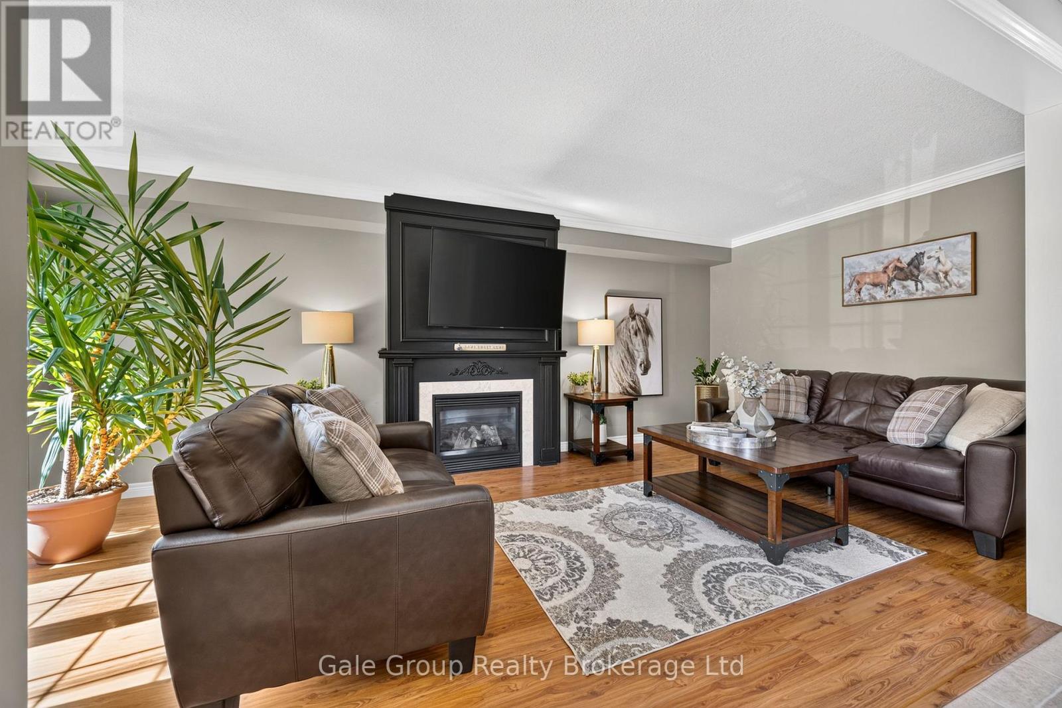
Tucked away on a dead-end street, this well-maintained semi-detached home, built in 2007, offers 3 bedrooms and 2 bathrooms in a bright, functional layout. Ideal for first-time buyers, young families, or those looking to downsize, this home features a basement with high ceilings, offering excellent potential for additional living space, a recreation room, home gym, or home office. Centrally located, you'll enjoy easy access to schools, parks, shopping, restaurants, and everyday amenities. The low-maintenance backyard provides a comfortable outdoor space to relax and unwind. Move-in ready and full of potential, this home is ready to welcome its next owners.
Map data © OpenStreetMap contributors
No open houses are scheduled for this home.
Can't make it? Request a private viewing.
| Kitchen | Main level | 3.17 x 3.44 m |
| Dining room | Main level | 3.29 x 3.44 m |
| Living room | Main level | 3.23 x 6.34 m |
| Partial bathroom | Main level | 1.92 x 1.64 m |
| Primary Bedroom | Second level | 4.5 x 3.86 m |
| Bedroom 2 | Second level | 3.51 x 3.15 m |
| Bedroom 3 | Second level | 3.51 x 3.15 m |
| Bathroom | Second level | 2.86 x 1.58 m |




