 For sale 50
$449,999
3 bed3 bath1,500–2,000 sq ft
908 Sobeski Avenue
Woodstock - North, Woodstock
7 days agoMLS® X13866586
RE/MAX REALTY SPECIALISTS INC.
29 Marlboro Street
Woodstock - North, Woodstock, Ontario N4S7E3
For sale· Added
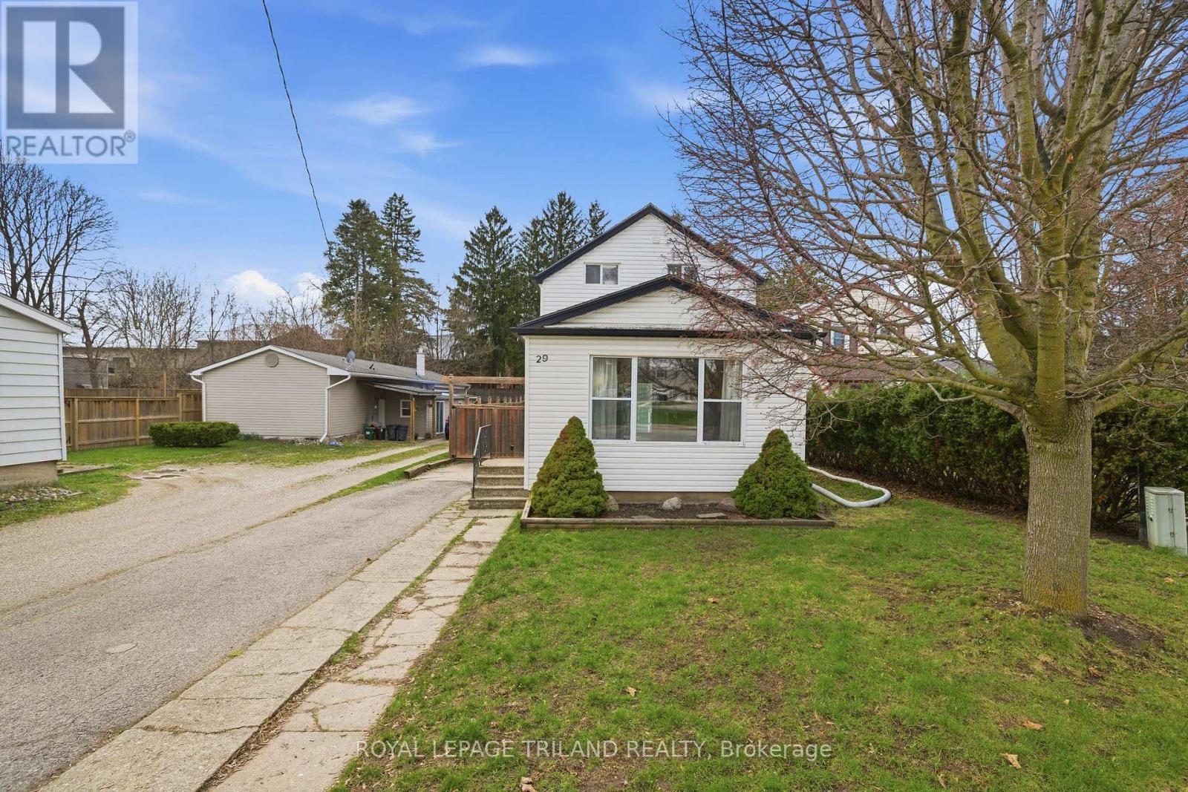
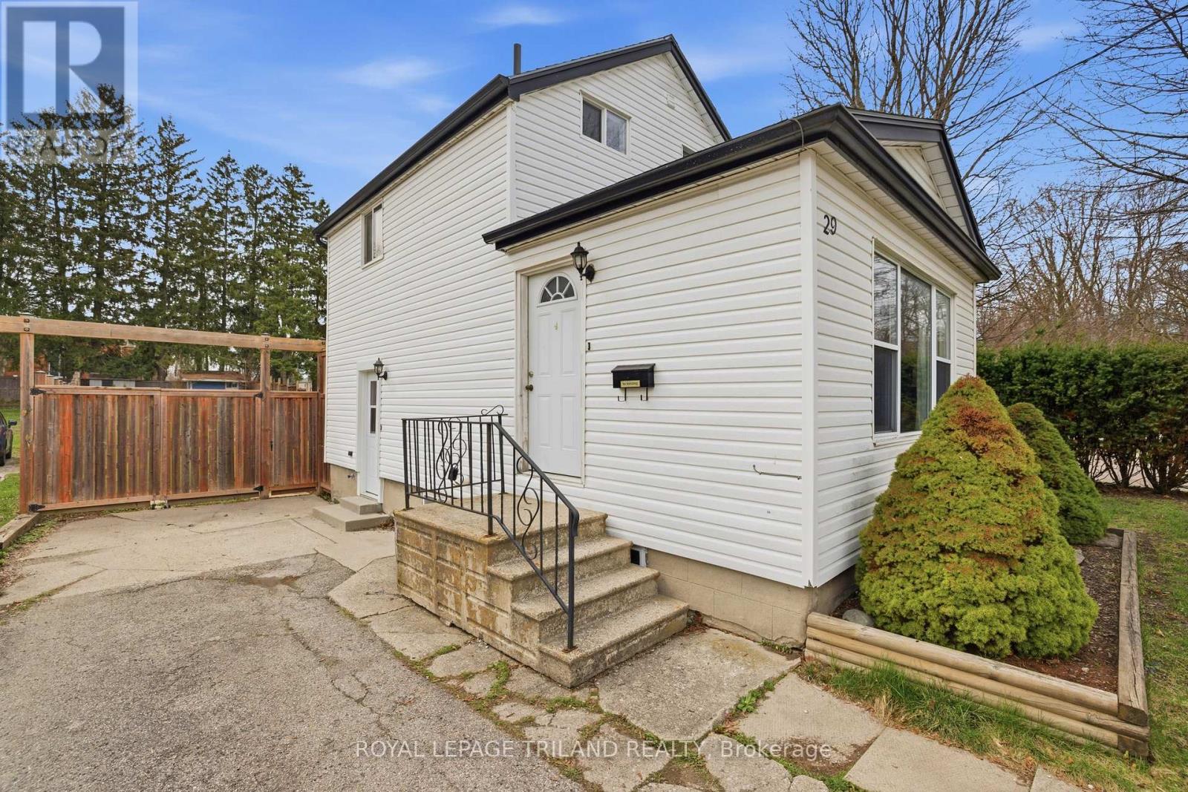
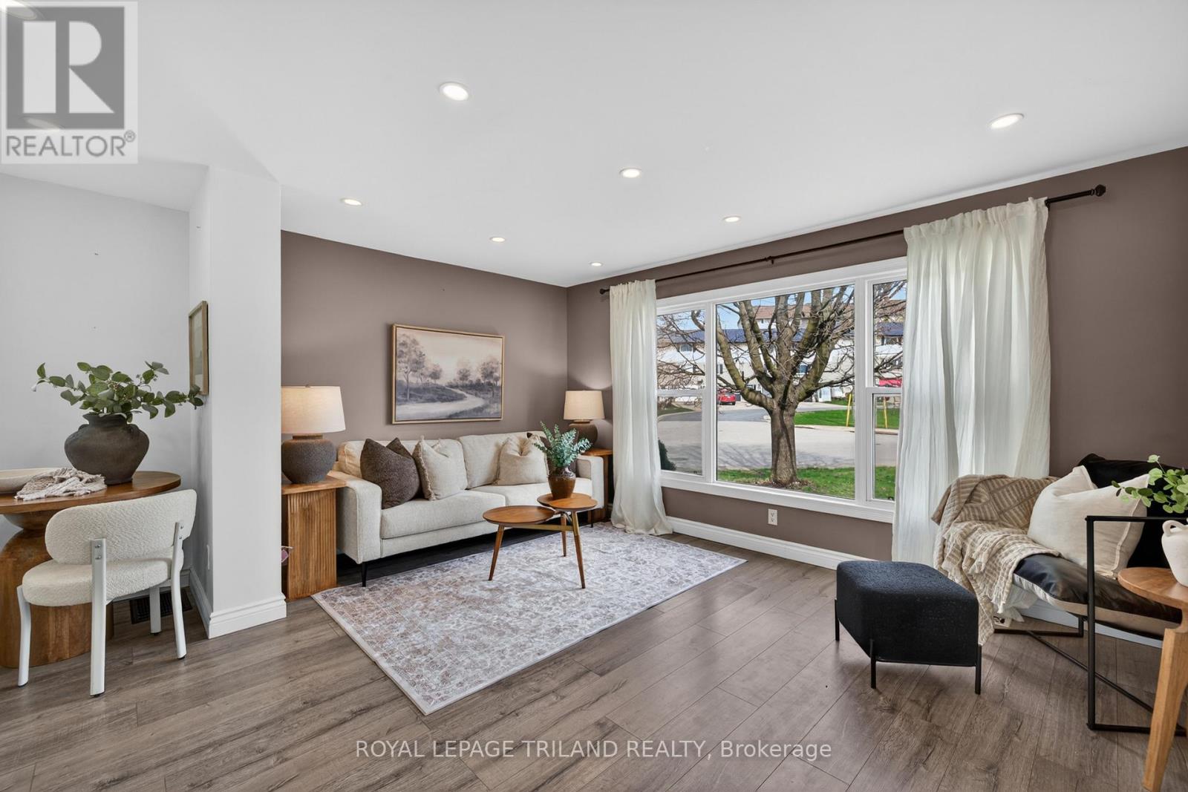
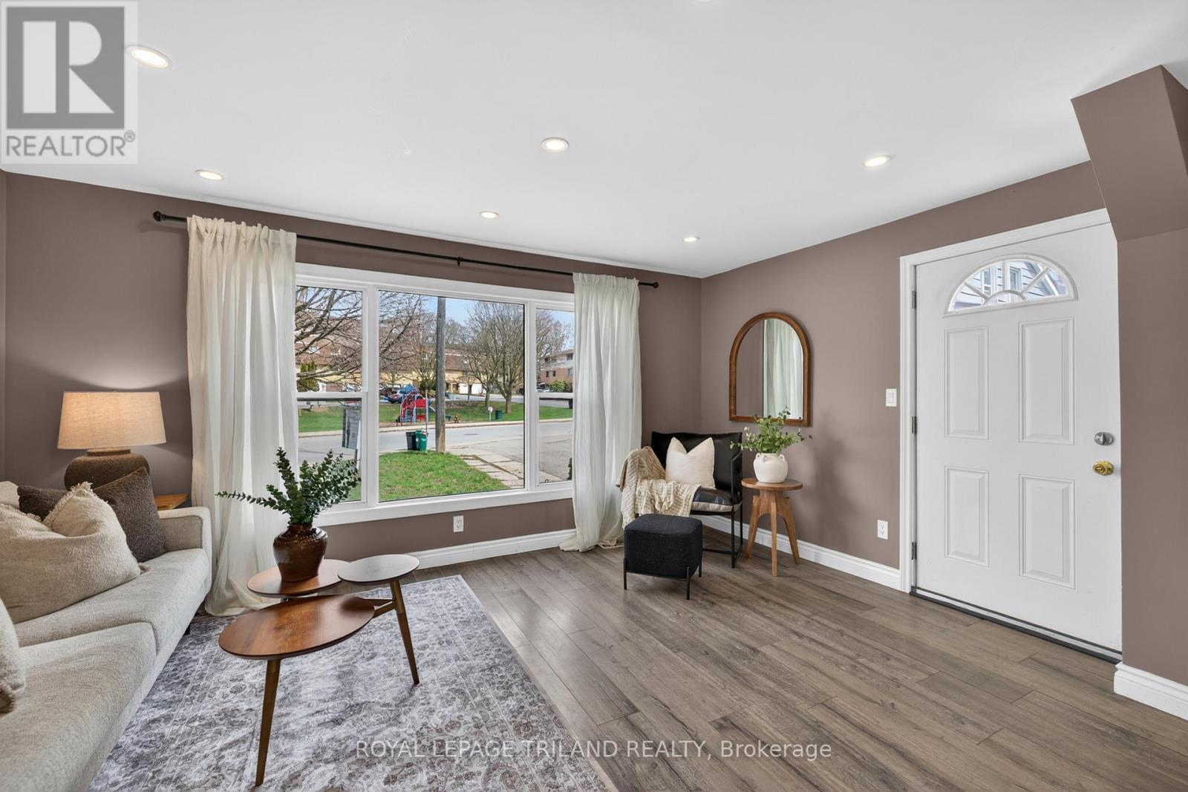
Welcome to 29 Marlboro! This charming home features two bedrooms and an open-concept kitchen, dining, and living area. Situated on a quiet street, its large, fully fenced yard offers both privacy and plenty of space to create your own oasis. The home also features a newer kitchen with custom cabinetry and granite countertops. Conveniently located close to Highway 401 and403, it offers easy access to Kitchener-Waterloo and London. With the blend of comfort, thoughtful updates, and a great location, 29 Marlboro is an excellent opportunity for first-time buyers or those looking to downsize. *New dishwasher and Washing machine.
Map data © OpenStreetMap contributors
No open houses are scheduled for this home.
Can't make it? Request a private viewing.
| Dining room | Main level | 2.23 x 2.33 m |
| Kitchen | Main level | 3.15 x 3.59 m |
| Living room | Main level | 4.68 x 3.09 m |
| Bathroom | Second level | 2.34 x 2.34 m |
| Bedroom | Second level | 2.4 x 3.24 m |
| Primary Bedroom | Second level | 4.66 x 2.42 m |
| Laundry room | Basement | 4.36 x 2.06 m |
| Other | Basement | 4.4 x 2.78 m |
| Utility room | Basement | 4.45 x 3.54 m |