 For sale 50
$599,900
3 bed3 bath2,225 sq ft
109 Links Crescent
Woodstock
28 days agoMLS® 40863483
RE/MAX Twin City Realty Inc.
118 Huntingford Trail West
Woodstock - North, Woodstock, Ontario N4T0M3
For sale· Added
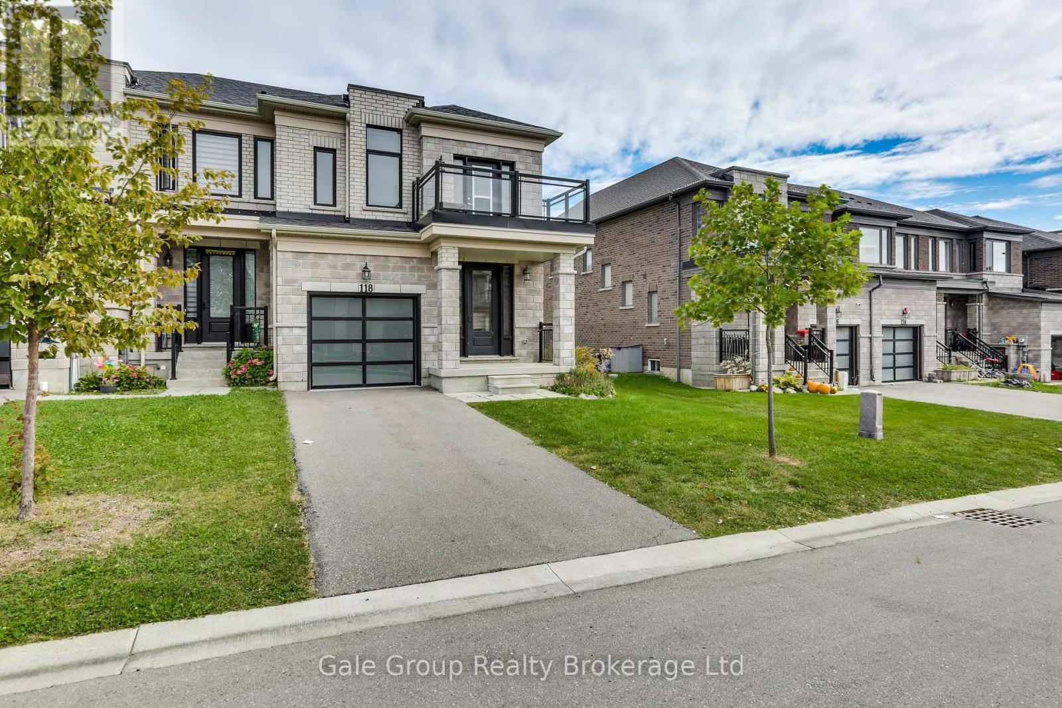
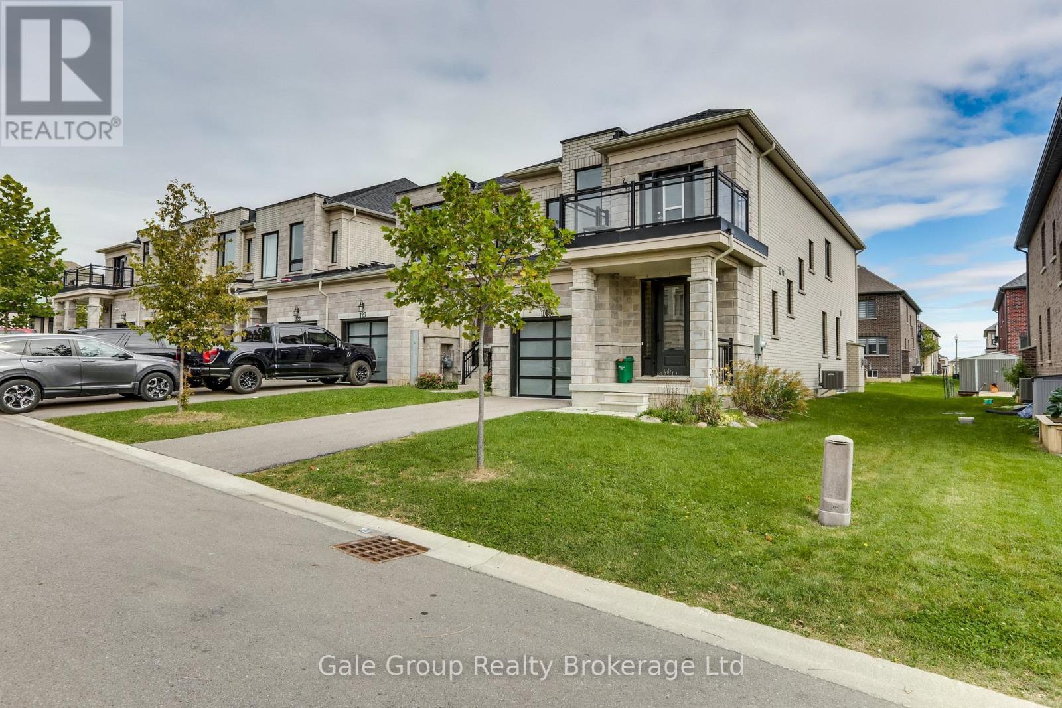
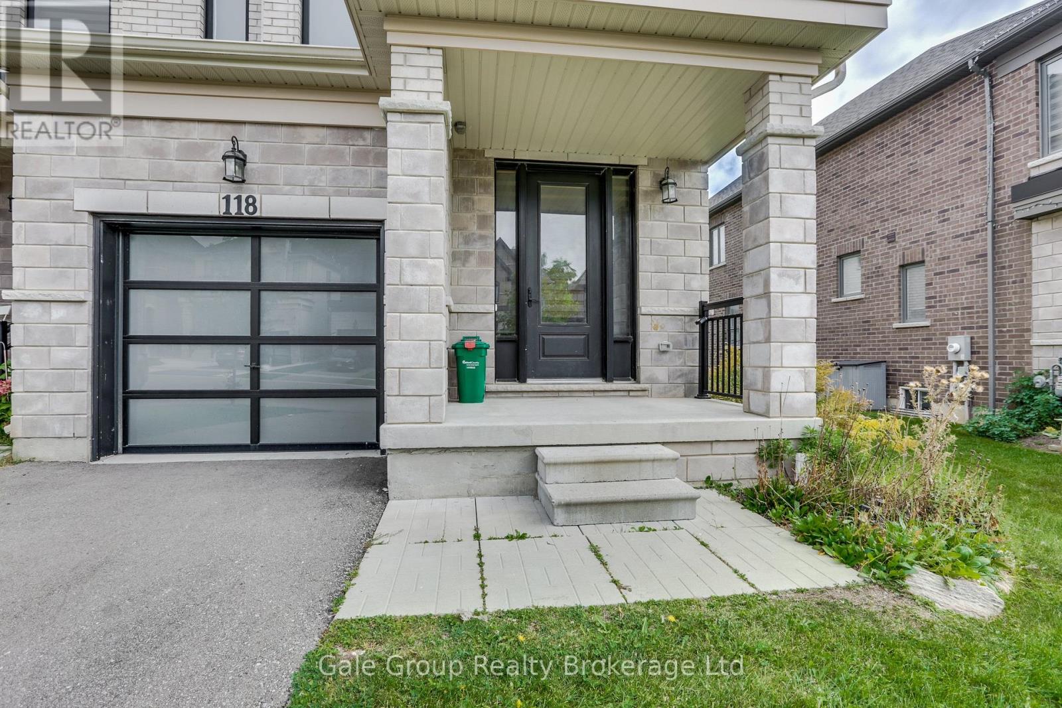
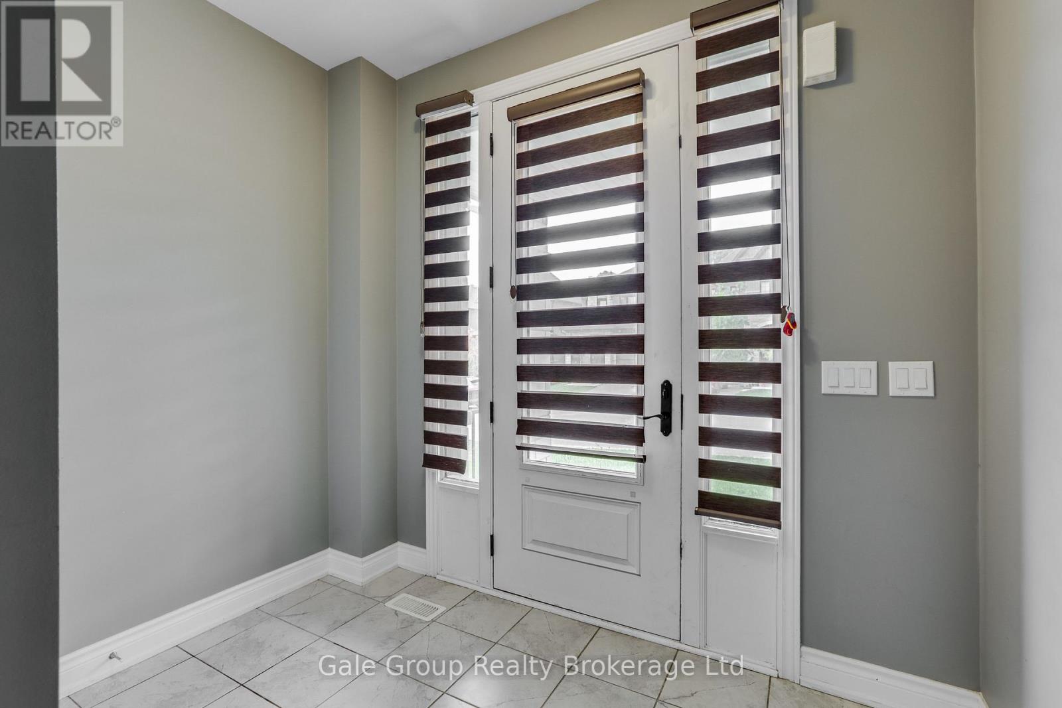
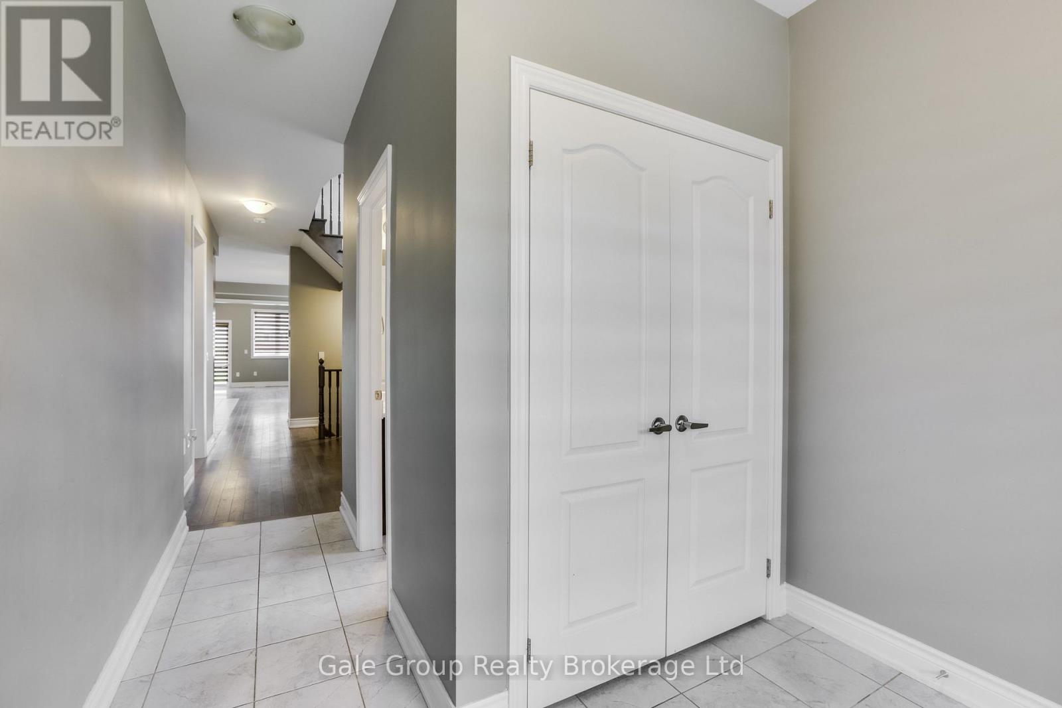
Welcome to 118 Huntingford Trail, a stunning 4-bedroom townhouse situated in one of Woodstock's most sought-after and family-friendly neighbourhoods. As a highly desirable end unit, this home offers extra privacy, abundant natural light, and the welcoming feel of a detached property. Meticulously maintained and thoughtfully cared for from top to bottom, the residence features a bright, open-concept main floor designed for effortless daily living and entertaining. The well-appointed kitchen boasts ample cabinetry and counter space, flowing seamlessly into comfortable living and dining areas. Upstairs, you will find generous accommodations, including a spacious primary suite complete with a private ensuite and ample closet space. Step outside to enjoy a private backyard perfect for weekend barbecues and relaxation. Additional highlights include an attached garage, convenient driveway parking, and great lower-level potential for future customization. Perfectly located just minutes from top-rated schools, parks, shopping centres, and walking trails, this property also provides quick, seamless access to TMMC and other major industrial hubs in Woodstock, H401 & H403, for effortless commuting.
Map data © OpenStreetMap contributors
No open houses are scheduled for this home.
Can't make it? Request a private viewing.
| Bathroom | Main level | 1.51 x 1.5 m |
| Bedroom 4 | Second level | 2.77 x 3.85 m |
| Laundry room | Second level | 3.01 x 1.73 m |
| Eating area | Main level | 3.36 x 2.62 m |
| Dining room | Main level | 2.76 x 5.02 m |
| Kitchen | Main level | 3.36 x 3.45 m |
| Living room | Main level | 6.12 x 3.59 m |
| Bathroom | Second level | 1.68 x 3.32 m |
| Bathroom | Second level | 1.68 x 4.55 m |
| Bedroom | Second level | 4.34 x 6.55 m |
| Bedroom 2 | Second level | 3.06 x 3.39 m |
| Bedroom 3 | Second level | 3.28 x 4.62 m |