
 For sale 50
$464,900
2 bed1 bath700–1,100 sq ft
29 Marlboro Street
Woodstock - North, Woodstock
22 days agoMLS® X13809974
ROYAL LEPAGE TRILAND REALTY
295 Buller Street
Woodstock - North, Woodstock, Ontario N4S4M6
For sale· Added
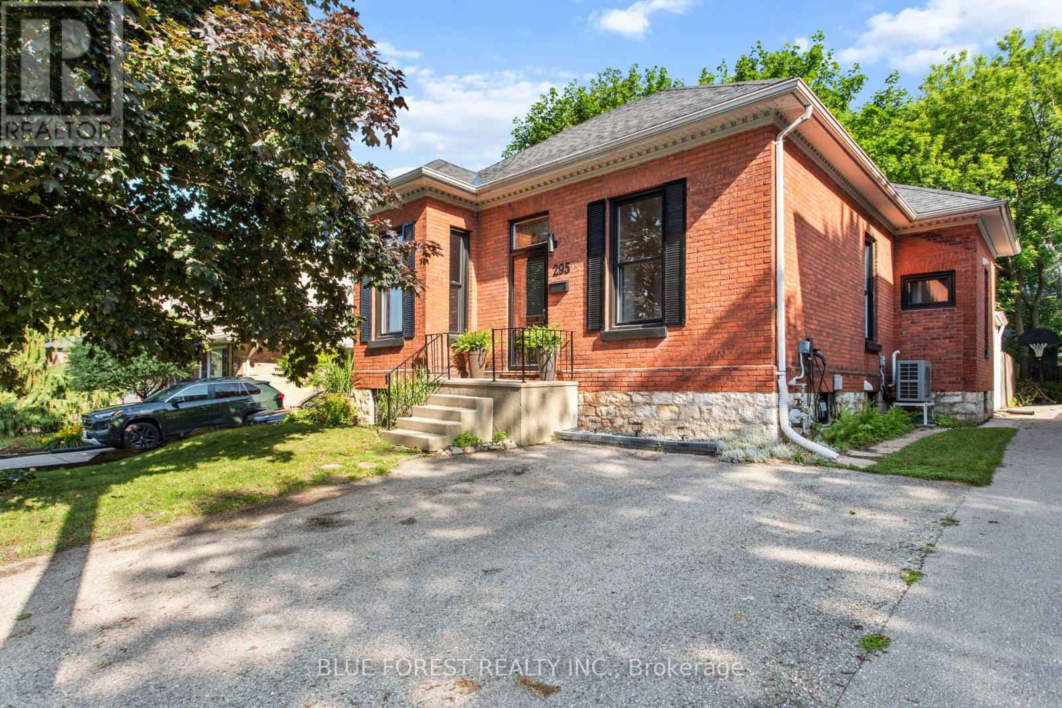
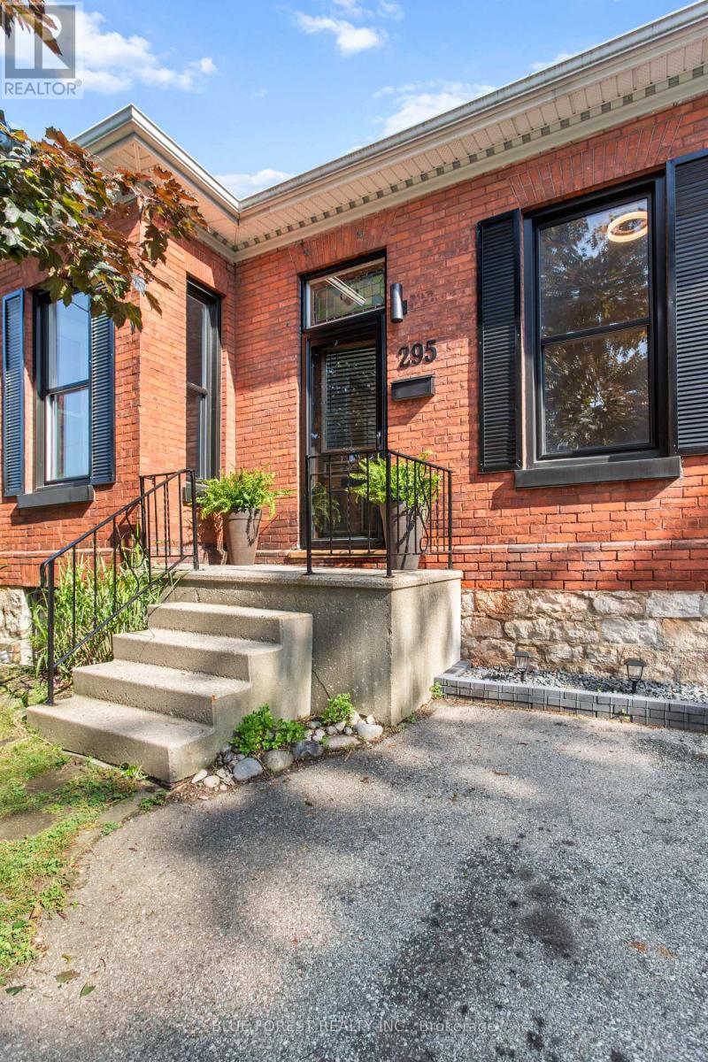
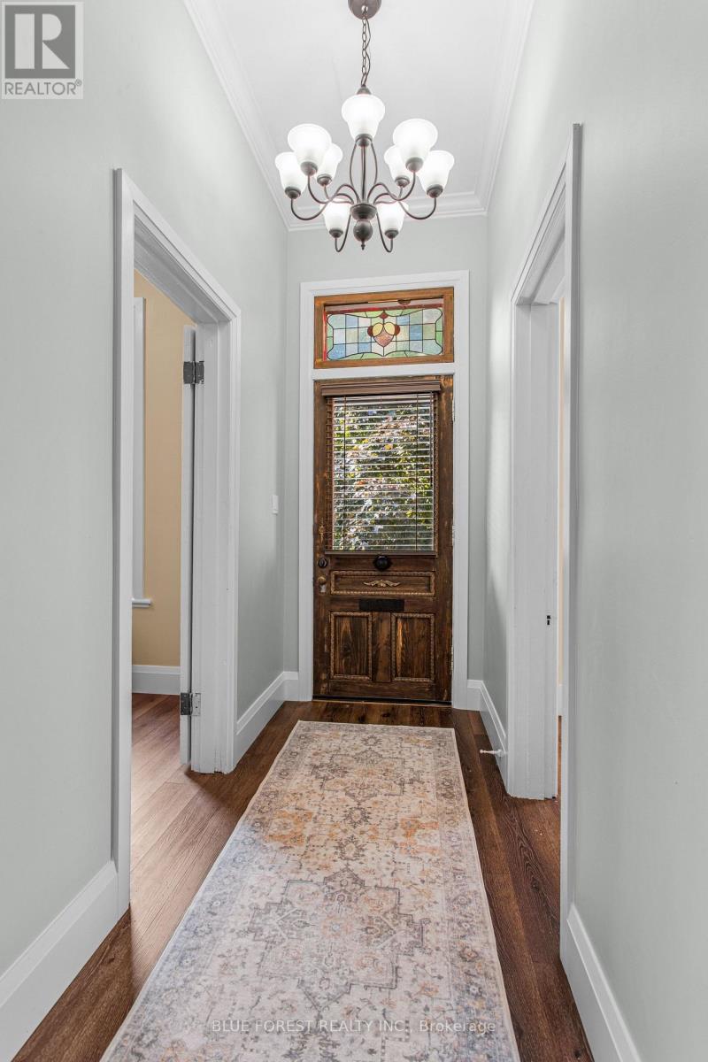
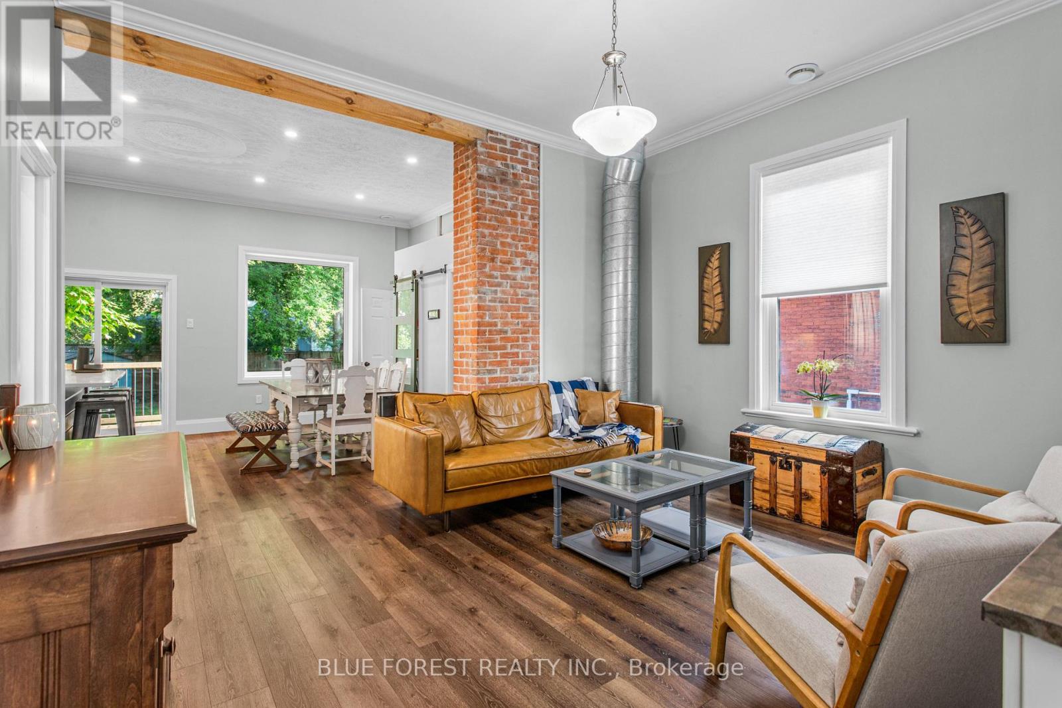
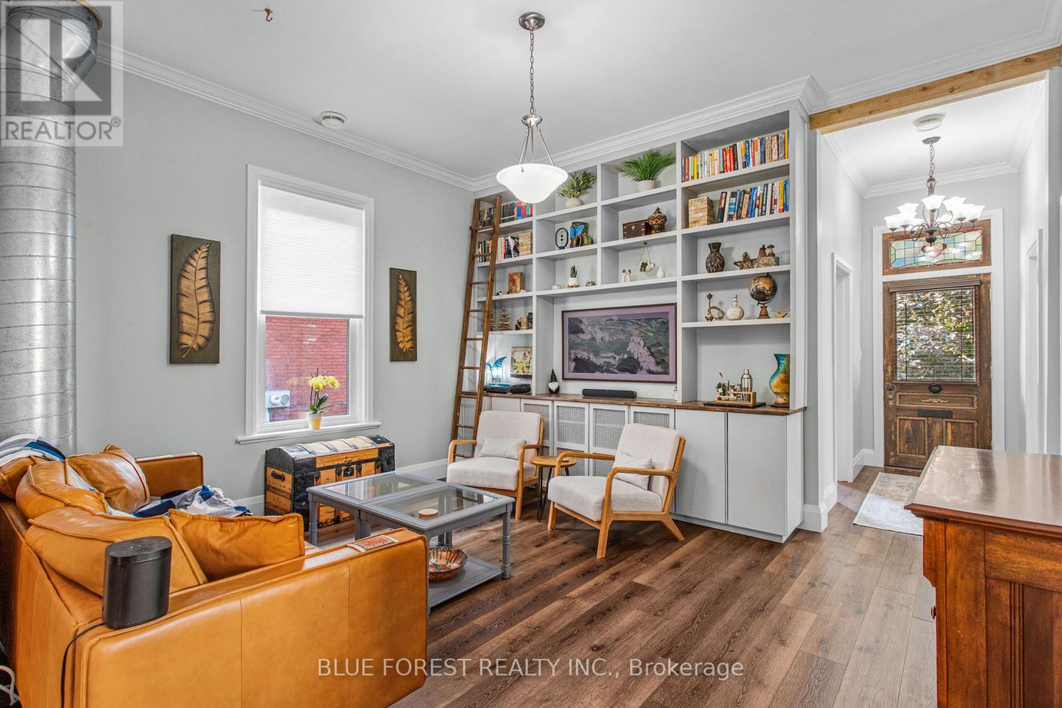
Beautifully updated from top to bottom, this character-filled bungalow seamlessly blends timeless charm with modern efficiency. Offering 3 bedrooms and 1 full bath on the main level, plus a fully finished lower level with a full secondary unit offering 2 additional bedrooms, a second full bath and kitchen, this home provides incredible flexibility for multigenerational living or potential rental income. Every major system has been thoughtfully upgraded, including new electrical, plumbing, ductwork, windows, a high-efficiency cold-climate heat pump, a heat pump water heater, and a Level 2 EV charger, creating a home that's as future-ready as it is beautiful. Designed with sustainability in mind, it offers lower operating costs and reduced reliance on natural gas, making it an exceptional choice for environmentally conscious buyers. Inside, the main floor has been completely renovated while preserving the home's character. Outside, you'll discover a rare, completely private backyard surrounded by mature trees with no neighbouring windows overlooking your space. Whether you're looking for a move-in-ready home with income potential or the perfect place to downsize without sacrificing comfort or style, this is a property you'll want to experience in person.
Map data © OpenStreetMap contributors
No open houses are scheduled for this home.
Can't make it? Request a private viewing.
| Kitchen | Main level | 3.9 x 5.8 m |
| Bathroom | Basement | 3.2 x 2.7 m |
| Living room | Main level | 4.6 x 4.2 m |
| Primary Bedroom | Main level | 3.5 x 4.1 m |
| Bedroom 2 | Main level | 3.4 x 2.9 m |
| Bedroom 3 | Main level | 2.7 x 3.1 m |
| Bathroom | Main level | 2.5 x 2.1 m |
| Bedroom 4 | Basement | 2.3 x 3.8 m |
| Bedroom 5 | Basement | 3.1 x 3.2 m |
| Kitchen | Basement | 4.6 x 2.4 m |
| Recreational, Games room | Basement | 4.2 x 3.5 m |




