
 For sale 50
$464,900
2 bed1 bath700–1,100 sq ft
29 Marlboro Street
Woodstock - North, Woodstock
22 days agoMLS® X13809974
ROYAL LEPAGE TRILAND REALTY
120 Huntingford Trail
Woodstock - North, Woodstock, Ontario N4T0M3
For sale· Added
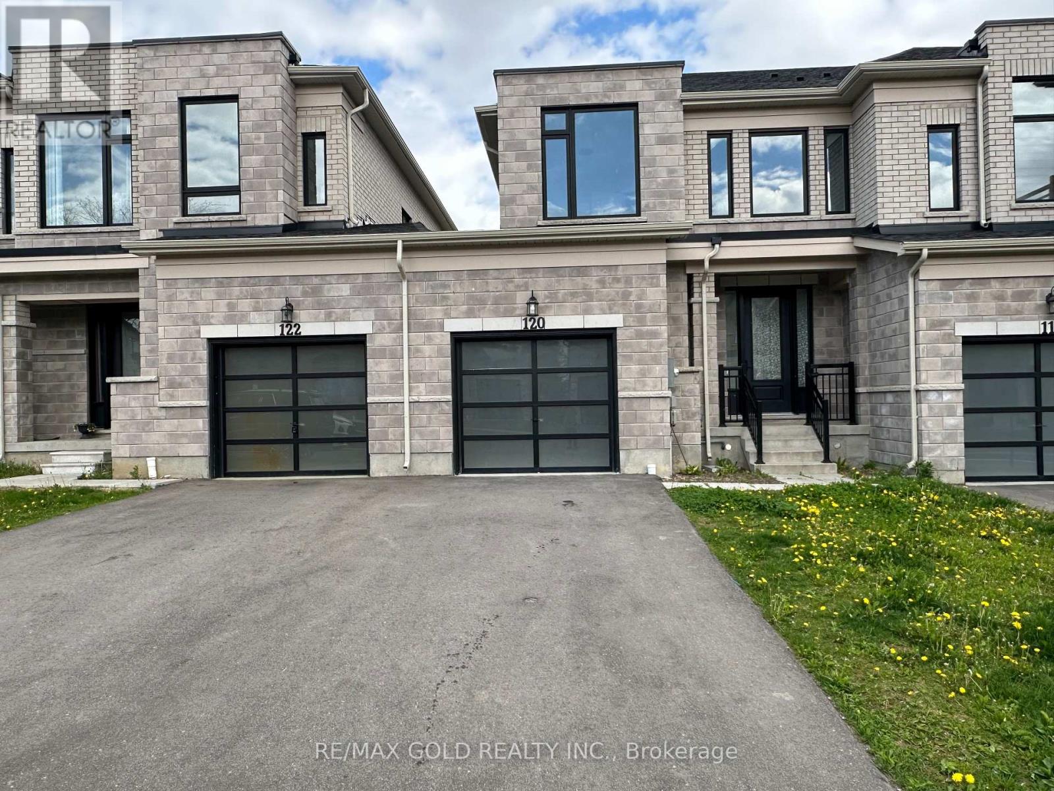
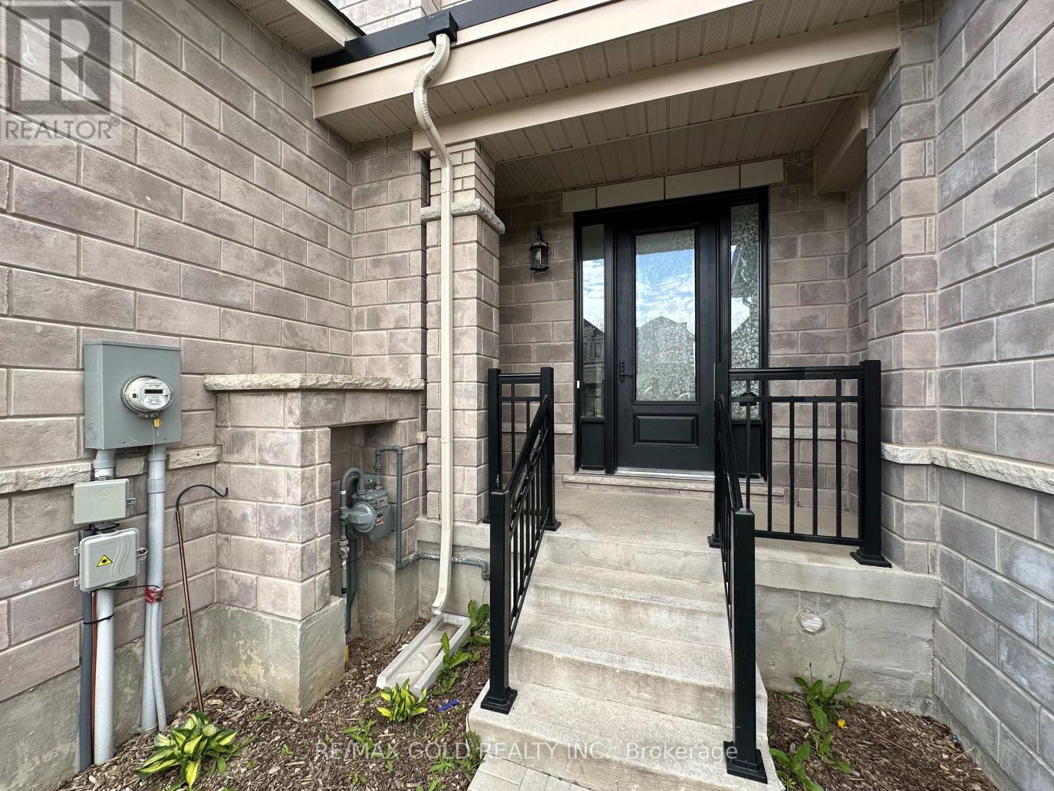
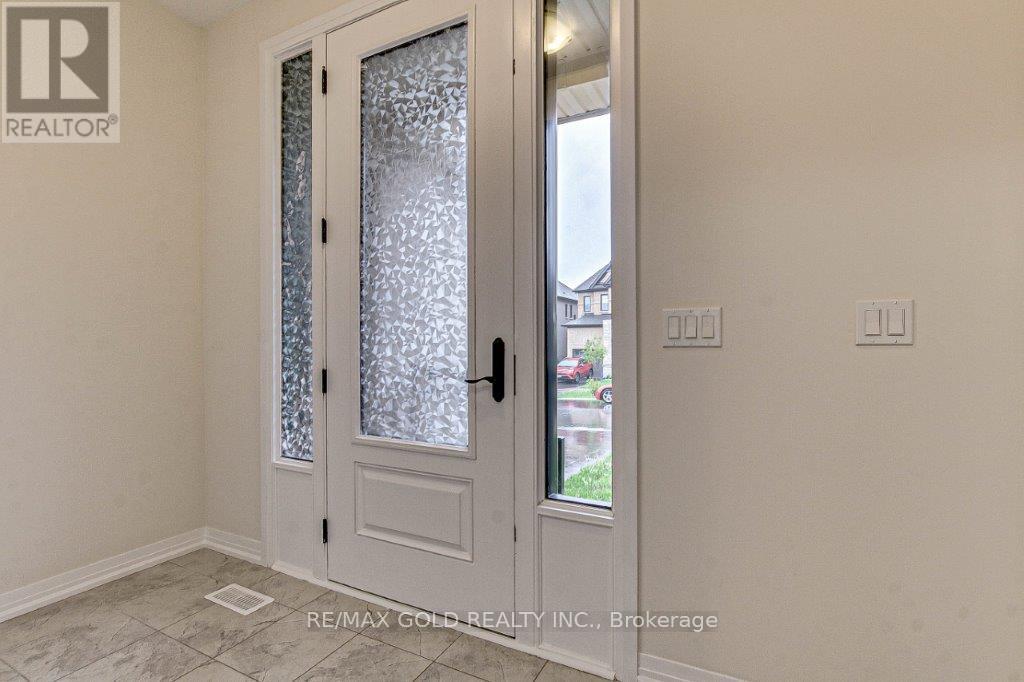
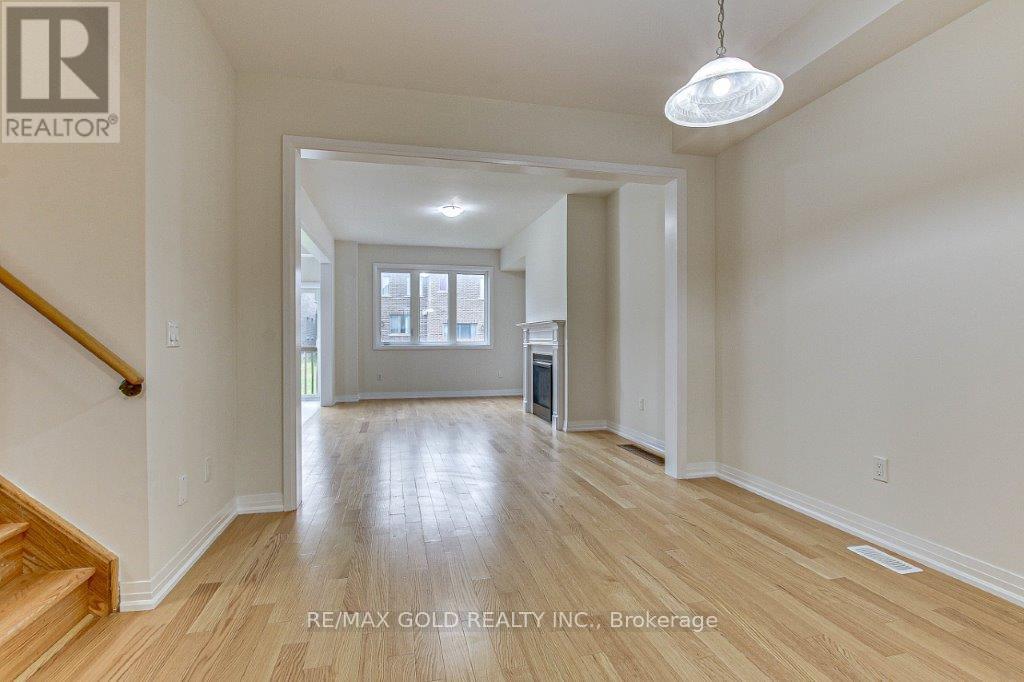
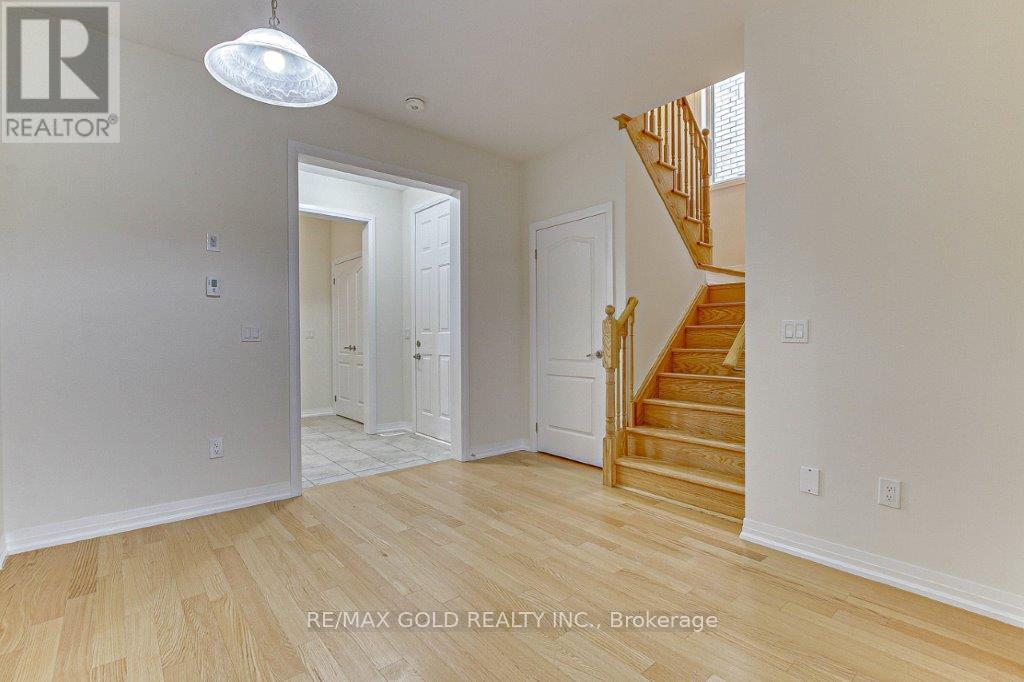
Stunning Modern 3-Bedroom Freehold Townhome in Prestigious Havelock, Woodstock! Bright and spacious open-concept main floor featuring hardwood flooring, a cozy fireplace, and a modern kitchen with stainless steel appliances and a large breakfast island-perfect for entertaining. The second floor offers a spacious primary bedroom with 4-piece ensuite and walk-in closet, two additional good-sized bedrooms, a 4-piece bath, and convenient second-floor laundry. Beautiful contemporary oak staircase adds a stylish finishing touch. A perfect blend of comfort, style, and functionality!
Map data © OpenStreetMap contributors
No open houses are scheduled for this home.
Can't make it? Request a private viewing.
| Sep 29, 2026 | $599,900 | ▼ $30,000 |
| Sep 4, 2026 | $629,900 | First recorded price |
Price changes since Sep 4, 2026.
| Bathroom | Second level | 16.06 x 5.06 m |
| Kitchen | Main level | 20 x 8.06 m |
| Bathroom | Second level | 7.03 x 7 m |
| Bedroom 3 | Second level | 8.06 x 11.06 m |
| Primary Bedroom | Second level | 14 x 16.06 m |
| Partial bathroom | Main level | 5 x 4 m |
| Other | Basement | 39 x 20 m |
| Bedroom 2 | Second level | 11 x 11.06 m |
| Dining room | Main level | 29 x 11 m |
| Laundry room | Second level | 8.06 x 5.06 m |




