
 For sale 50
$464,900
2 bed1 bath700–1,100 sq ft
29 Marlboro Street
Woodstock - North, Woodstock
22 days agoMLS® X13809974
ROYAL LEPAGE TRILAND REALTY
122 Keats Drive
Woodstock - South, Woodstock, Ontario N4S8B8
For sale· Added
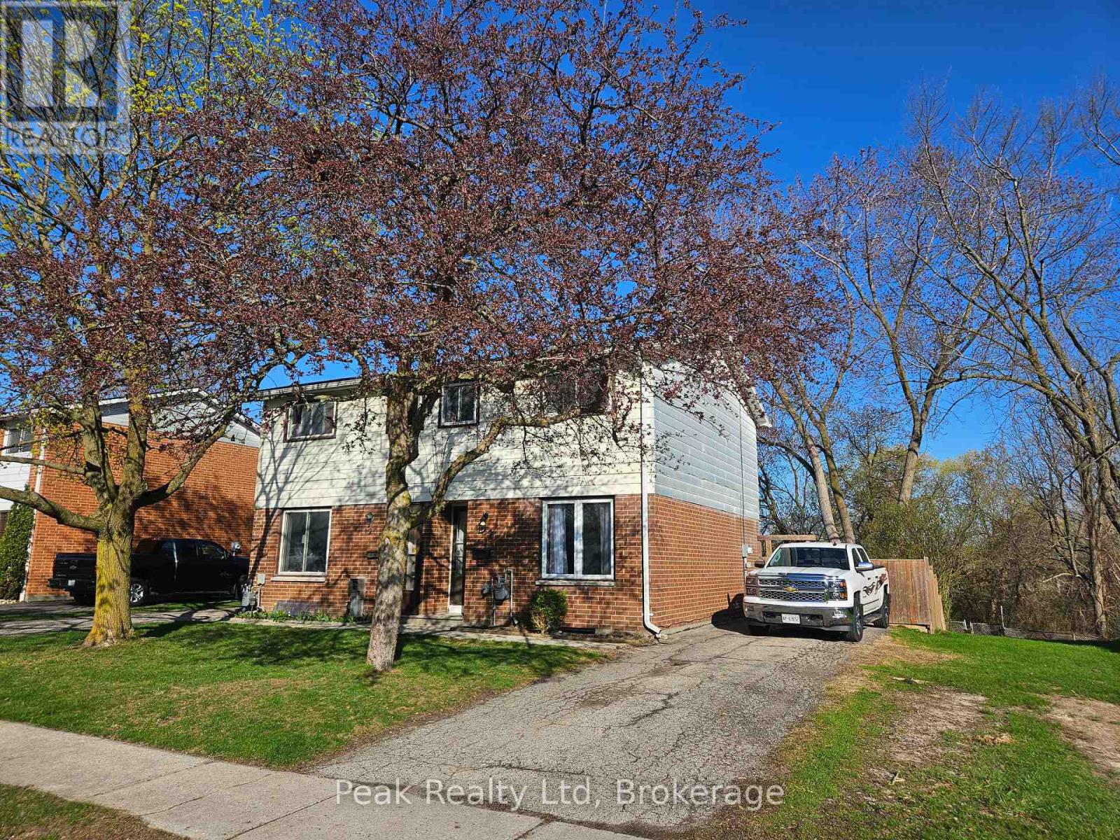
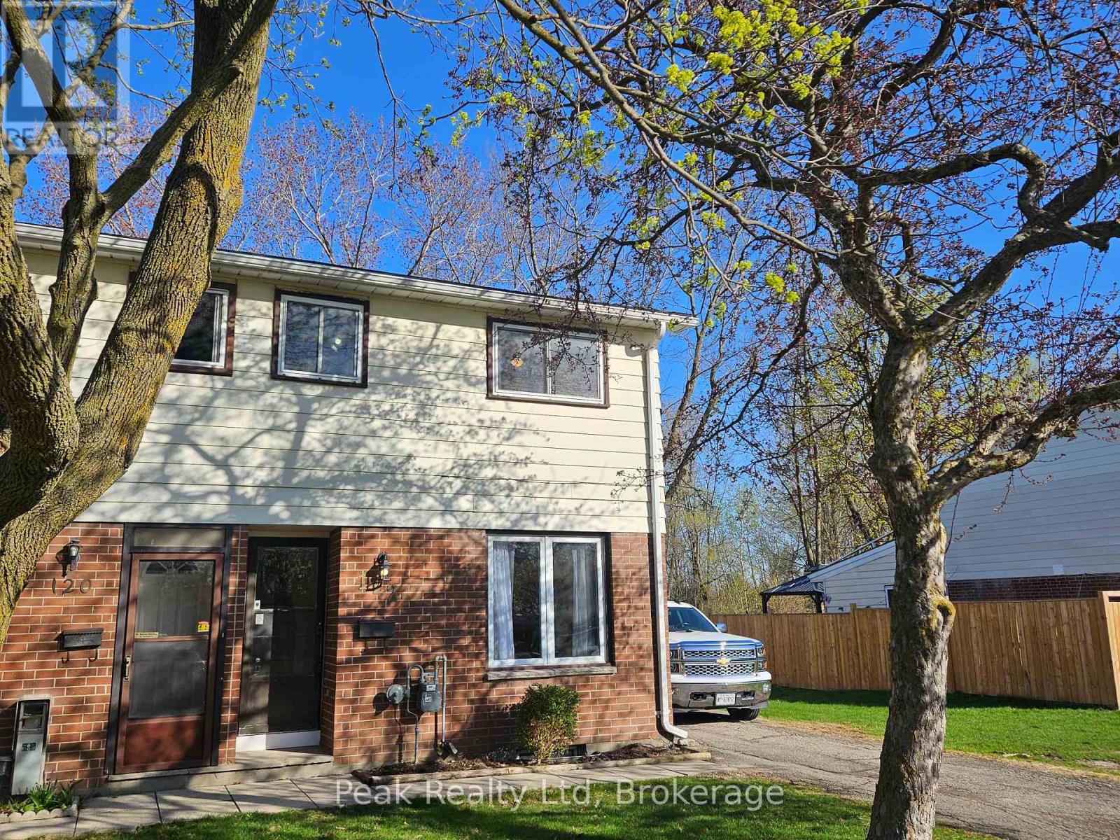
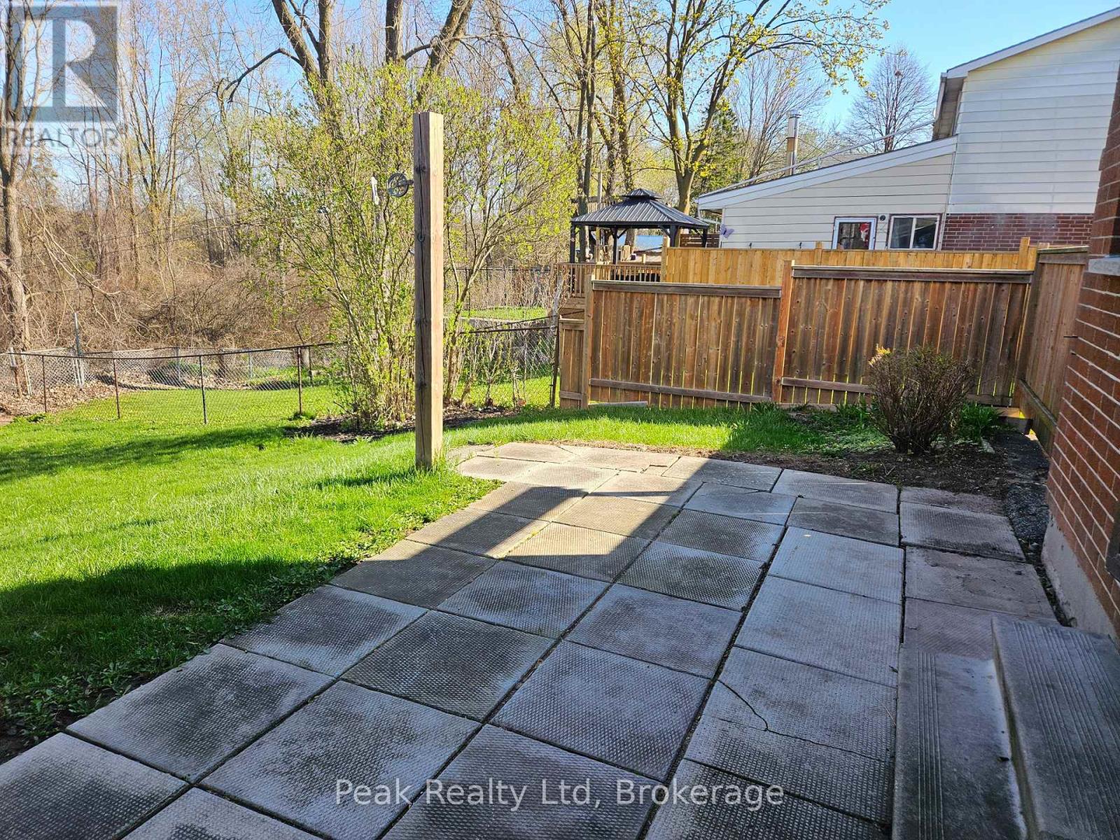
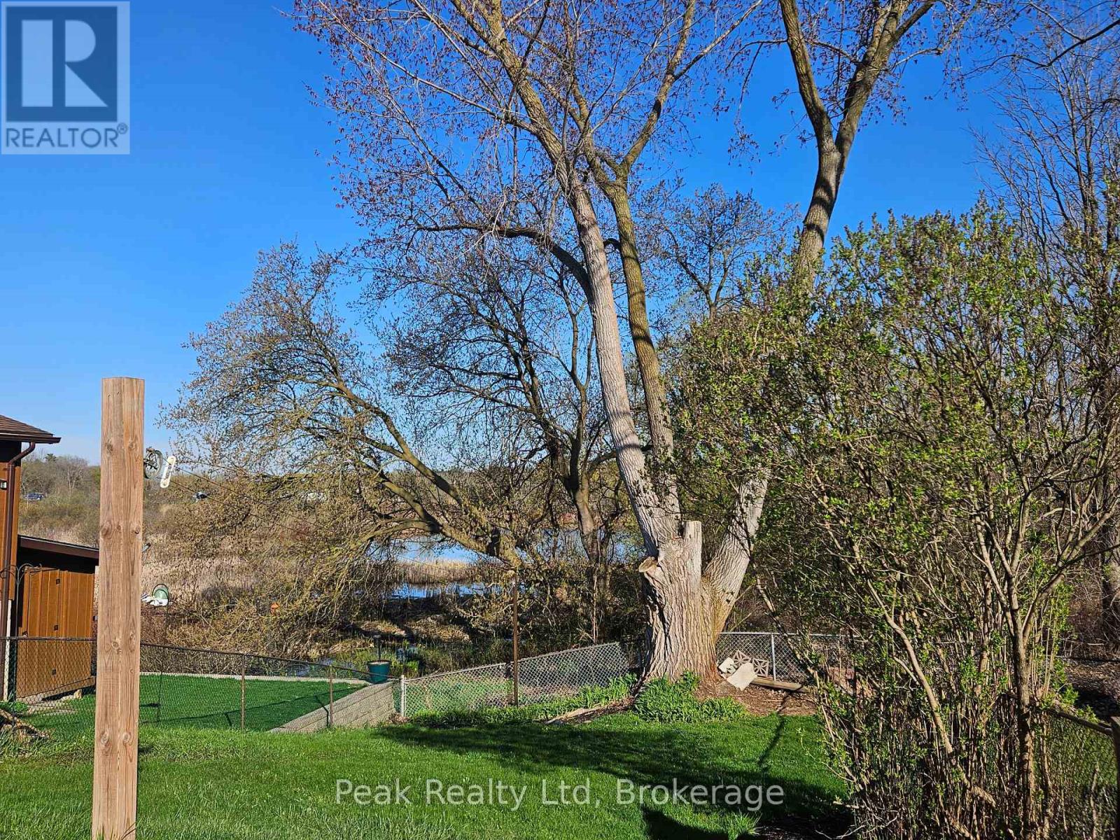
Welcome to 122 Keats Drive Woodstock, nestled in a family-friendly neighbourhood just off a quiet cul-de-sac and backing onto the natural greenspace of Brick Ponds Wetland. This stylish semi-detached two-storey home offers fantastic features and a practical layout. Whether you're purchasing your first home or looking to downsize without compromise, this well-cared-for property offers 3 bedrooms, 1 four-piece bathroom,and bright, functional living spaces designed for everyday comfort. All appliances are included at no additional cost. Step out from the kitchen onto your spacious patio and fully fenced backyard, perfect for kids to play, pets to roam, or hosting relaxed gatherings with family and friends. Upstairs you'll find three comfortable bedrooms, including a primary bedroom large enough to accommodate a king-size bed, along with a four-piece bathroom. The finished lower level adds valuable living space, ideal for a recreation room,home office, or hobby area. Located close to parks, schools, and shopping, with quick access to Highways 401 and 403, this home also benefits from many major updates already completed-making it move-in ready for its next owners.
Map data © OpenStreetMap contributors
No open houses are scheduled for this home.
Can't make it? Request a private viewing.
| Foyer | Main level | 1.71 x 1.68 m |
| Family room | Main level | 4.57 x 3.72 m |
| Kitchen | Main level | 2.35 x 2.32 m |
| Dining room | Main level | 3.08 x 2.56 m |
| Primary Bedroom | Second level | 4.61 x 2.81 m |
| Bedroom | Second level | 3.87 x 2.35 m |
| Bedroom 2 | Second level | 2.9 x 2.17 m |
| Bathroom | Second level | 2.31 x 1.55 m |
| Den | Lower level | 4.6 x 4.57 m |
| Laundry room | Lower level | 4.72 x 3.38 m |