 For sale 50
$464,900
2 bed1 bath700–1,100 sq ft
29 Marlboro Street
Woodstock - North, Woodstock
22 days agoMLS® X13809974
ROYAL LEPAGE TRILAND REALTY
138 Main Street
Woodstock - South, Woodstock, Ontario N4S1S9
For sale· Added
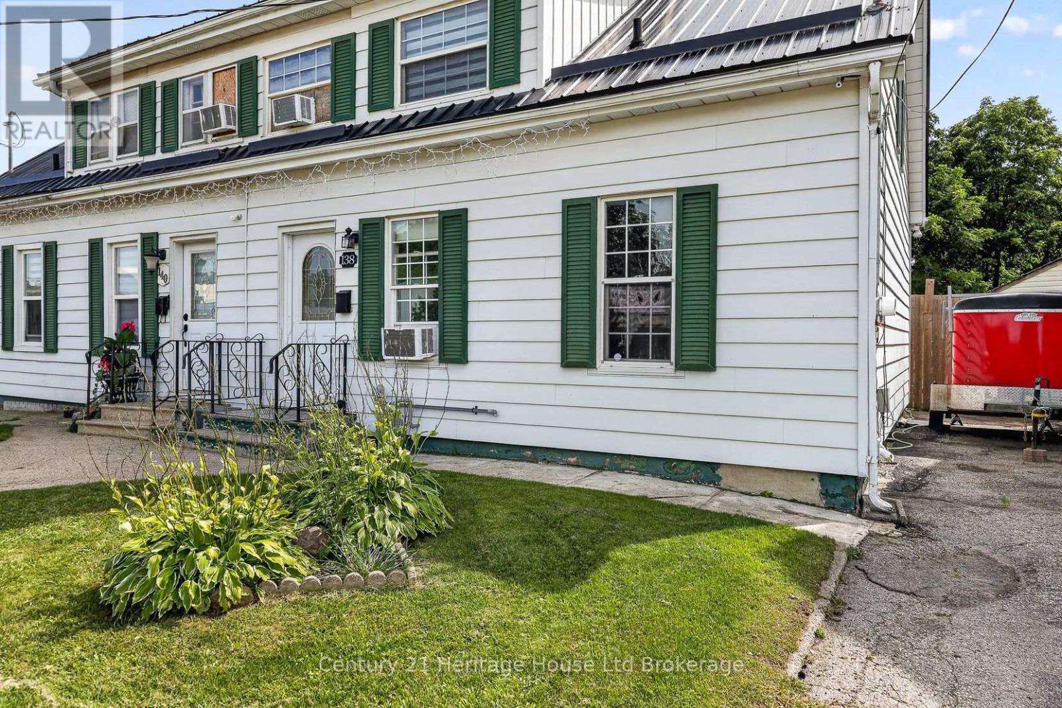
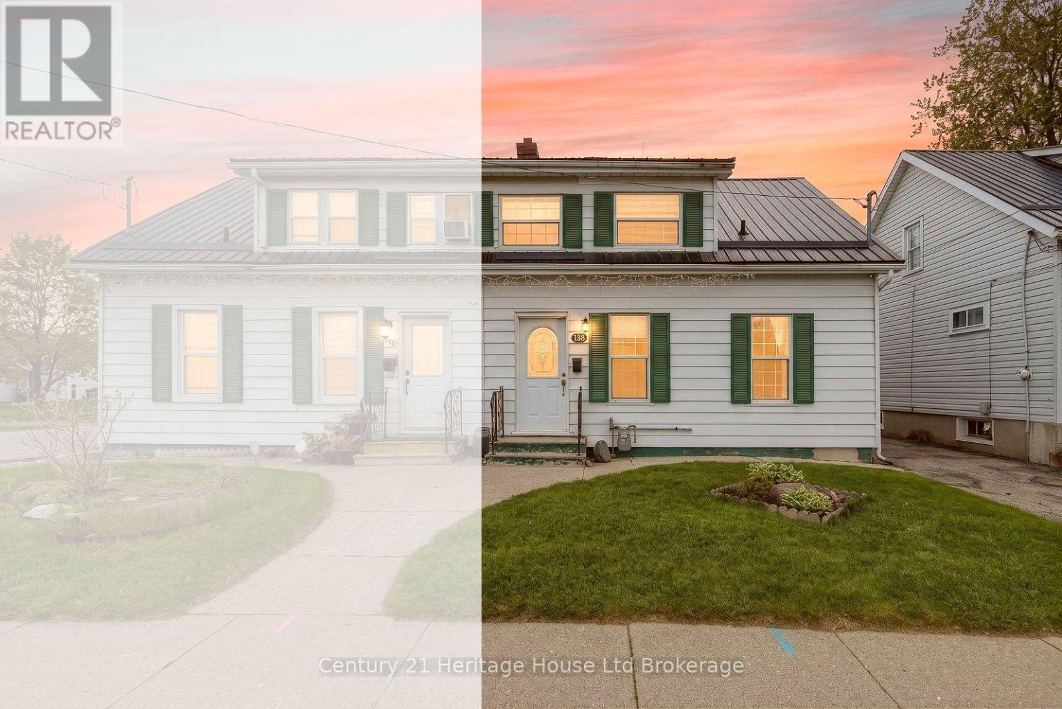
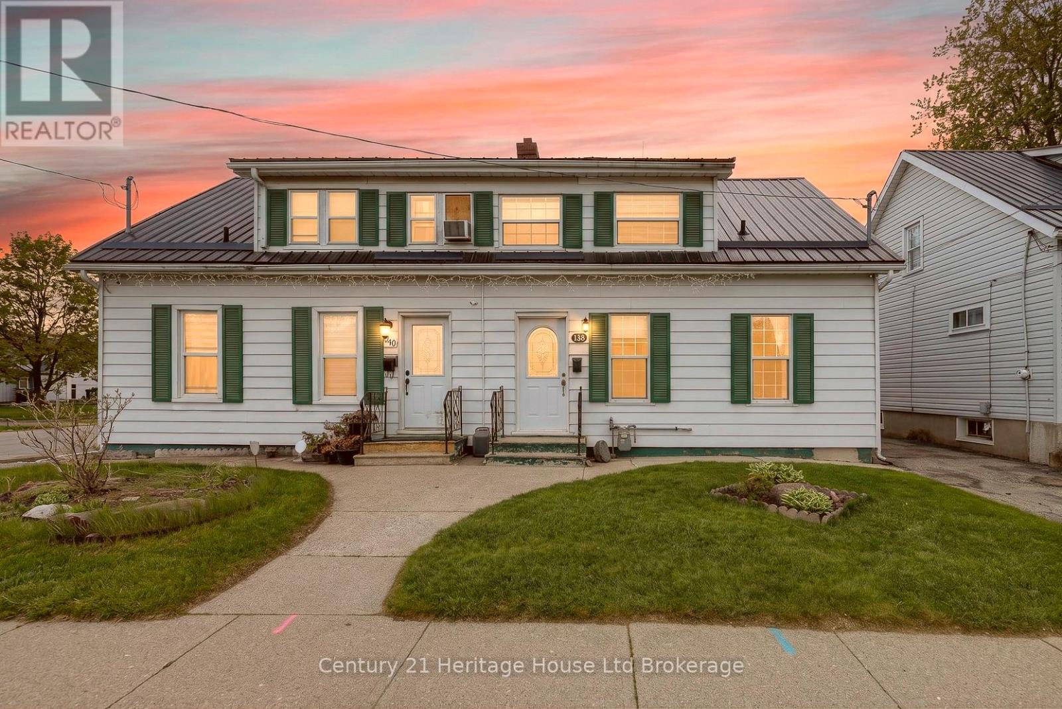
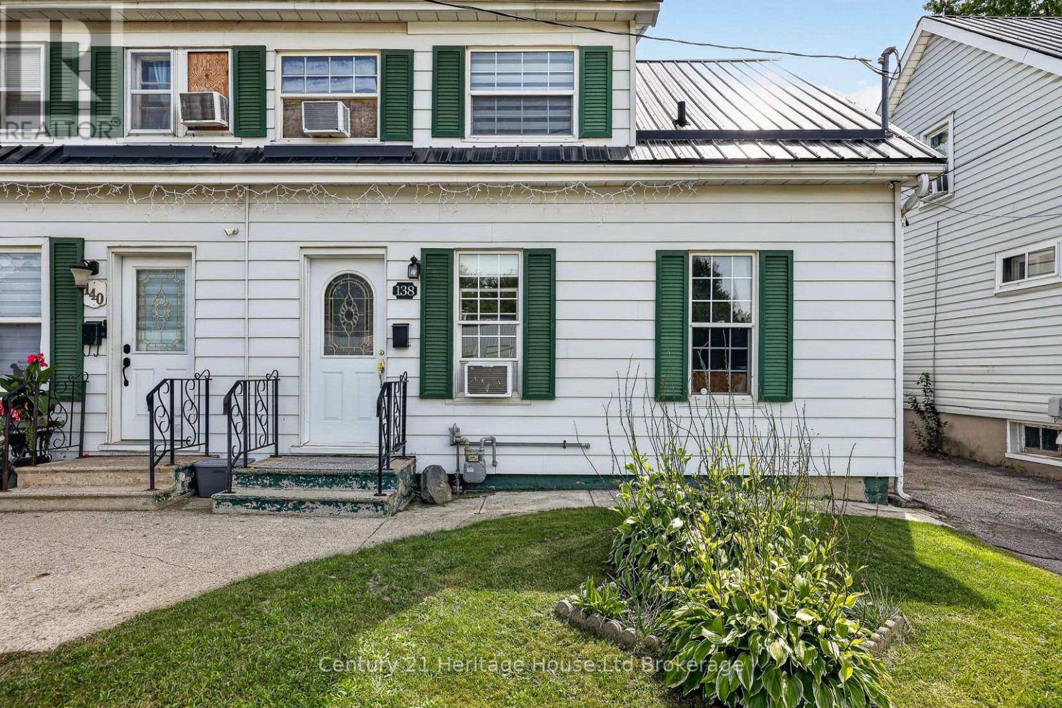
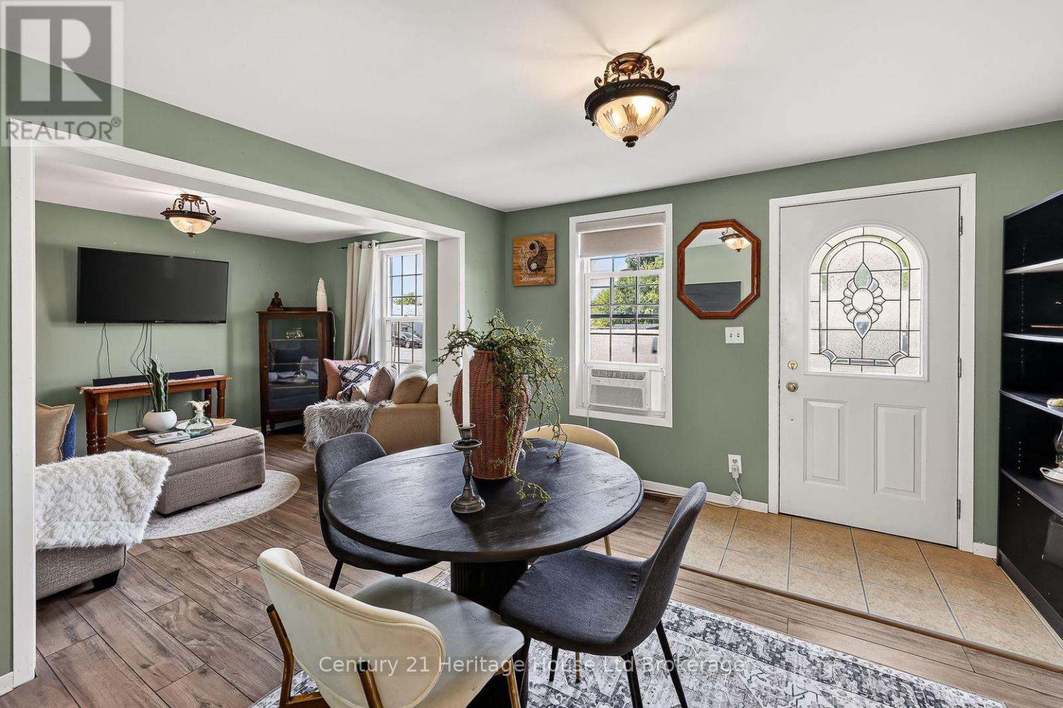
Welcome to 138 Main Street-an inviting 3-bedroom semi-detached,freehold home perfect for first-time buyers or those looking to downsize. No condo fees, just a lovely home to start building equity in! Bright and versatile main floor offers a comfortable living area with space for a formal dining area, all finished with new vinyl plank flooring and tasteful décor. The updated kitchen features a new backsplash, countertops, and refreshed cabinetry and a bedroom completing the main floor. Upstairs you'll find two bedrooms and a 4-piece bath. The partially finished lower level adds flexible space for a rec room and workout area, plus a large laundry room with abundant storage. Outside, the fully fenced, extra-deep backyard is a standout-complete with a patio, shed, firepit area, and plenty of room for kids, pets, and even a future pool. Additional highlights-Private driveway with parking for up to 3 cars, Freshly painted throughout, Durable 25-year steel roof, Quick access to major highways, shopping, and amenities. Move-in ready and full of potential-don't miss this charming home sweet home!
Map data © OpenStreetMap contributors
No open houses are scheduled for this home.
Can't make it? Request a private viewing.
| Kitchen | Main level | 3.47 x 3.04 m |
| Living room | Main level | 7.01 x 2.73 m |
| Bedroom | Main level | 3.42 x 2.27 m |
| Primary Bedroom | Second level | 5.04 x 3 m |
| Bedroom 2 | Second level | 2.99 x 2.3 m |
| Recreational, Games room | Basement | 6.4 x 3.29 m |
| Laundry room | Basement | 6.4 x 4.35 m |