
 For sale 50
$464,900
2 bed1 bath700–1,100 sq ft
29 Marlboro Street
Woodstock - North, Woodstock
22 days agoMLS® X13809974
ROYAL LEPAGE TRILAND REALTY
1453 Dunkirk Avenue
Woodstock, Ontario N4T0J9
For sale· Added
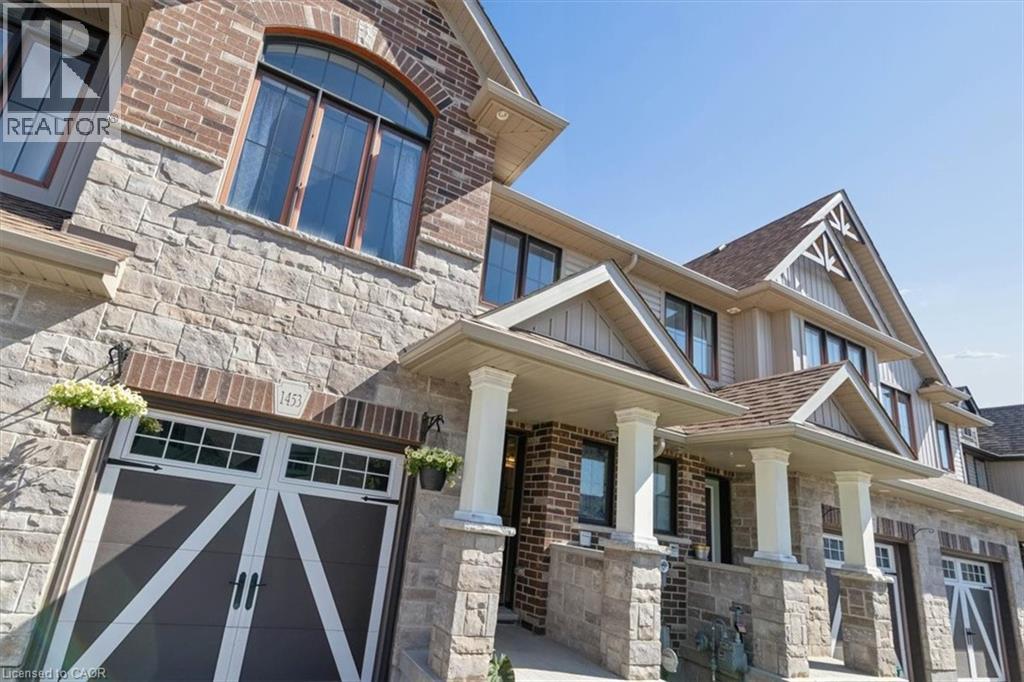
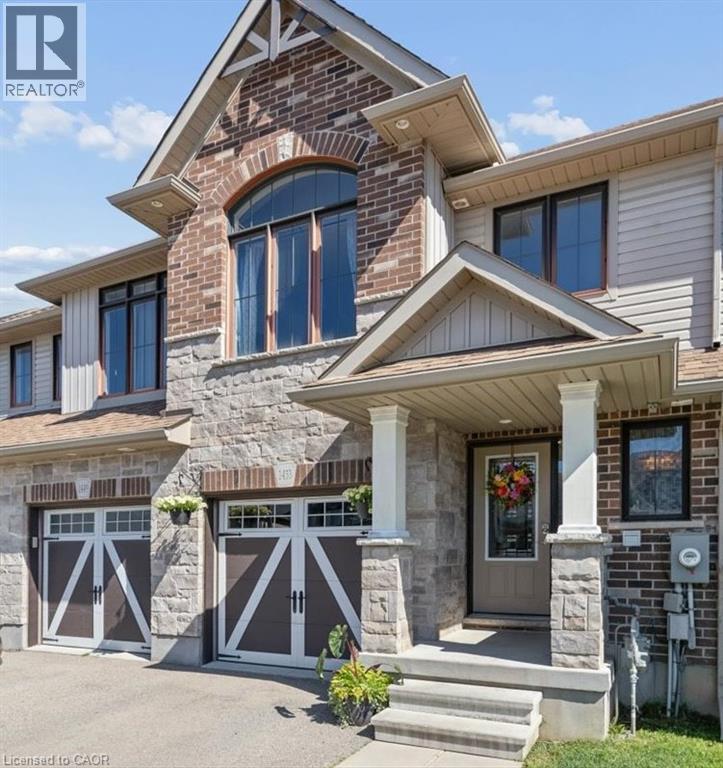
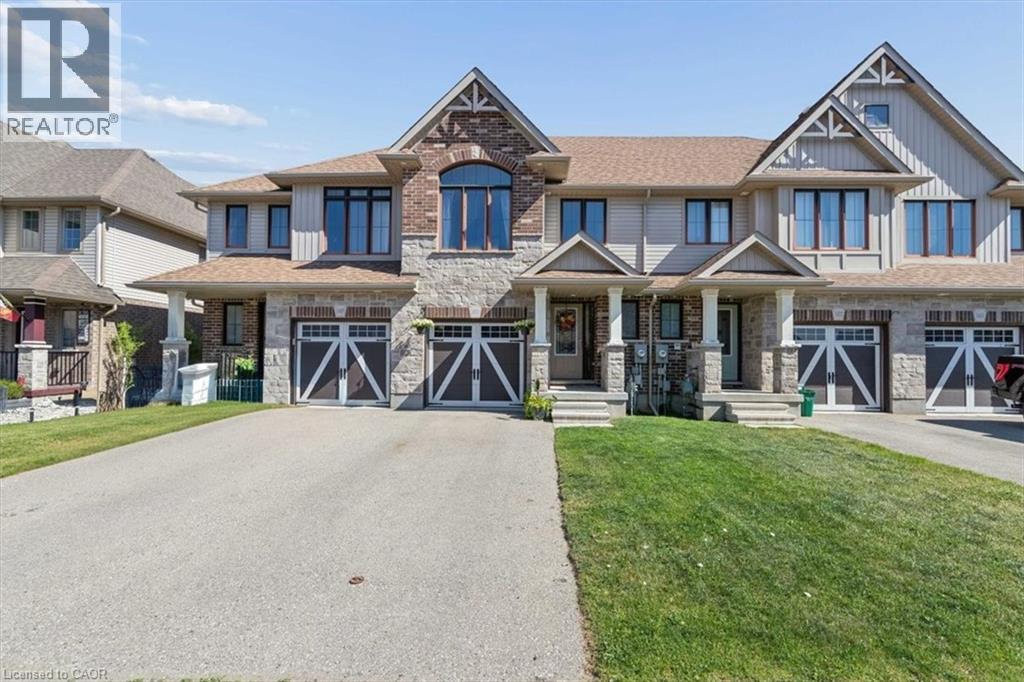
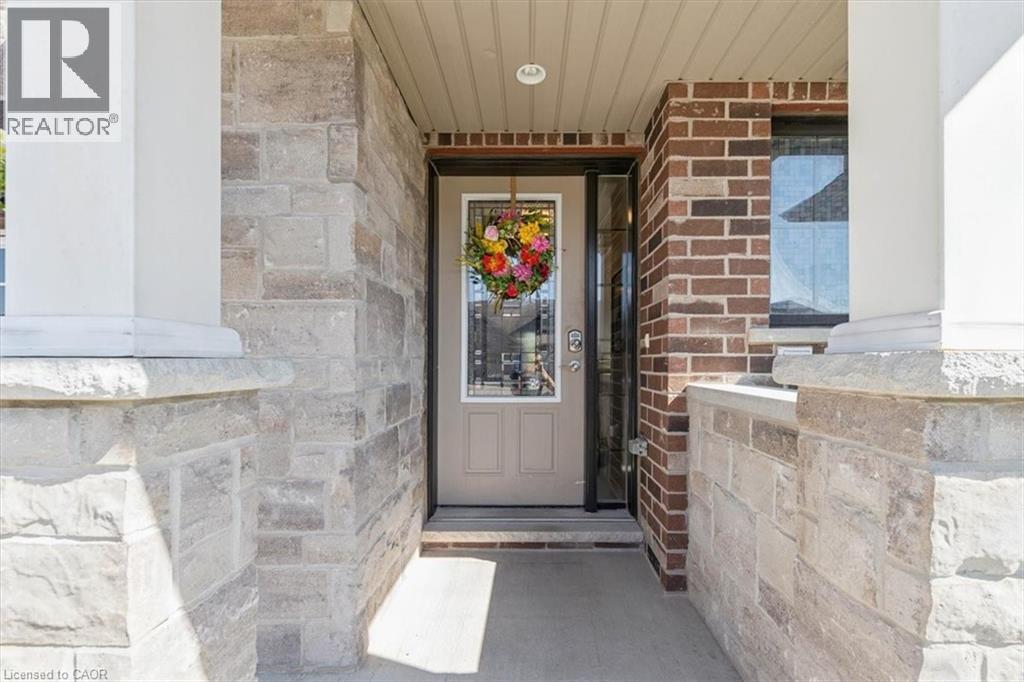
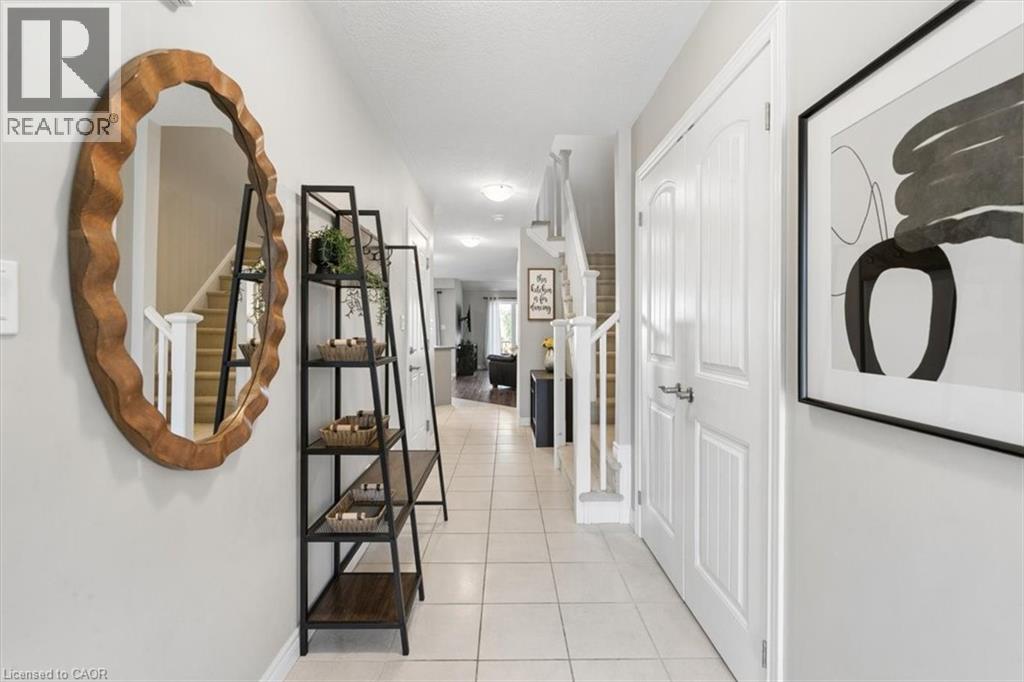
This Wiltshire style townhome, combines exceptional curb appeal with a highly functional, modern layout and backs onto green space. Featuring 3 spacious bedrooms and 2.5 baths, this property offers a premium, turn-key living experience from top to bottom. The home’s striking exterior commands attention the moment you arrive with beautiful stone and brick facade, elegant pillars framing a covered entryway, and a stylish carriage-style garage door. Inside the bright open-concept main floor is designed for seamless entertaining and everyday living. At the heart of the home is a contemporary kitchen equipped with premium granite countertops, flowing effortlessly into a sunlit dining/living area. Step out onto your private rear deck, perfectly set up for summer barbecues and outdoor relaxation. The fully fenced backyard backs onto a quiet green space with no rear neighbours, offering an enviable level of privacy and peaceful green views. Upstairs the large primary bedroom comes complete with a generous closet and a private 3-piece ensuite bath. Downstairs, the expansive basement is a blank canvas awaiting your personal touch. It features a large window that floods the space with natural light, along with a bathroom rough-in already in place making it entirely ready for a future rec room, home gym, or additional guest suite. Complete with a convenient single attached garage, this versatile home perfectly pairs spectacular front facing aesthetics with a private backyard oasis. Don't miss out!
Map data © OpenStreetMap contributors
No open houses are scheduled for this home.
Can't make it? Request a private viewing.
| Recreation room | Basement | 18'11'' x 45'1'' |
| Laundry room | Basement | 7'8'' x 10'10'' |
| Bedroom | Second level | 9'10'' x 10'0'' |
| Bedroom | Second level | 17'4'' x 9'10'' |
| Primary Bedroom | Second level | 16'6'' x 17'1'' |
| 4pc Bathroom | Second level | — |
| 4pc Bathroom | Second level | — |
| Living room | Main level | 9'10'' x 21'5'' |
| Dining room | Main level | 10'0'' x 10'5'' |
| Kitchen | Main level | 12'9'' x 14'6'' |
| 2pc Bathroom | Main level | — |




