 For sale 50
$599,999
4 bed3 bath1,500–2,000 sq ft
133 Cole Terrace
Woodstock - North, Woodstock
1 month agoMLS® X13776312
HOMELIFE SILVERCITY REALTY INC.
1454 Upper Thames Drive
Woodstock - North, Woodstock, Ontario N4T0P9
For sale· Added
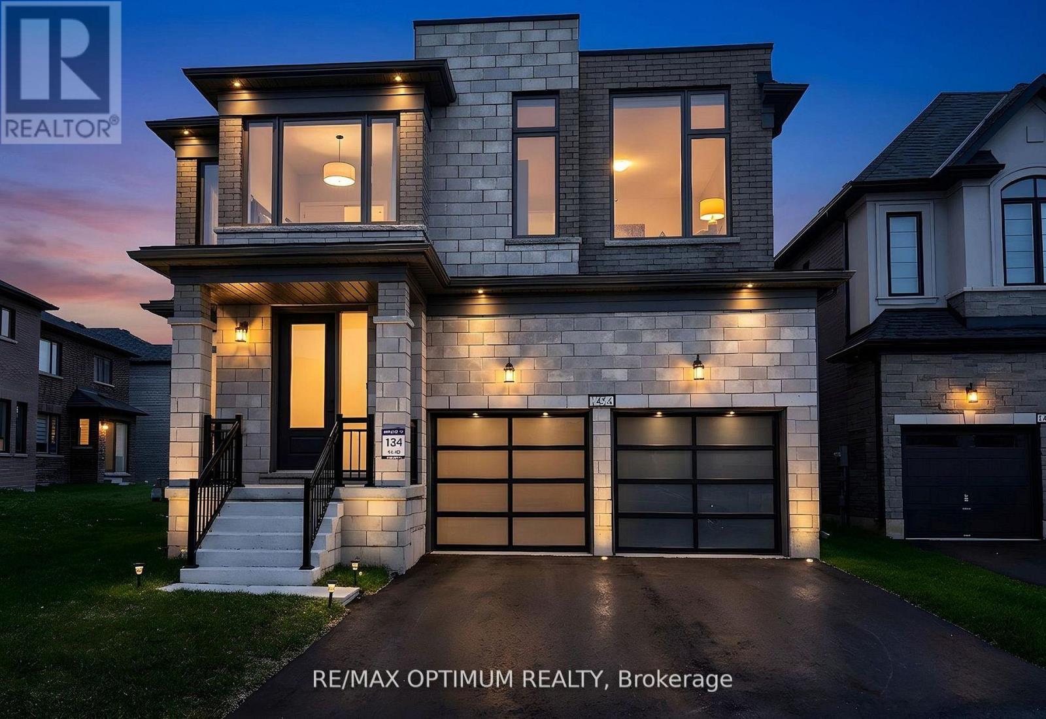
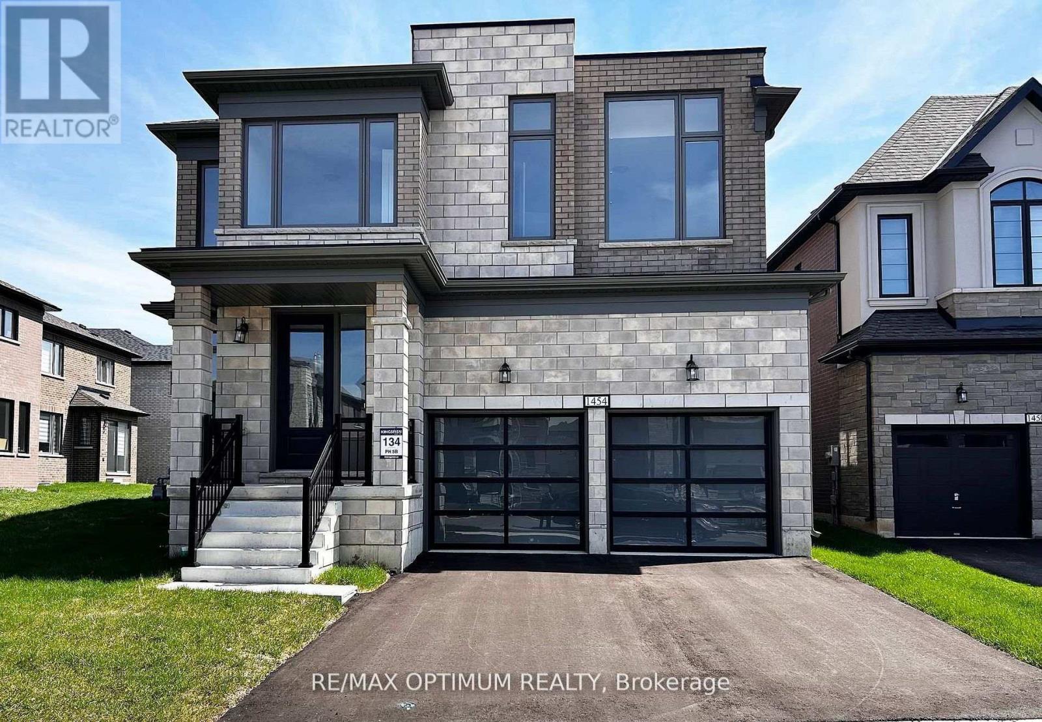
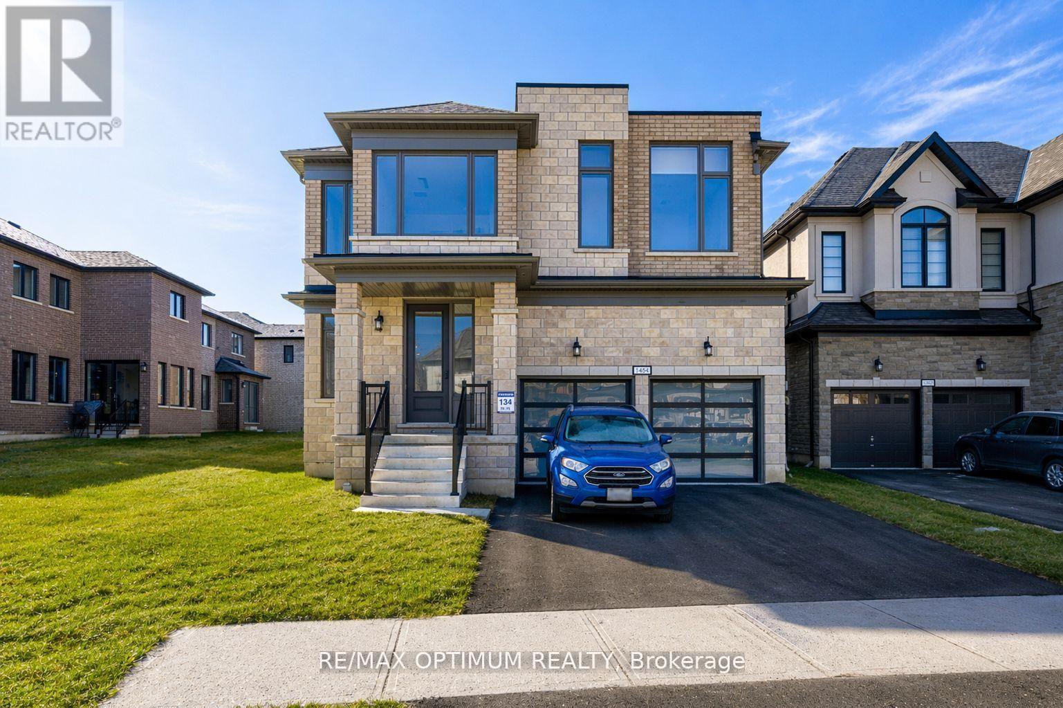
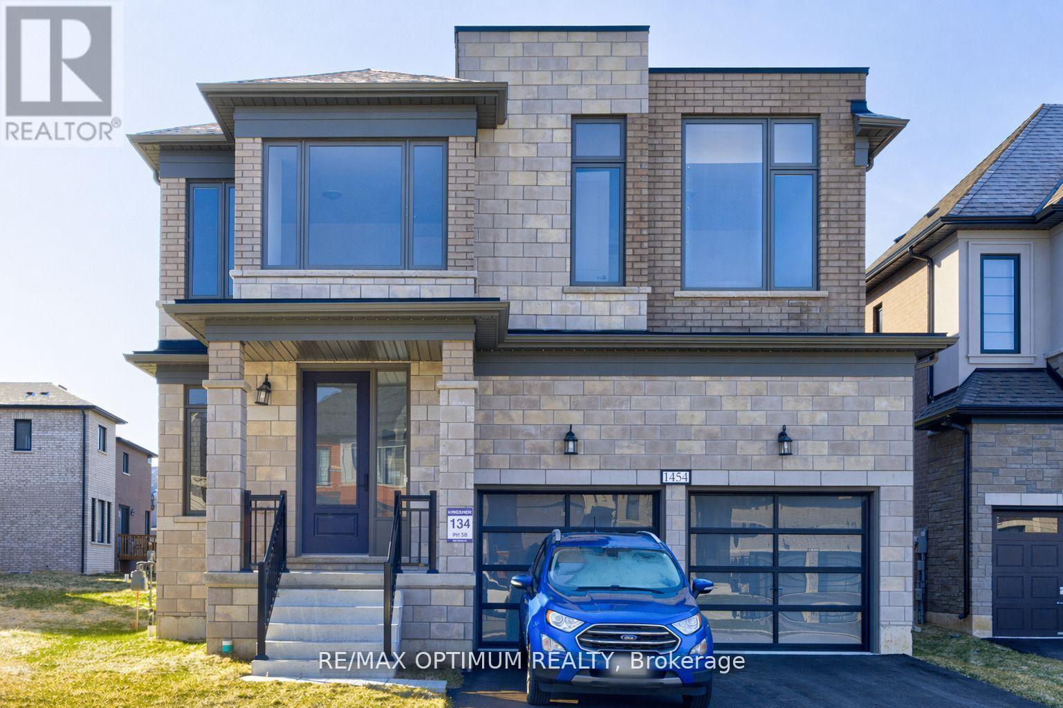
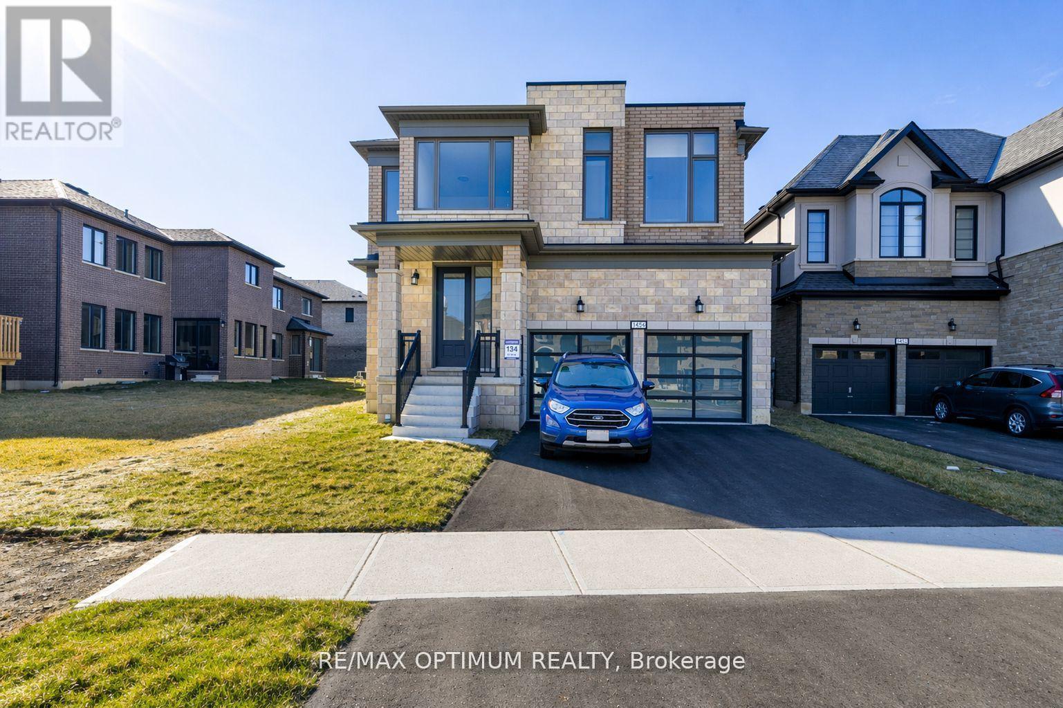
Welcome To This Stunning BRAND NEW NEVER LIVED IN Home By Renowned Builder Kingsmen (Thames) Inc, Located In The Sought-After Havelock Corners Of Woodstock. This home features 2,805 Sqft above ground , Soaring 9-Foot Ceilings On Both Floors , 8-Foot Tall Doors Throughout The Home Create A Grand And Spacious Ambiance. Extensive Upgrades And Luxurious Finishes, Offering A Perfect Blend Of Style And Functionality. Hardwood Floors On The Main & Oak Stairs Provide A Timeless And Sophisticated Look. Bright & Spacious Formal Living & Formal Dining room For Large Gatherings, Cozy Family Room Exudes Warmth & Comfort Features A Gas Fireplace . Enjoy Cooking In A Chefs Inspired Eat-In Kitchen With Sleek Quartz Countertops ,Large Centre Island , Breakfast Bar, Pantry & servery. The primary Bedroom Comes W/Double Door Entrance, High Ceiling ,Large W/I Closet & Spa Like 6pc Ensuite W/ A Freestanding Tub, Double Sink Vanity ,W/I Stand-up Shower W/Frameless Glass & Mosaic tiles . Other Three Good size Bedrooms W/Ample closet space . Convenient SECOND FLOOR. The Large Unfinished Basement Offers Endless Possibilities For Customization. Don't Miss The Chance To Own This Beautifully Upgraded Property. Close to Plaza, Future School, Park, Walking Trails,401 & 403.
Map data © OpenStreetMap contributors
No open houses are scheduled for this home.
Can't make it? Request a private viewing.
| Primary Bedroom | Second level | 5.48 x 4.02 m |
| Bedroom 3 | Second level | 4.26 x 3.84 m |
| Eating area | Main level | 4.26 x 3.04 m |
| Bedroom 4 | Second level | 3.96 x 3.29 m |
| Kitchen | Main level | 3.23 x 3.96 m |
| Dining room | Main level | 5.18 x 3.35 m |
| Bedroom 2 | Second level | 3.84 x 3.65 m |
| Living room | Main level | 3.96 x 3.35 m |
| Family room | Main level | 6.09 x 3.96 m |