
 For sale 50
$464,900
2 bed1 bath700–1,100 sq ft
29 Marlboro Street
Woodstock - North, Woodstock
22 days agoMLS® X13809974
ROYAL LEPAGE TRILAND REALTY
161 East Park Drive
Woodstock, Ontario N4S3N1
For sale· Added
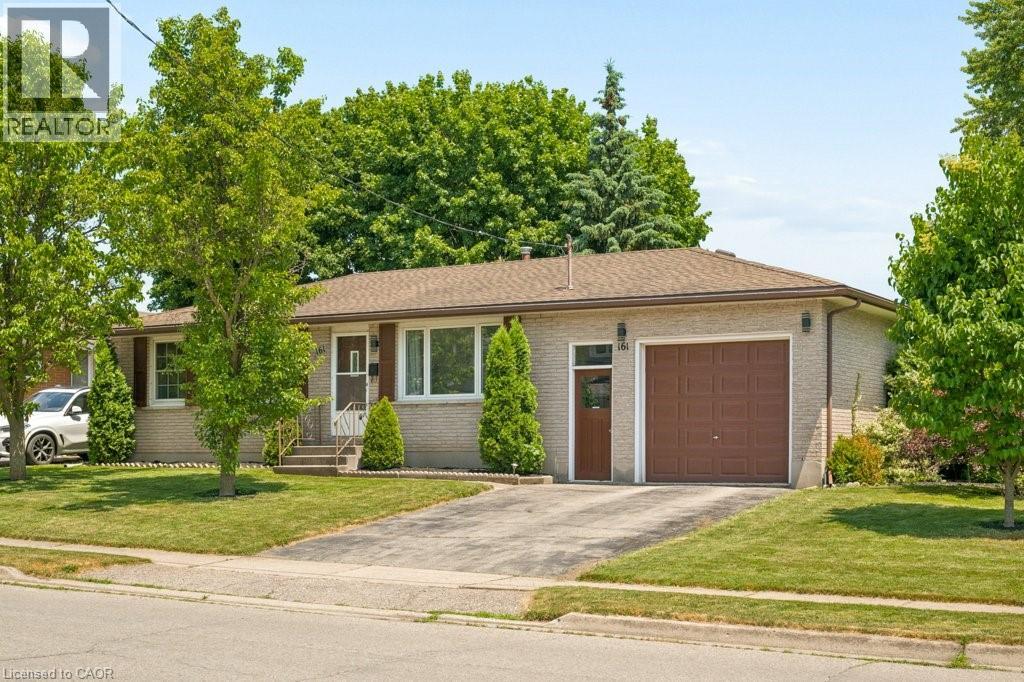
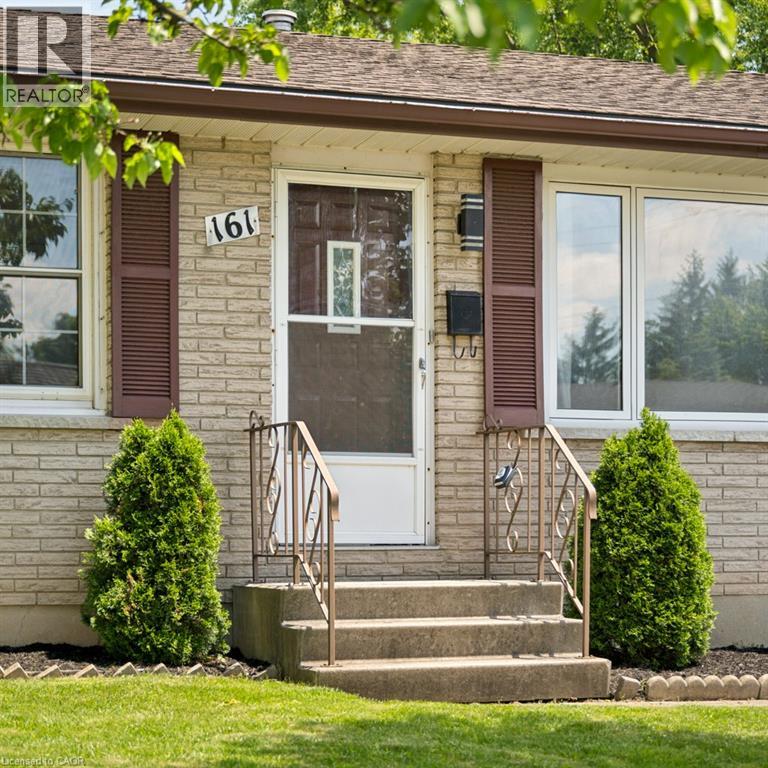
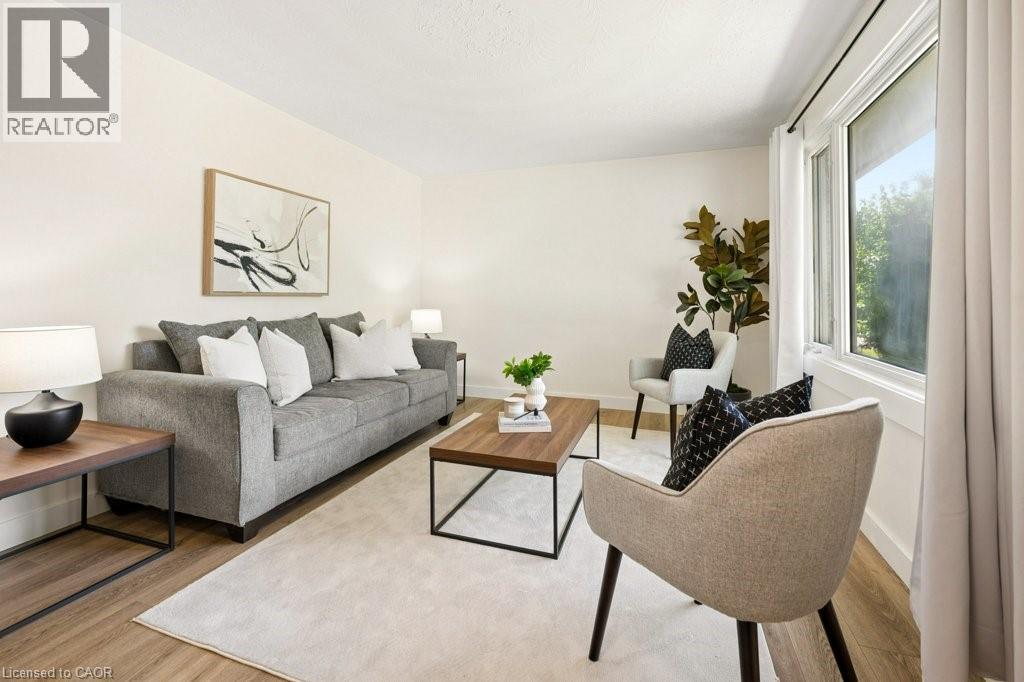
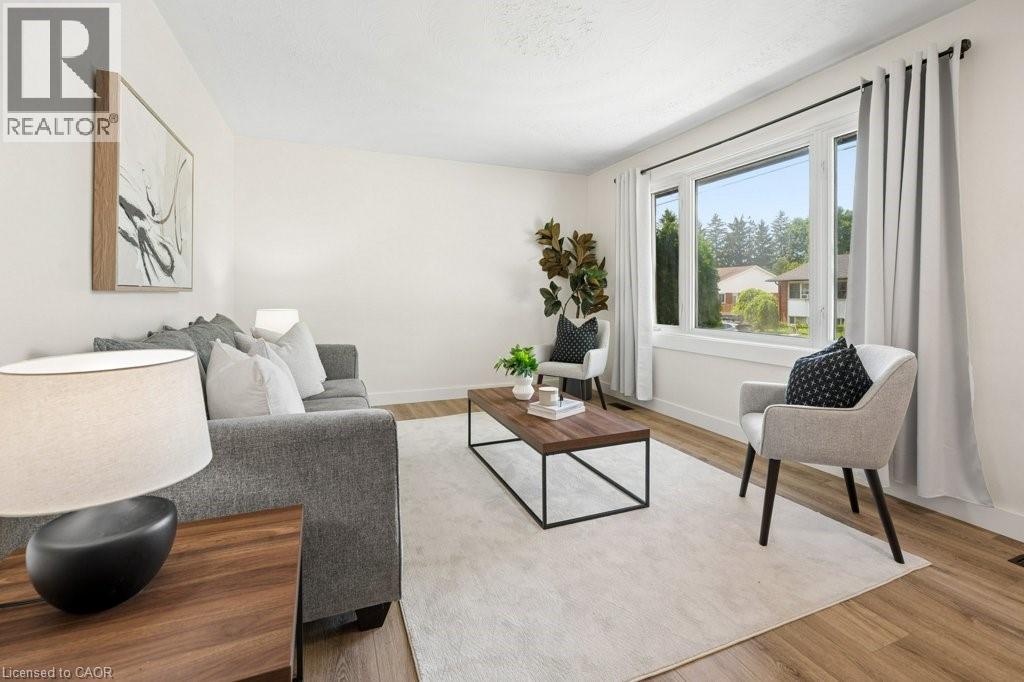
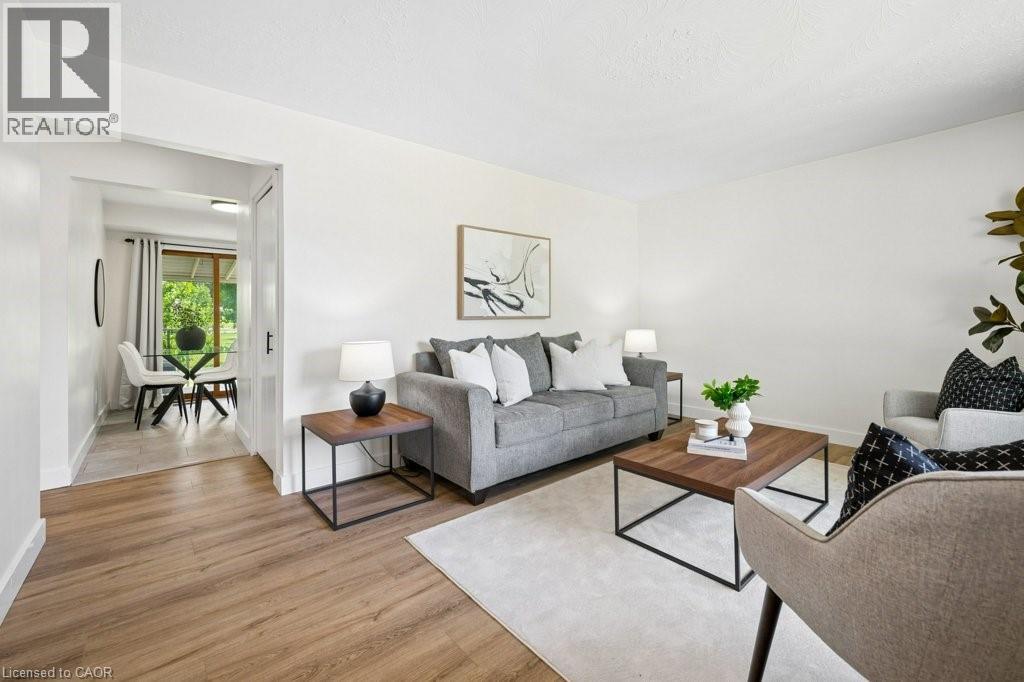
Updated and ready to move in! 3 bedroom, 1.5 bathroom home in the Southside Park neighbourhood. This home has been recently refreshed with new flooring and renovations to the kitchen and bathrooms, making it a great option for someone looking for a turnkey, clean and bright home. The backyard is what really stands out here. It backs onto green space, has only one adjacent neighbour, and offers a level of privacy that is hard to find in this price range. It’s a great setup for summer evenings, hosting friends, letting the dog out, or having a peaceful outdoor space to enjoy with northeast exposure. Inside, the layout is practical with bright main living areas and a tall attached garage for parking, storage, bikes, tools, or workspace. The location is great. You’re close to Cottle Park, community centres, lawn bowling, all the retail and grocery at the Woodstock Centre, and Highway 401 is only a few minutes away. A well-kept, move-in-ready home in a great neighbourhood, with access to every amenity you could need.
Map data © OpenStreetMap contributors
No open houses are scheduled for this home.
Can't make it? Request a private viewing.
| Utility room | Lower level | 9'7'' x 11'6'' |
| Utility room | Lower level | 2' x 8'10'' |
| 2pc Bathroom | Lower level | 5'6'' x 7'11'' |
| Storage | Lower level | 8'2'' x 11'6'' |
| Den | Lower level | 10'1'' x 11'2'' |
| Recreation room | Lower level | 23'4'' x 11'4'' |
| Bedroom | Main level | 12'8'' x 7'11'' |
| Bedroom | Main level | 8'10'' x 8'9'' |
| Primary Bedroom | Main level | 8'9'' x 12'4'' |
| 4pc Bathroom | Main level | 4'11'' x 7'11'' |
| Dining room | Main level | 6'3'' x 7'5'' |
| Kitchen | Main level | 9'10'' x 9'9'' |
| Living room | Main level | 16'1'' x 11'7'' |




