 For sale 50
$599,900
3 bed3 bath2,225 sq ft
109 Links Crescent
Woodstock
28 days agoMLS® 40863483
RE/MAX Twin City Realty Inc.
1624 Dunkirk Avenue East
Woodstock - North, Woodstock, Ontario N4T0L7
For sale· Added
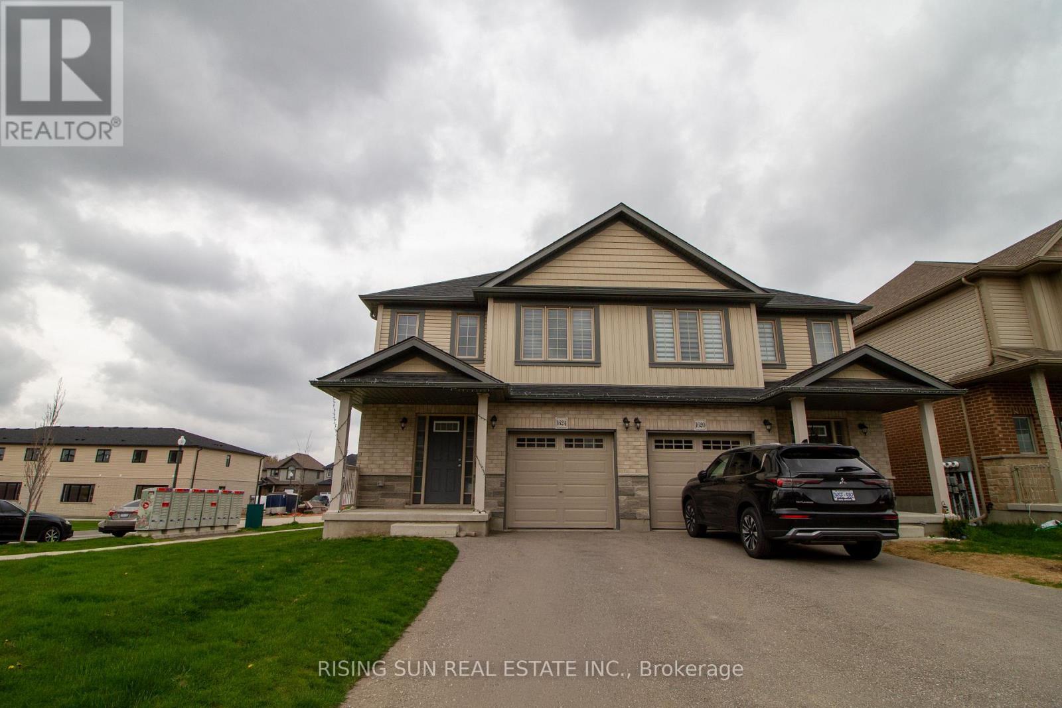
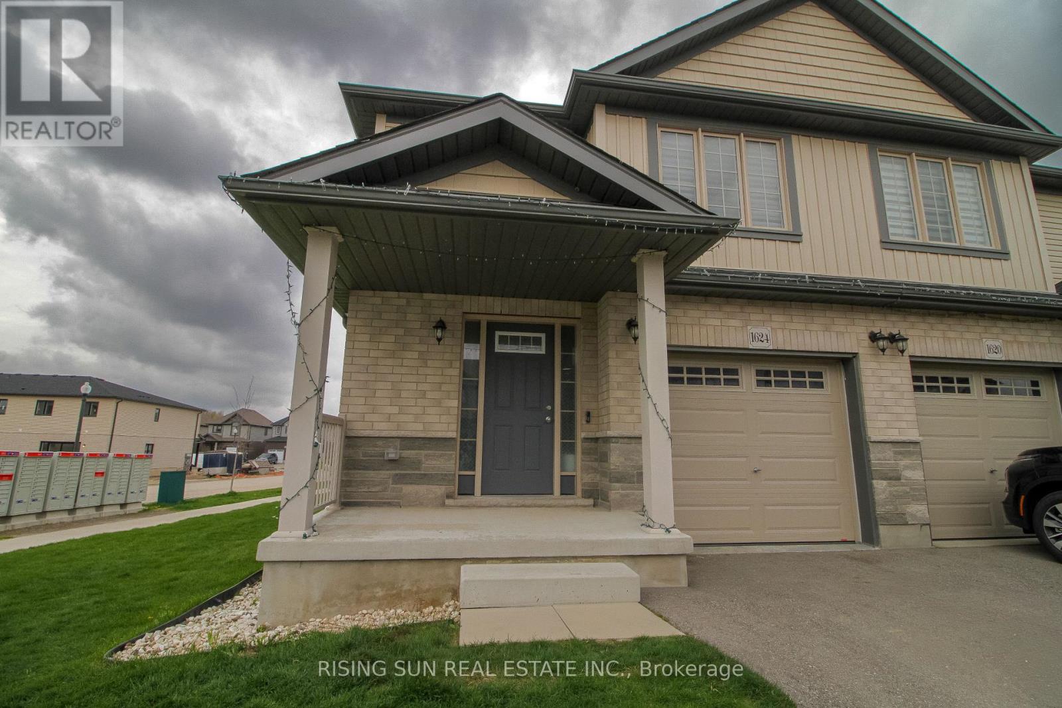
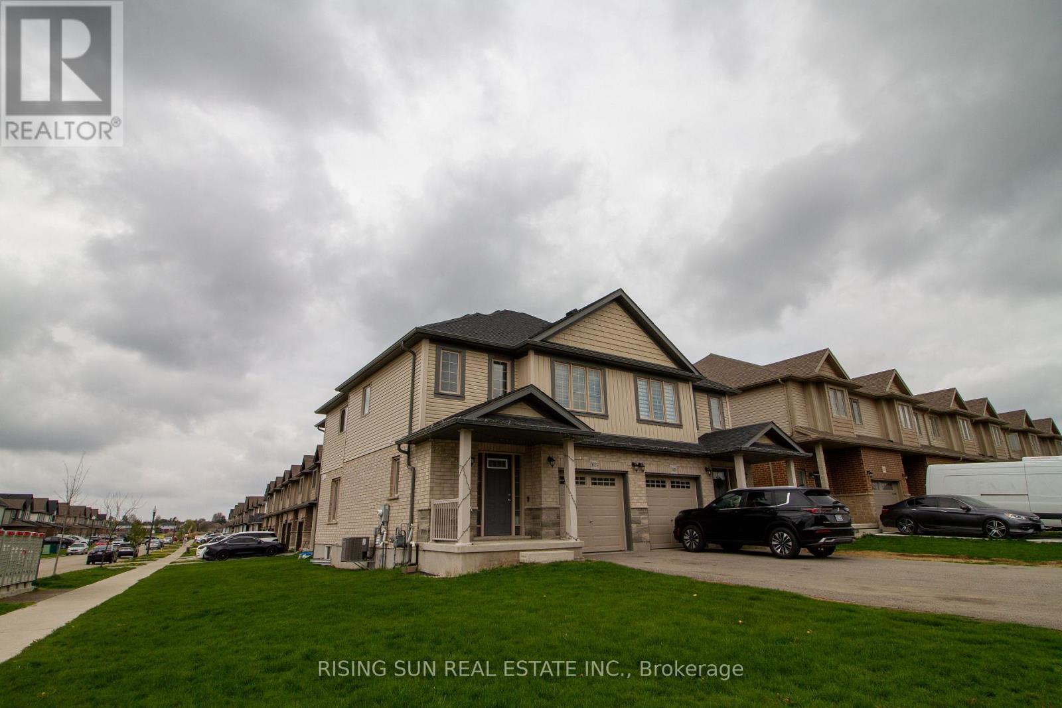
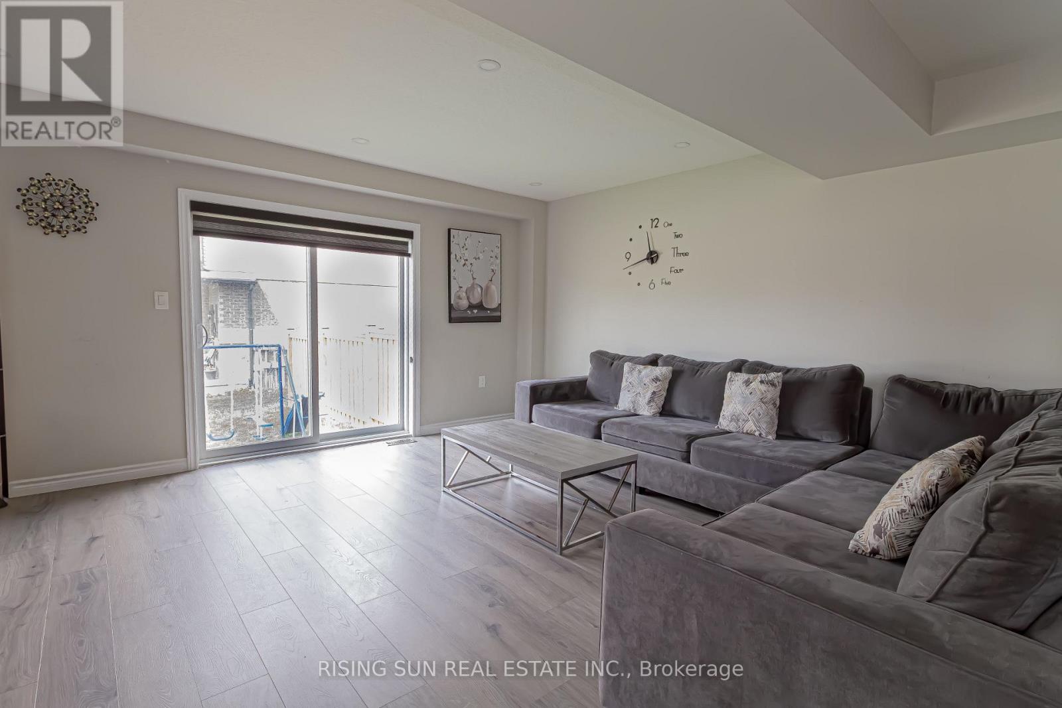
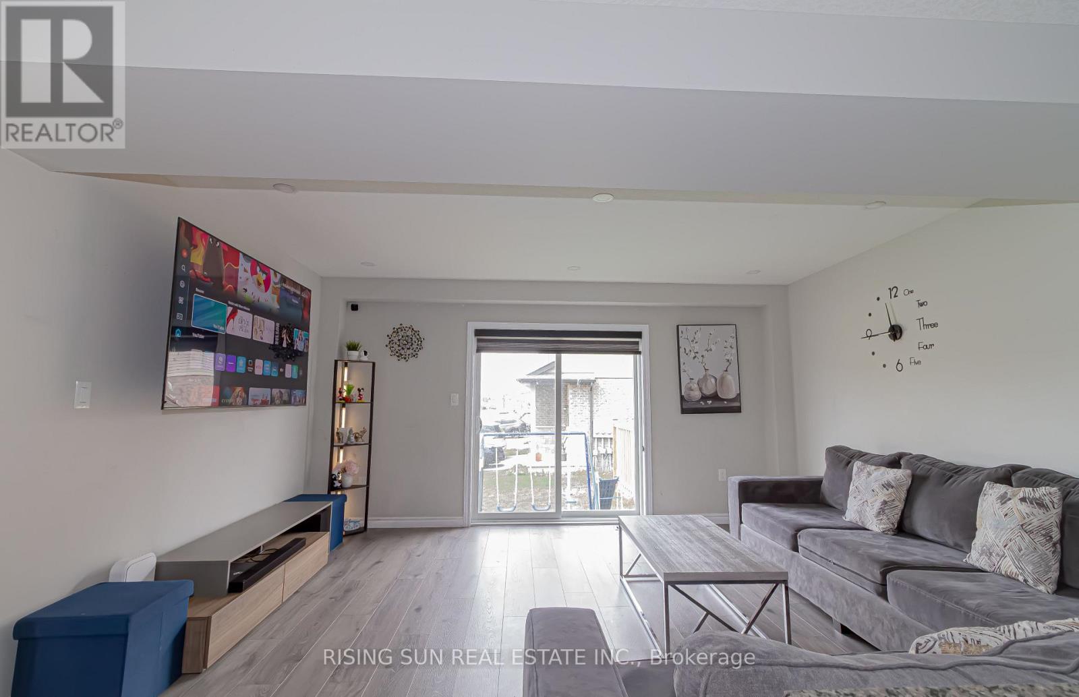
Welcome to 1624 Dunkirk Avenue, the highly sought-after "Hibiscus" model by Claysam Homes. This impeccably designed semi-detached home offers a perfect blend of modern luxury and financial smarts. The main floor features an upgraded, carpet-free layout with high-end laminate and tile flooring, a spacious Great Room and a gourmet kitchen with premium finishes. Upstairs, you will find three generous bedrooms, including a massive Master Retreat complete with a private ensuite and a walk-in closet, alongside a convenient second-floor laundry. The X-Factor: This property includes a professionally finished 2-bedroom basement apartment that is already rented to a reliable tenant willing to stay, providing immediate rental income to significantly offset your mortgage. Located in a prime Woodstock neighbourhood near top-tier schools and Hwy 401,this is a rare "move-in-ready" opportunity for savvy homeowners and investors alike.
Map data © OpenStreetMap contributors
No open houses are scheduled for this home.
Can't make it? Request a private viewing.
| Primary Bedroom | Second level | 4.36 x 4.22 m |
| Bathroom | Basement | 0 x 0 m |
| Bedroom 2 | Second level | 2.74 x 3.56 m |
| Bathroom | Ground level | 1.63 x 1.5 m |
| Bedroom 3 | Second level | 4.06 x 3.18 m |
| Bathroom | Second level | 1.52 x 2.77 m |
| Bathroom | Second level | 1.52 x 2.74 m |
| Great room | Ground level | 4.42 x 3.2 m |
| Dining room | Ground level | 2.64 x 3.2 m |
| Kitchen | Ground level | 4.11 x 4.19 m |
| Bedroom 4 | Basement | 2.74 x 3.66 m |
| Bedroom 5 | Basement | 2.74 x 3.66 m |