
 For sale 50
$464,900
2 bed1 bath700–1,100 sq ft
29 Marlboro Street
Woodstock - North, Woodstock
22 days agoMLS® X13809974
ROYAL LEPAGE TRILAND REALTY
164 Wedgewood Drive
Woodstock - North, Woodstock, Ontario N4T0K1
For sale· Added
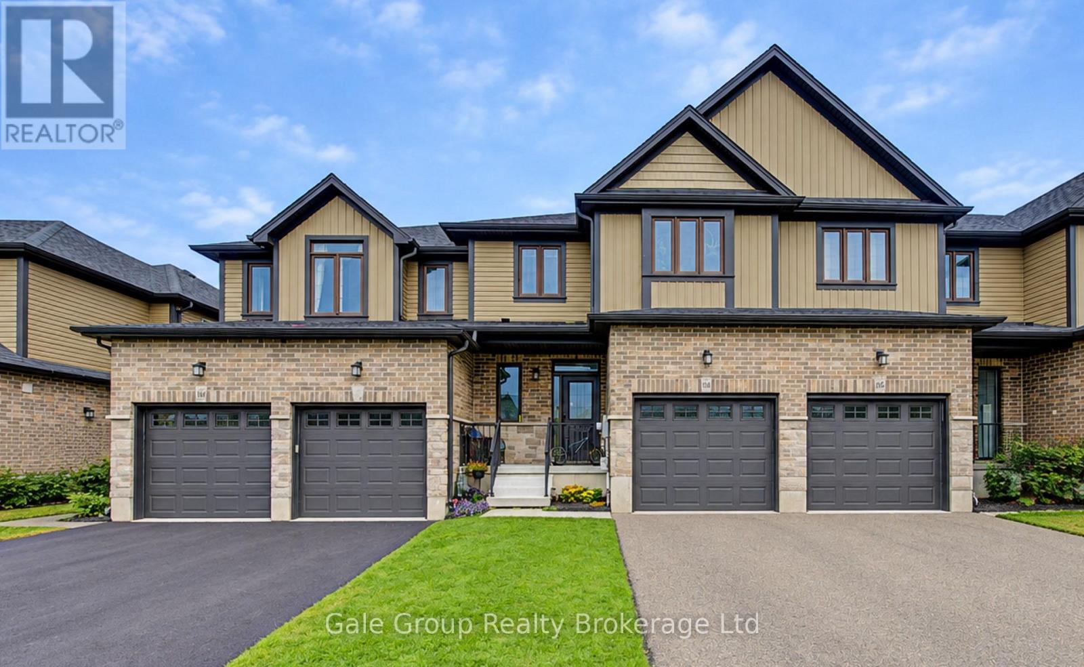
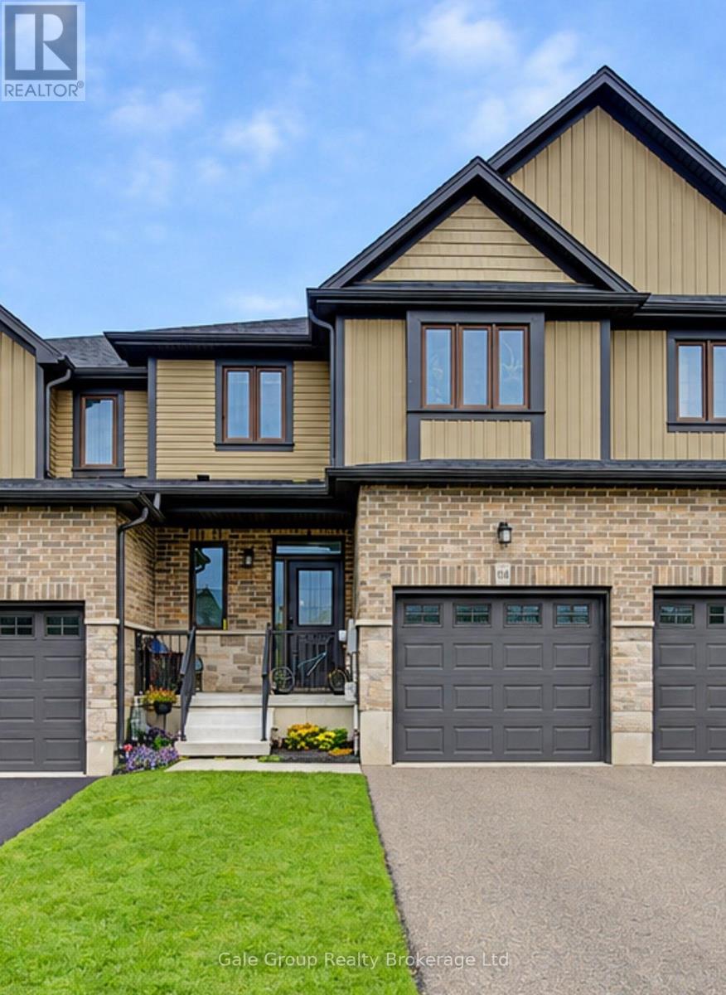
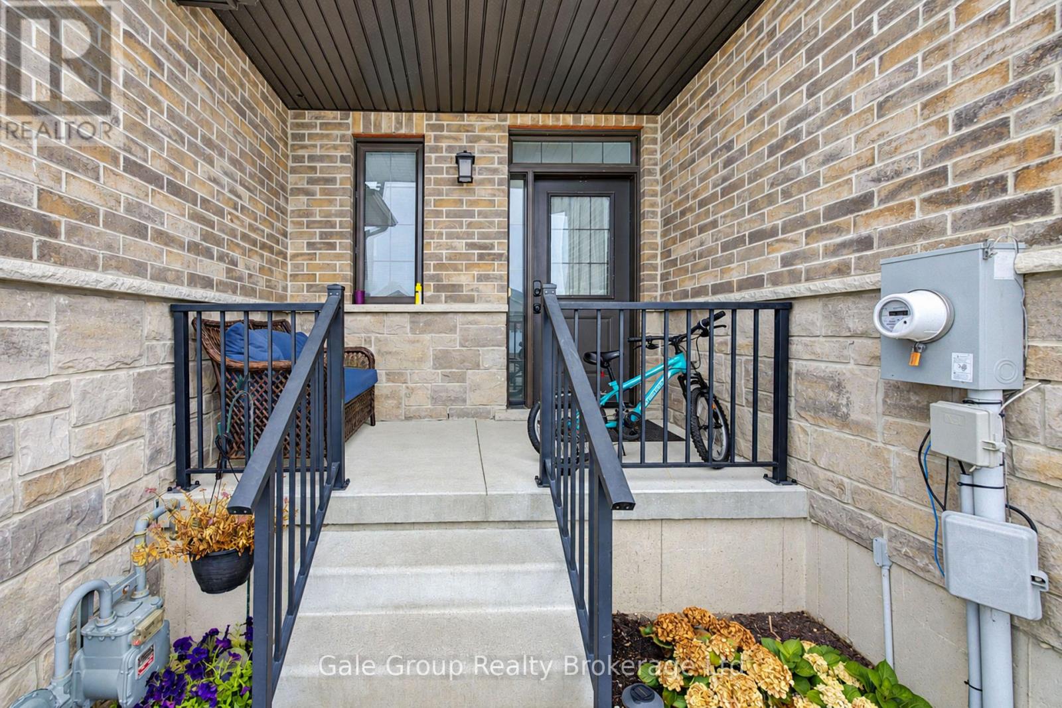
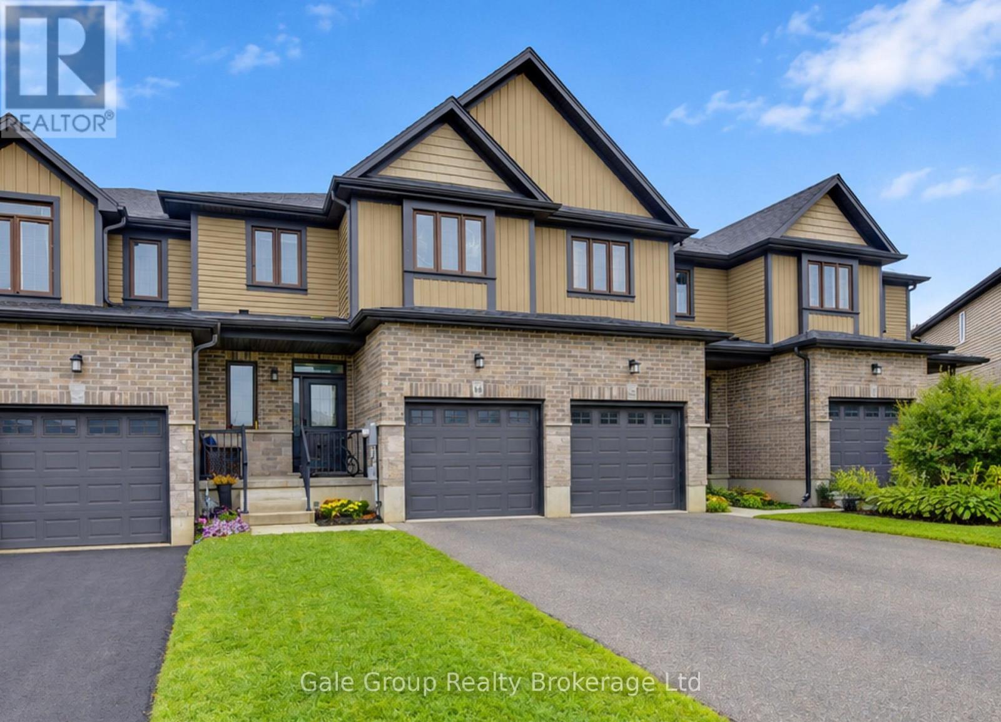
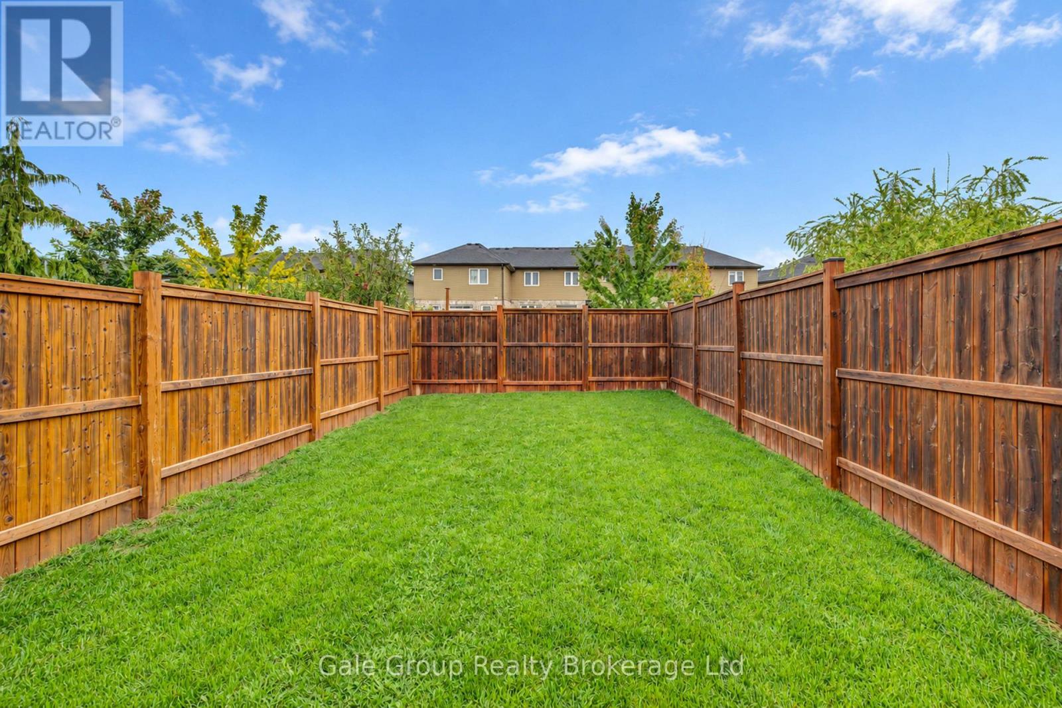
Located in the highly desirable Sally Creek neighborhood, this 3-bedroom, 2.5-bathroom two-storey townhome offers 1,438 square feet of thoughtfully planned above-grade living space. Designed for practical everyday living, the layout combines modern functionality with tasteful finishes throughout, making it an ideal choice for first-time buyers, investors, or those looking to downsize in a great location. The main floor features an open-concept layout that seamlessly connects the main living area, dining space, and kitchen, alongside a convenient main-floor powder room and direct interior access to the single-car garage. Upstairs, the primary bedroom includes large closet space and its own private 3-piece ensuite bath, complemented by two additional bedrooms and a full 4-piece main bathroom. The lower level remains an unfinished basement, providing excellent storage or future layout options. Set in a quiet, family-friendly community, this property sits steps from local walking trails, parks, and the Sally Creek Golf Club. Residents enjoy a peaceful residential setting while remaining just minutes from local schools, daily shopping, Cowan Park Sportsplex, and quick transit connections to Highway 401 and 403.
Map data © OpenStreetMap contributors
No open houses are scheduled for this home.
Can't make it? Request a private viewing.
| Dining room | Main level | 3.23 x 2.17 m |
| Living room | Main level | 3.89 x 3.71 m |
| Bathroom | Second level | 2.76 x 1.51 m |
| Bedroom | Second level | 5.58 x 3.47 m |
| Bedroom 2 | Second level | 3.01 x 3.21 m |
| Bedroom 3 | Second level | 4.04 x 3.1 m |
| Bathroom | Second level | 1.47 x 2.84 m |
| Kitchen | Main level | 3.48 x 3.12 m |
| Bathroom | Main level | 1.54 x 1.52 m |
| Other | Basement | 3.89 x 5.74 m |
| Utility room | Basement | 6.39 x 2.9 m |
| Foyer | Main level | 3.4 x 2.4 m |




