 For rent 50
$2,600/mo
4 bed3 bath2,000–2,500 sq ft
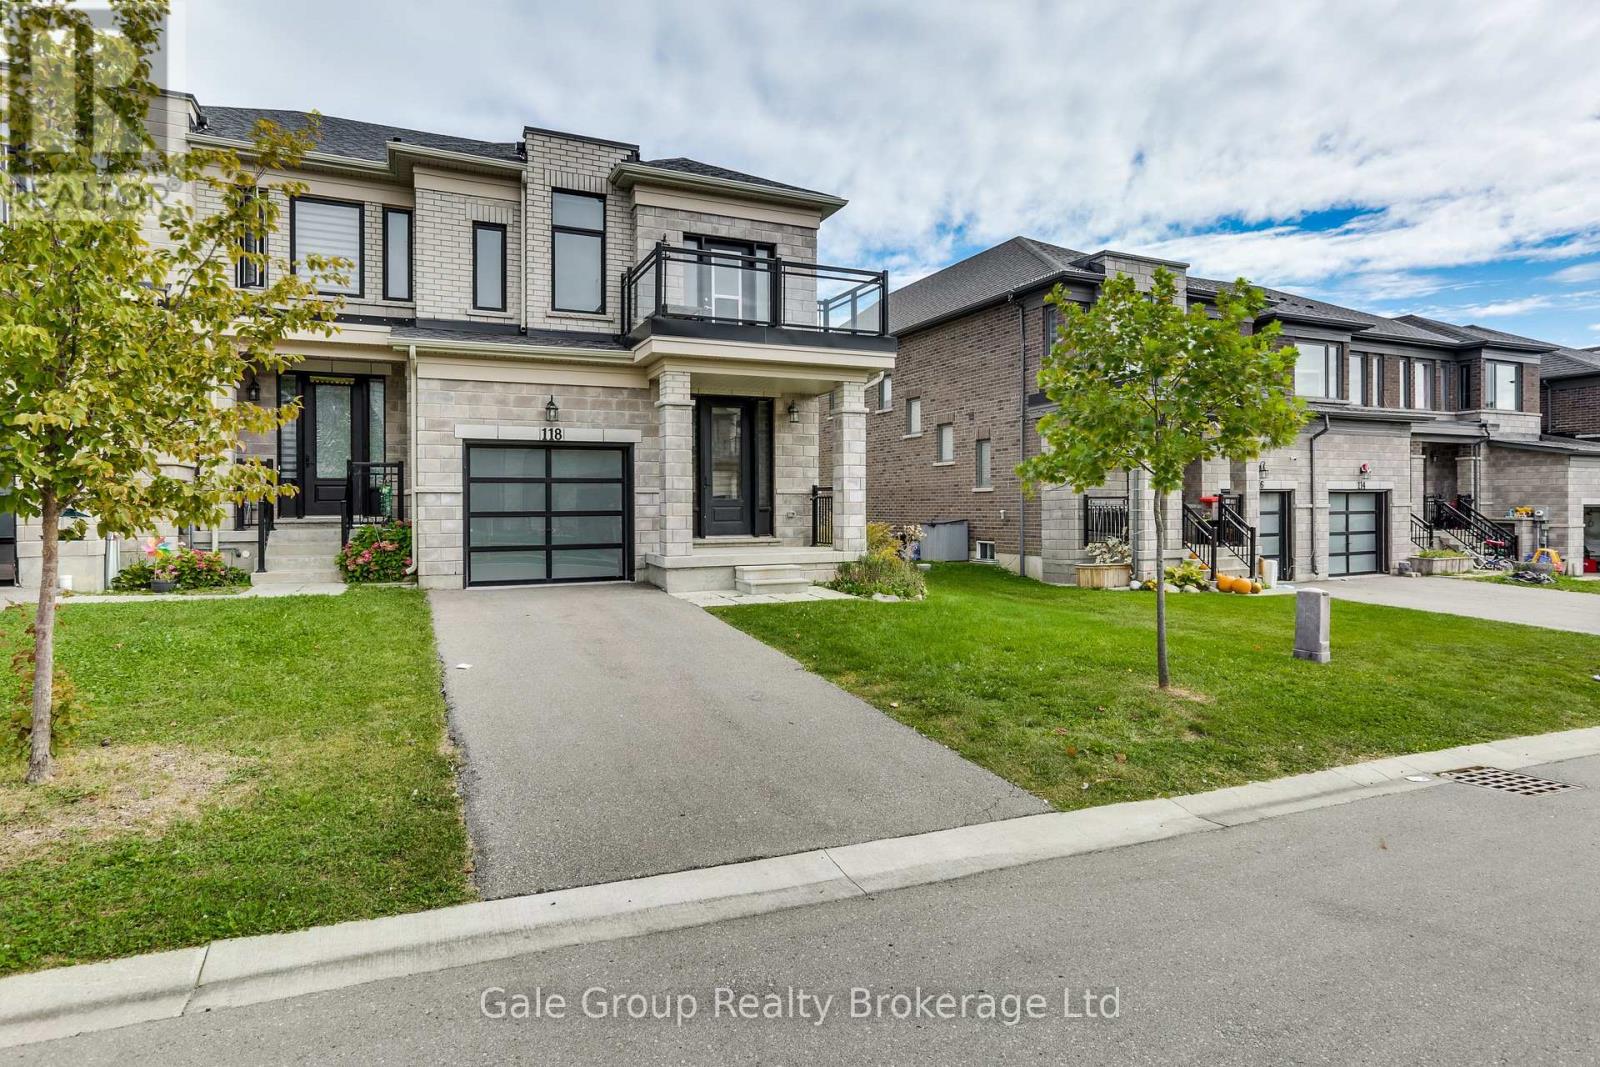
118 Huntingford Trail West
Woodstock - North, Woodstock
12 days agoMLS® X13850962
Gale Group Realty Brokerage Ltd
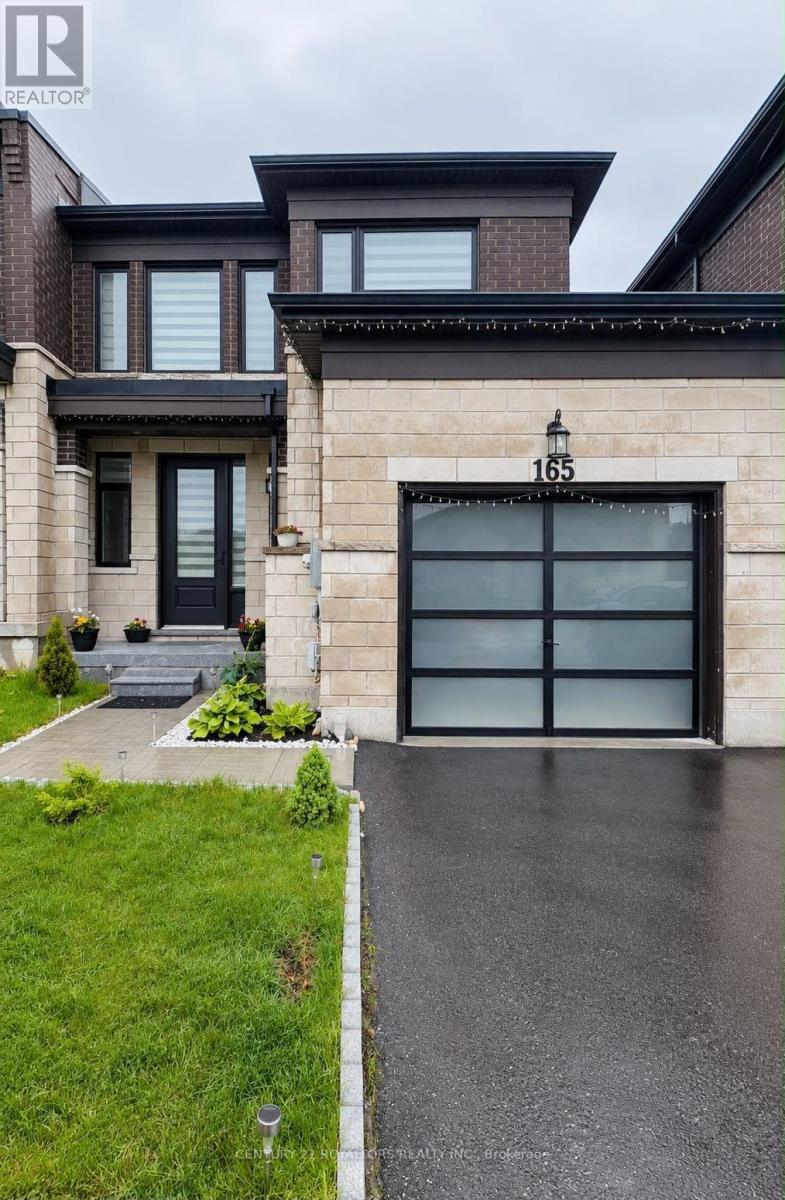
165 Huntingford Trail
Woodstock - North, Woodstock, Ontario N4T0M3
For rent· Added
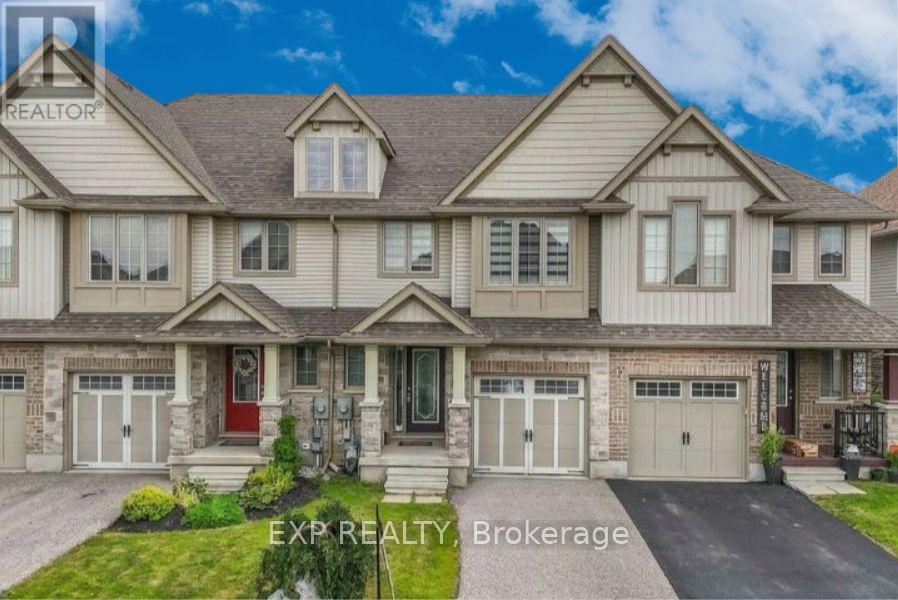
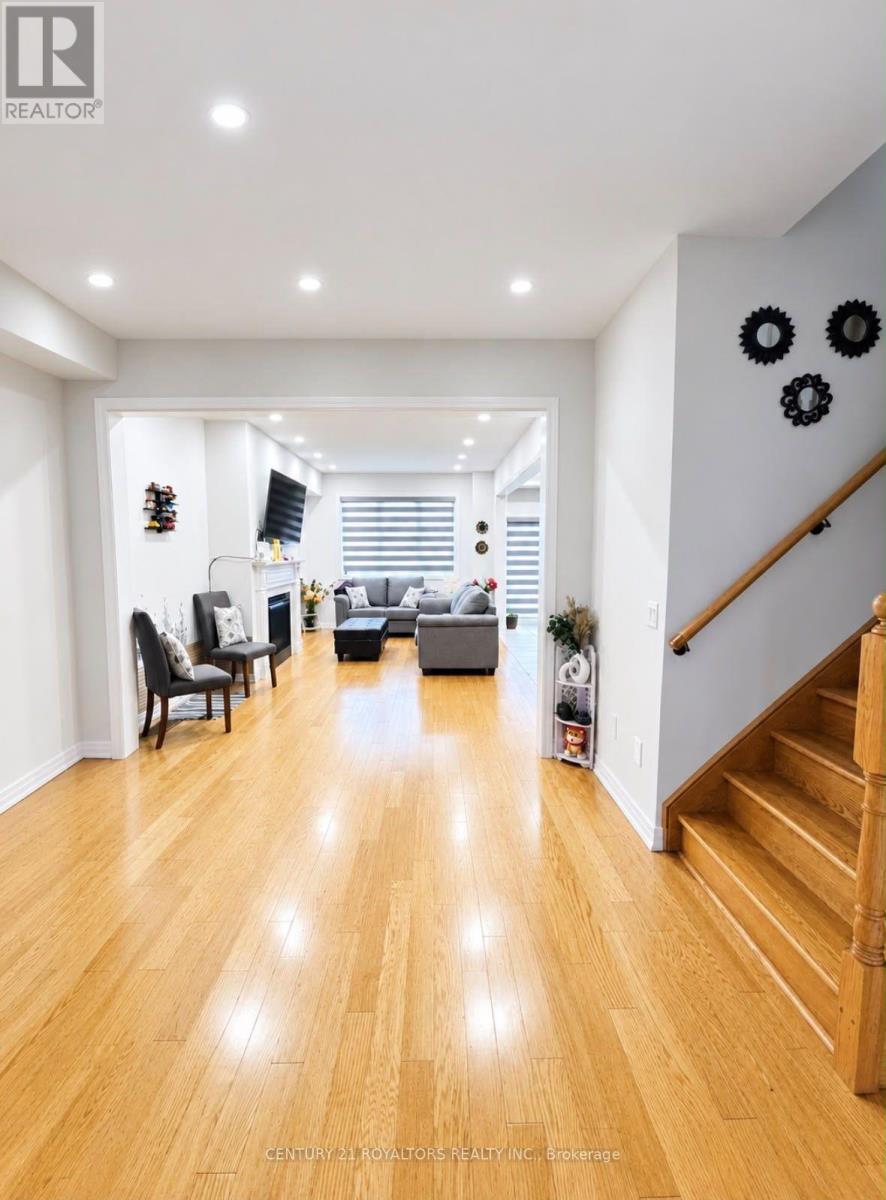
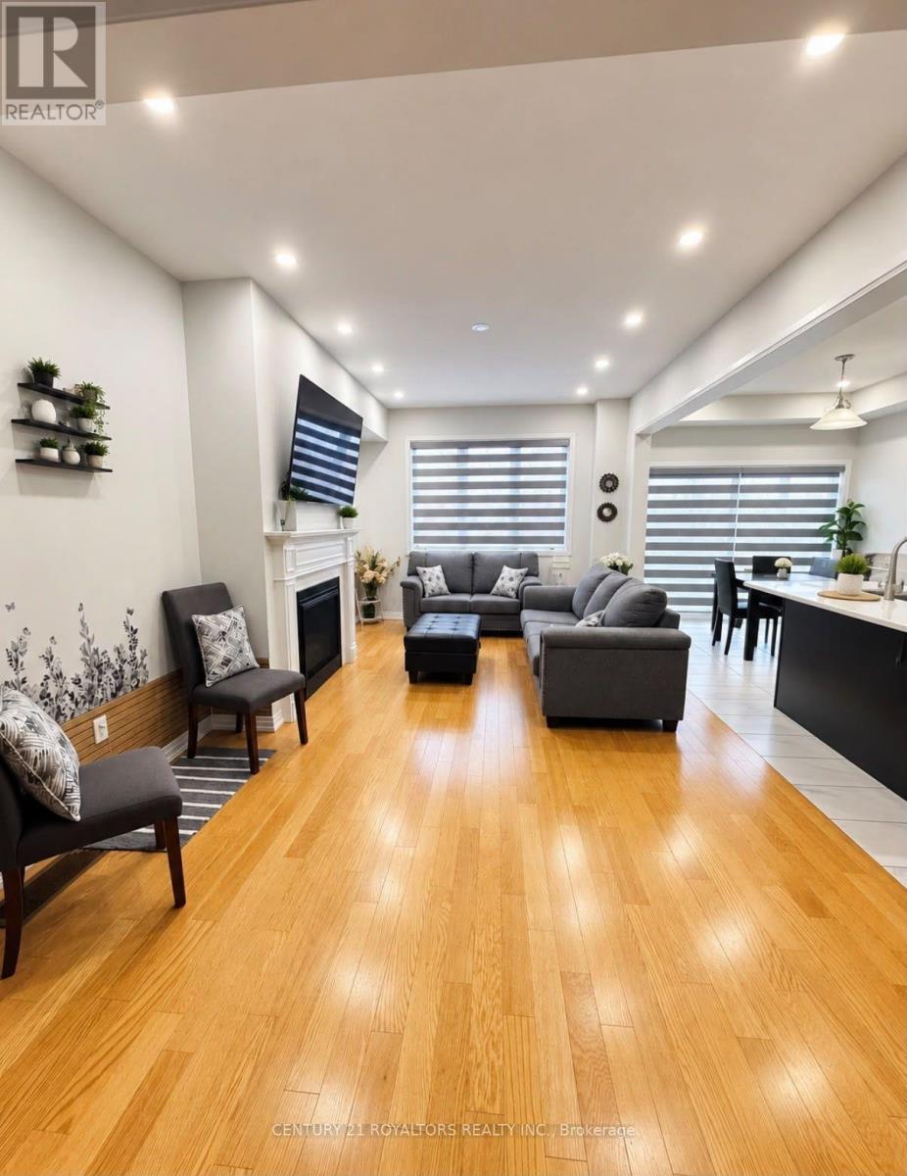
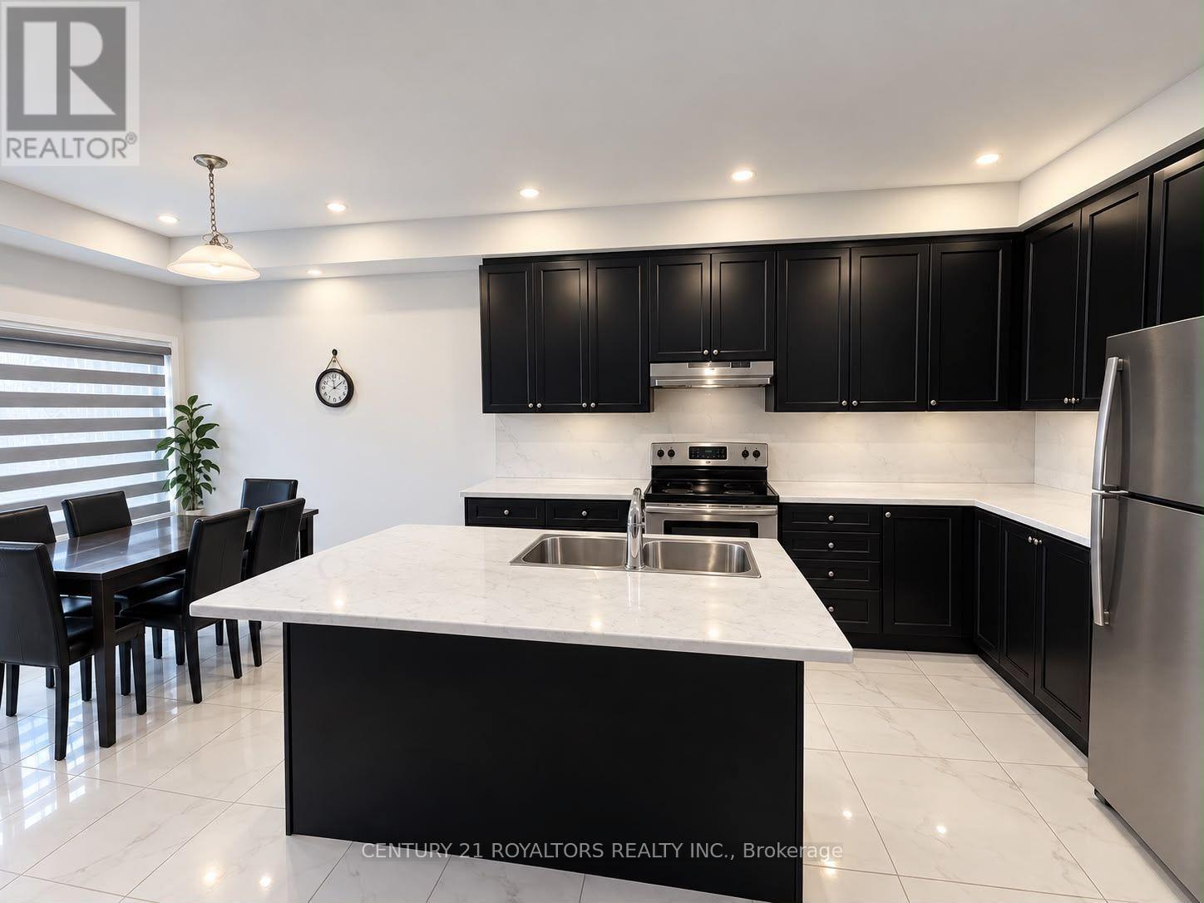
Welcome to 165 Huntingford Trail! This stunning 3-bedroom, 3-bathroom townhouse is located in one of Woodstock's most family-friendly neighbourhoods. Featuring an open-concept layout, abundant natural light, and added privacy, this home is perfect for comfortable living and entertaining. The modern kitchen boasts stainless steel appliances and a large breakfast island, while the bright living and dining areas offer a welcoming atmosphere. Upstairs, the beautiful oak staircase leads to a spacious primary bedroom with a 4-piece ensuite and walk-in closet, two additional bedrooms, and convenient second-floor laundry. Enjoy a fully fenced backyard with no house directly behind, offering extra privacy for family time and summer barbecues. Additional features include an attached garage, driveway parking, and a water softener. Conveniently located minutes from new schools, parks, shopping centres, walking trails, Gurudwara Sahib, and public transportation.
Map data © OpenStreetMap contributors
No open houses are scheduled for this home.
Can't make it? Request a private viewing.
| Living room | Main level | 11 x 17 m |
| Dining room | Main level | 11 x 11 m |
| Eating area | Main level | 9 x 9 m |
| Kitchen | Main level | 9 x 12 m |
| Primary Bedroom | Second level | 14 x 14.8 m |
| Bedroom 2 | Second level | 9 x 12 m |
| Bedroom 3 | Second level | 10.8 x 10.3 m |