 For rent 50
$2,600/mo
4 bed3 bath2,000–2,500 sq ft
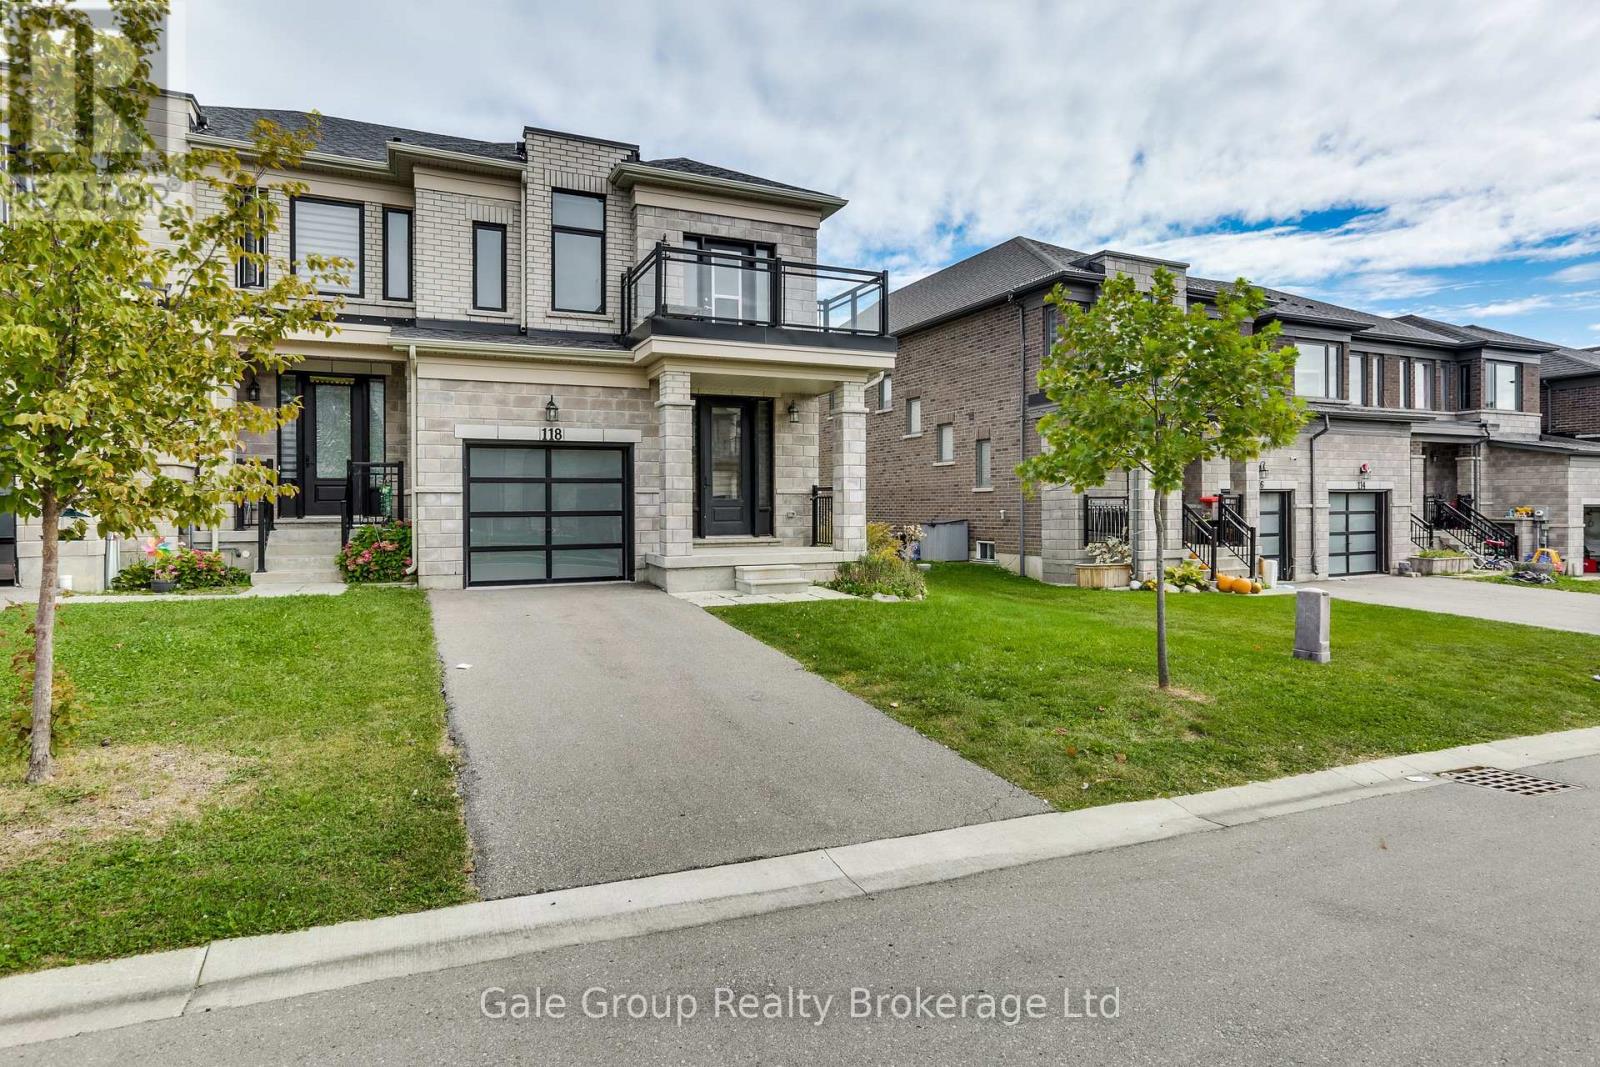
118 Huntingford Trail West
Woodstock - North, Woodstock
12 days agoMLS® X13850962
Gale Group Realty Brokerage Ltd
472 Fairway Road
Woodstock - North, Woodstock, Ontario N4T0E7
For rent· Added
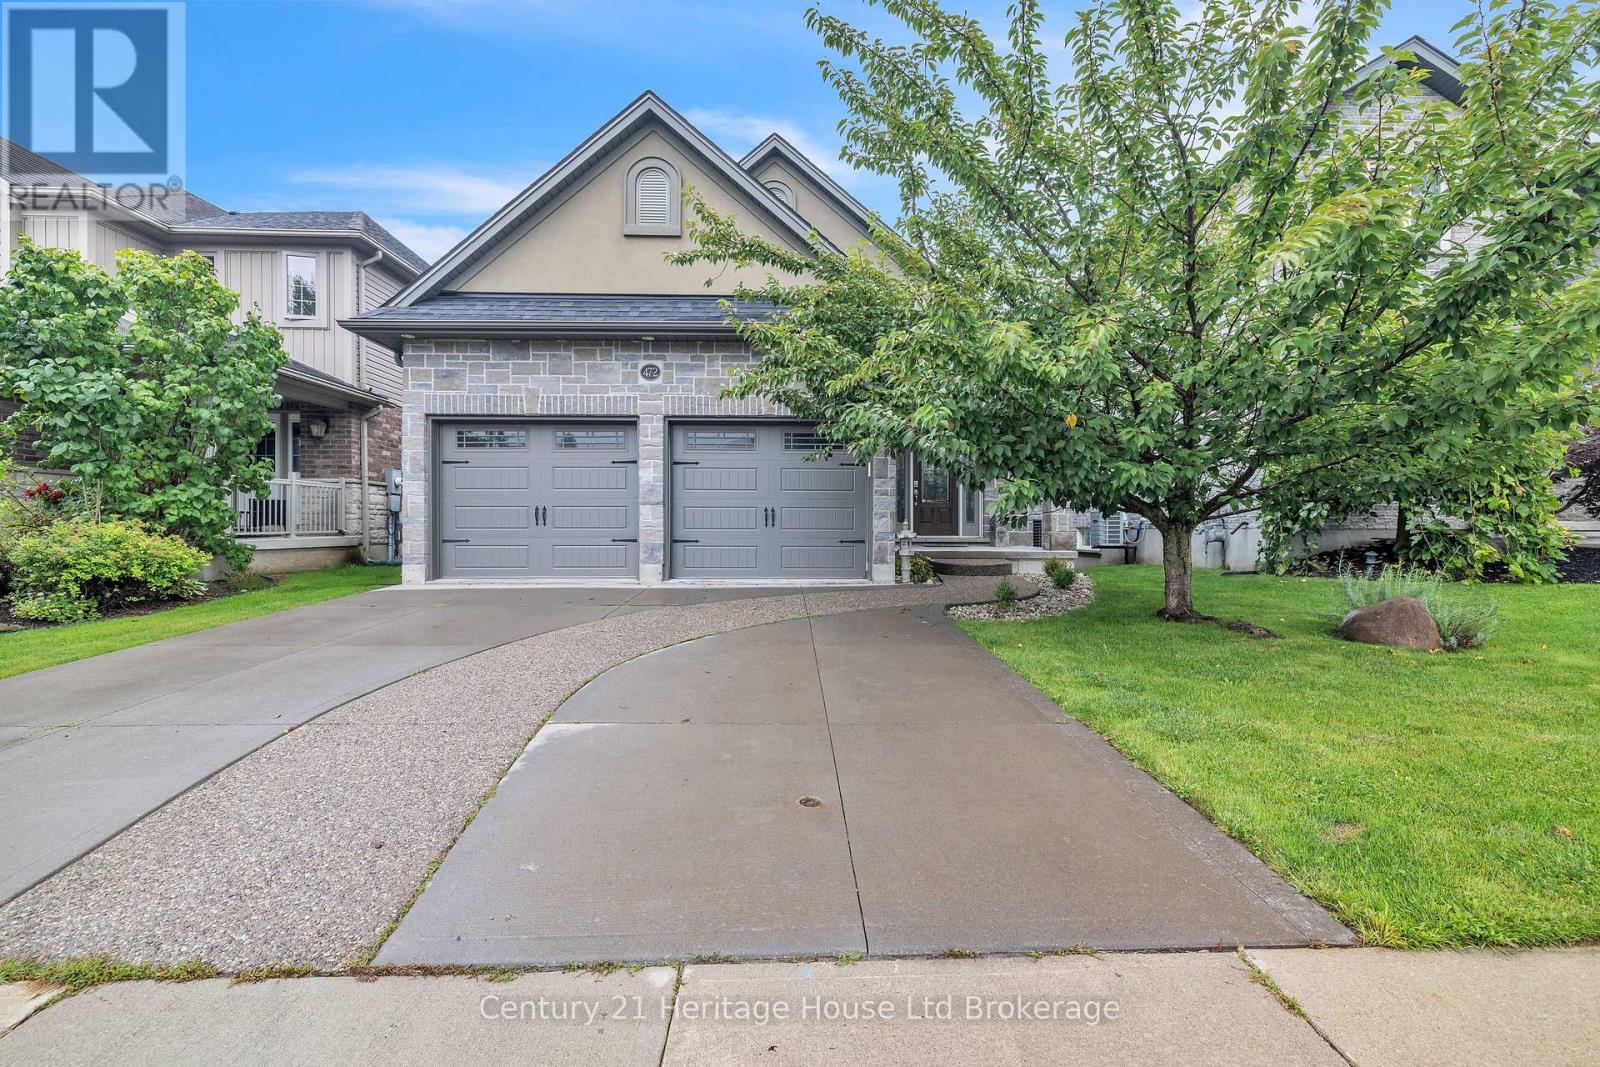
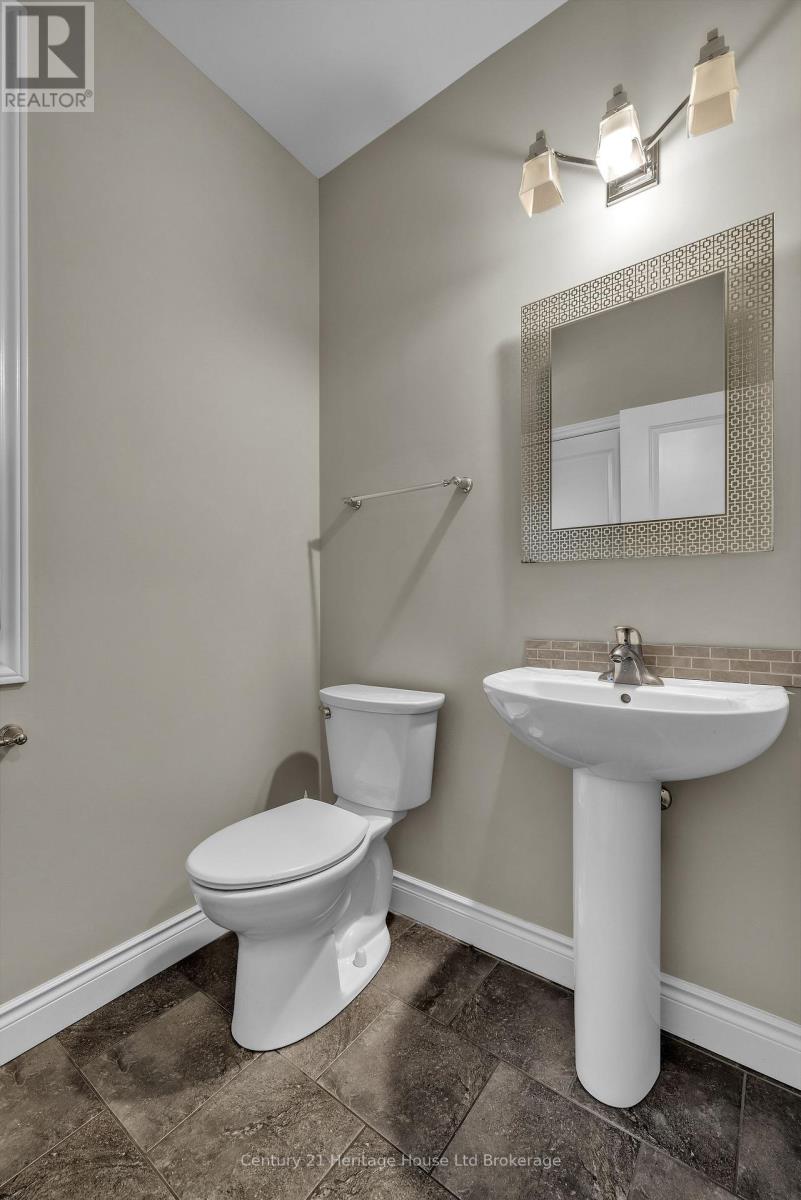
Beautiful home backing onto Sally Creek Golf Course, offering a peaceful setting and flexible living space throughout. The bright, open-concept main floor features a spacious living area with access to the partially covered deck, plus a main-floor primary bedroom with walk-in closet and private ensuite. The main floor also offers the connivence of main floor laundry located in the powder room. The second-floor loft adds flexibility for an additional living or hobby space, plus a bedroom and full bath. The fully finished walkout basement offers an additional bedroom and bath, along with a fireplace in the recreation room. The double-car garage and basement storage area offer added connivence making this the perfect place for a long term lease.
Map data © OpenStreetMap contributors
No open houses are scheduled for this home.
Can't make it? Request a private viewing.
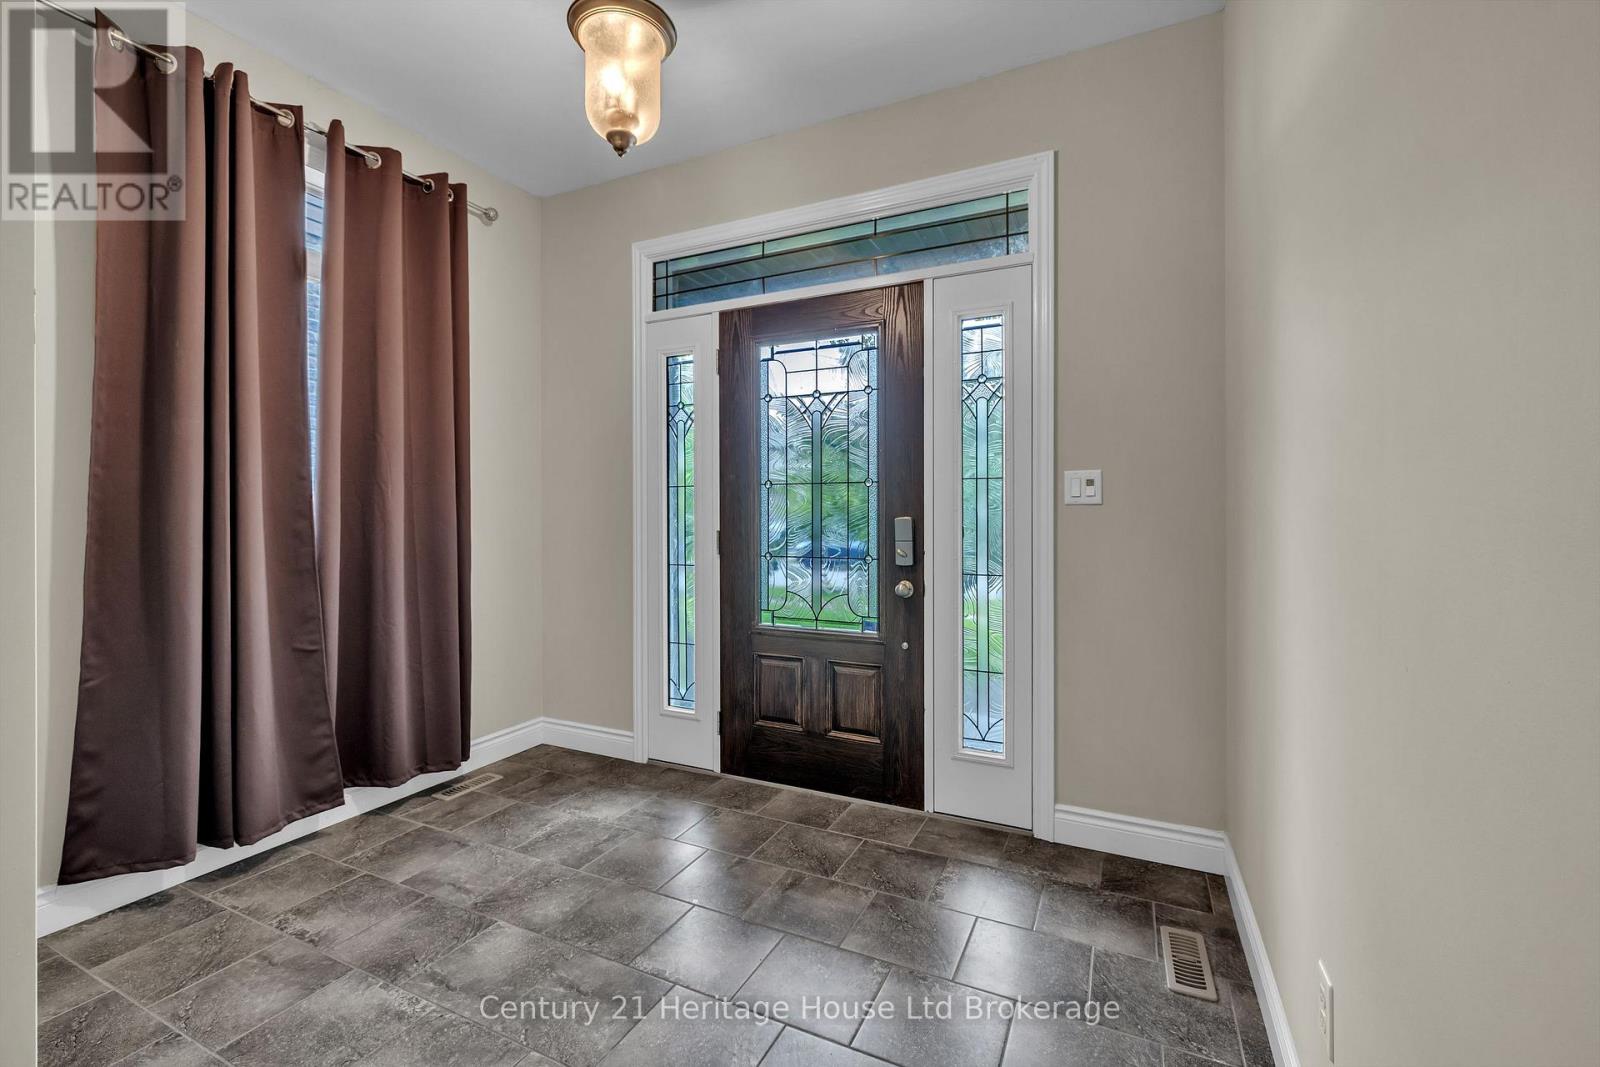
| Foyer | Main level | 3.05 x 2.74 m |
| Utility room | Basement | 3.96 x 3.05 m |
| Kitchen | Main level | 5.18 x 3.35 m |
| Dining room | Main level | 4.27 x 2.44 m |
| Living room | Main level | 5.49 x 3.66 m |
| Primary Bedroom | Main level | 5.49 x 3.66 m |
| Loft | Second level | 5.49 x 3.05 m |
| Bedroom | Second level | 3.66 x 3.66 m |
| Recreational, Games room | Basement | 9.45 x 5.18 m |
| Bedroom | Basement | 3.96 x 3.66 m |
| Other | Basement | 3.35 x 2.44 m |