
 For sale 50
$464,900
2 bed1 bath700–1,100 sq ft
29 Marlboro Street
Woodstock - North, Woodstock
22 days agoMLS® X13809974
ROYAL LEPAGE TRILAND REALTY
165 Park Row
Woodstock - South, Woodstock, Ontario N4S1V9
For sale· Added
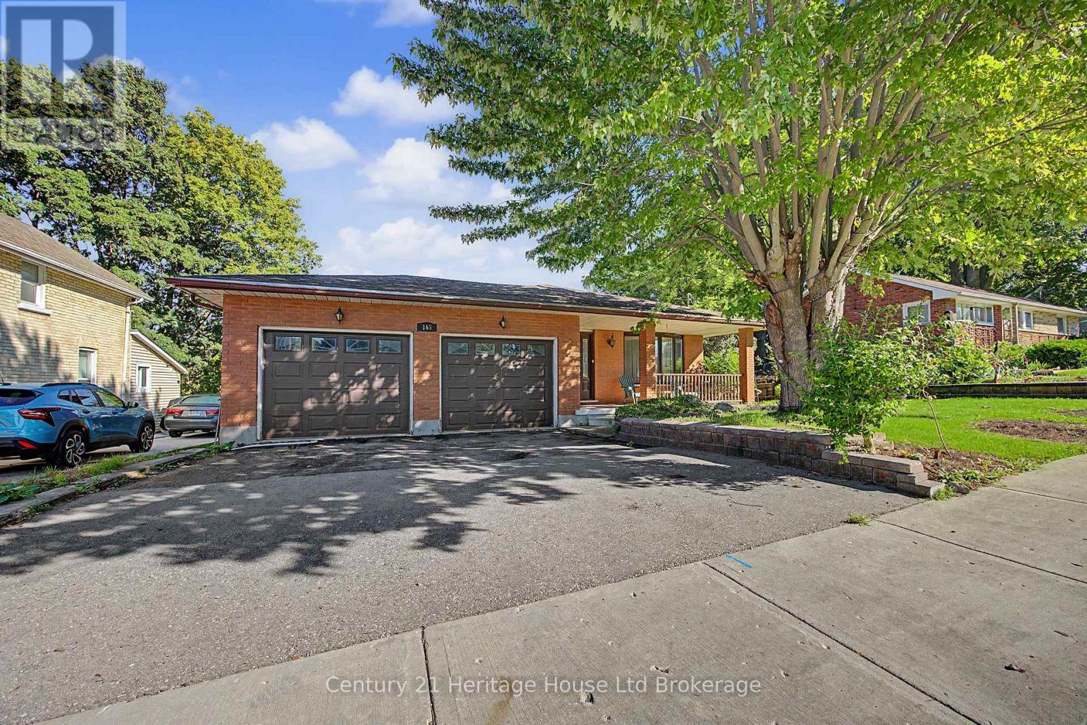
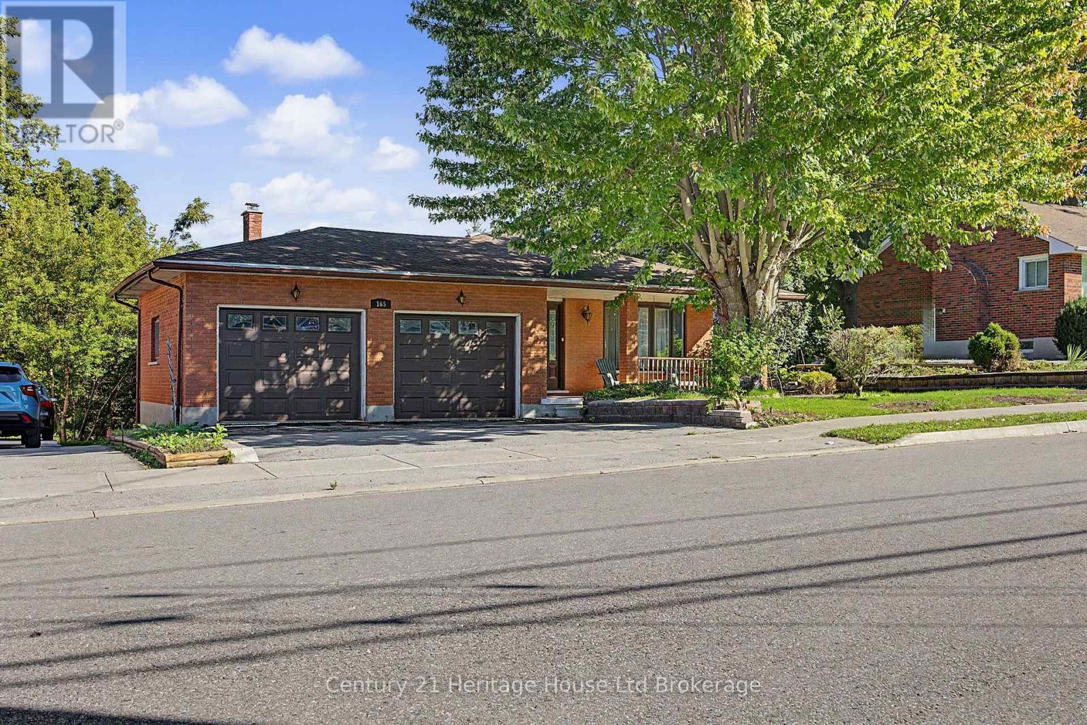
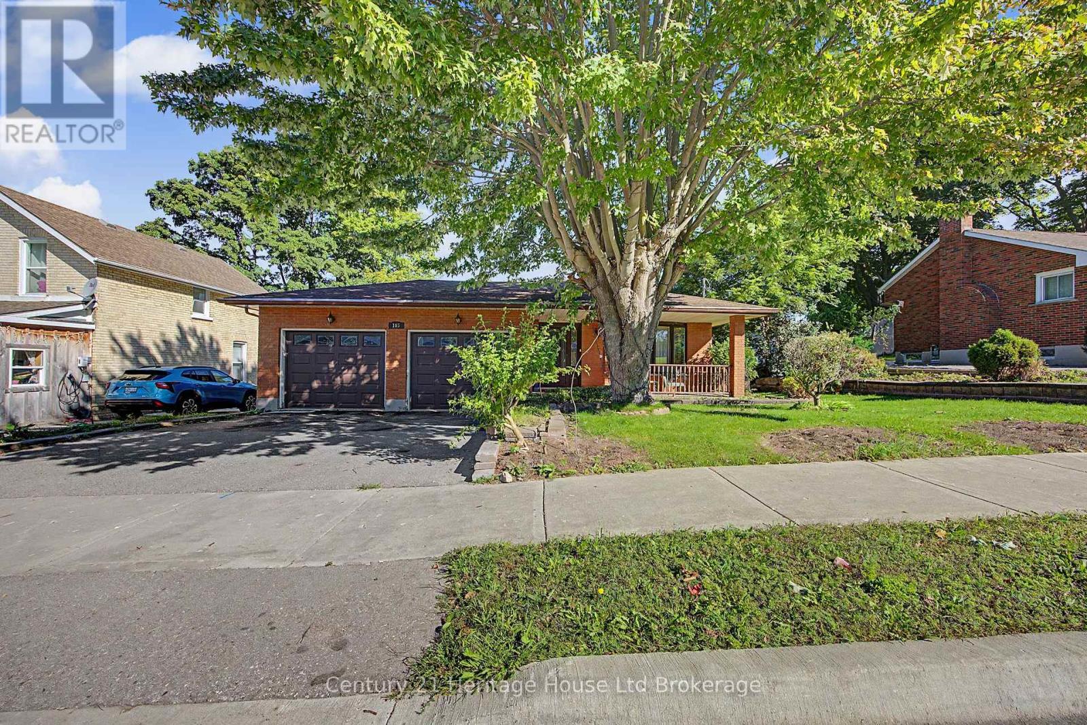
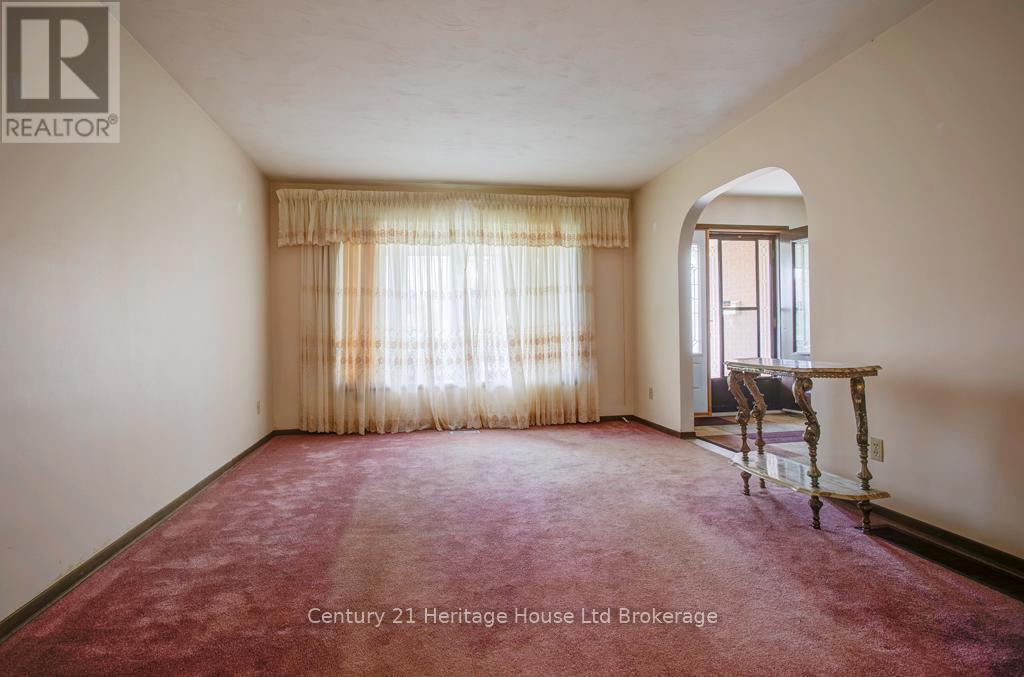
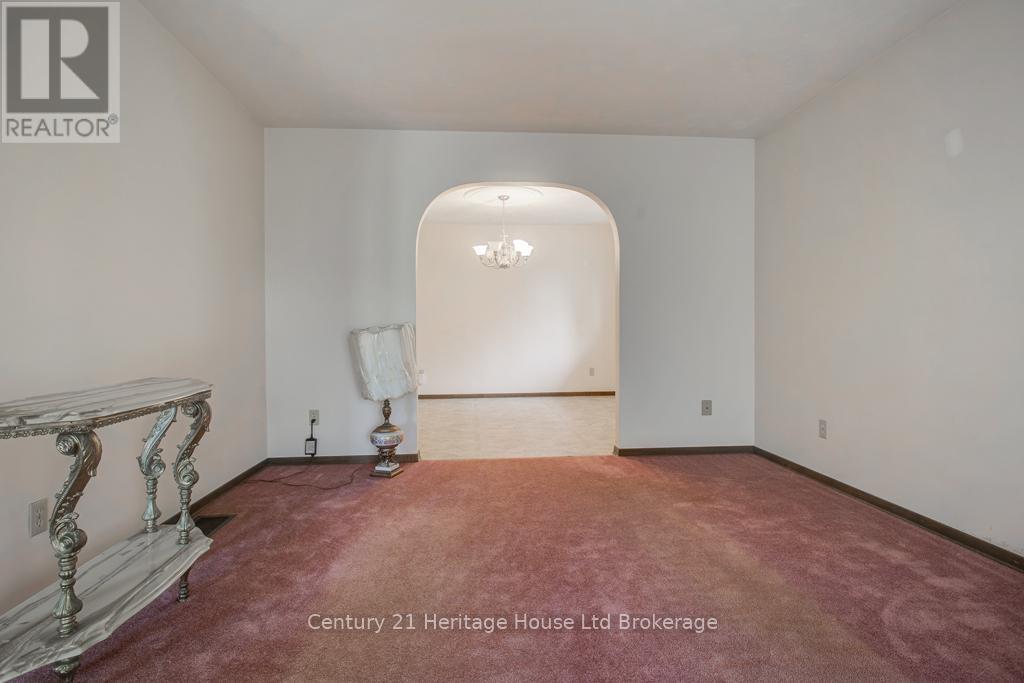
If you're looking for lots of space then this is the home for you. One owner, custom built in 1979, almost 2,100 sqft finished, plus an additional 1335 sqft unfinished waiting for your ideas. 3 + 1 bedrooms, two full baths, living room, dining room, spacious kitchen with lots of room to add an island update. Large family room with wall-to-wall wood burning fireplace, patio doors to a deck overlooking the 200' plus backyard. Large laundry room plus huge utility room. Lower level workshop has a walkout to the backyard. Double attached garage with a walk up from the basement for convenient access located across from Park Row park. Quality custom built with lots of opportunity for you to make this home your own
Map data © OpenStreetMap contributors
No open houses are scheduled for this home.
Can't make it? Request a private viewing.
| Laundry room | Basement | 3.3 x 3.7 m |
| Kitchen | Main level | 3.8 x 4.4 m |
| Foyer | Main level | 2.1 x 4.6 m |
| Dining room | Main level | 3.8 x 3.1 m |
| Living room | Main level | 4.6 x 3.4 m |
| Bedroom 3 | Second level | 3.7 x 3.6 m |
| Bedroom 4 | Lower level | 3 x 2.5 m |
| Family room | Lower level | 8.3 x 3.7 m |
| Utility room | Basement | 5.7 x 8.4 m |
| Bedroom 2 | Second level | 3 x 2.5 m |
| Primary Bedroom | Second level | 3.7 x 4 m |




