
 For sale 50
$464,900
2 bed1 bath700–1,100 sq ft
29 Marlboro Street
Woodstock - North, Woodstock
22 days agoMLS® X13809974
ROYAL LEPAGE TRILAND REALTY
169 Diefenbaker Drive
Woodstock - North, Woodstock, Ontario N4S8V7
For sale· Added
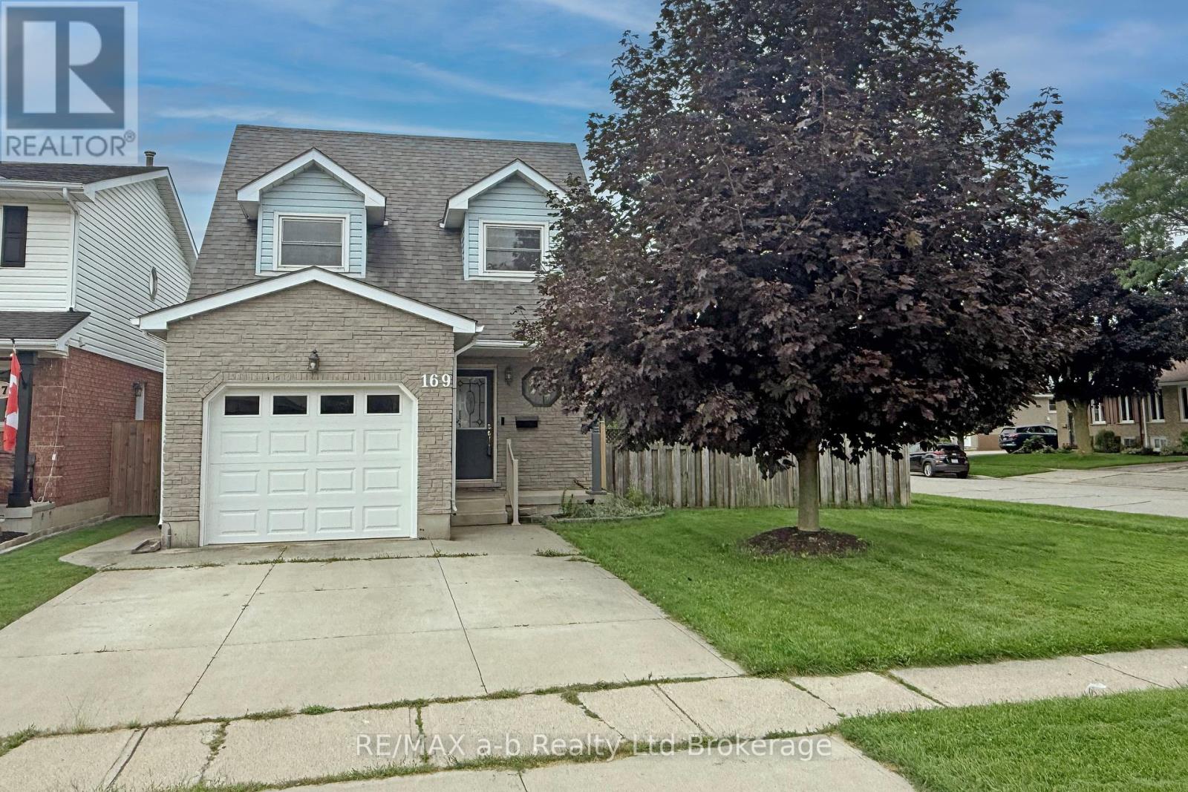
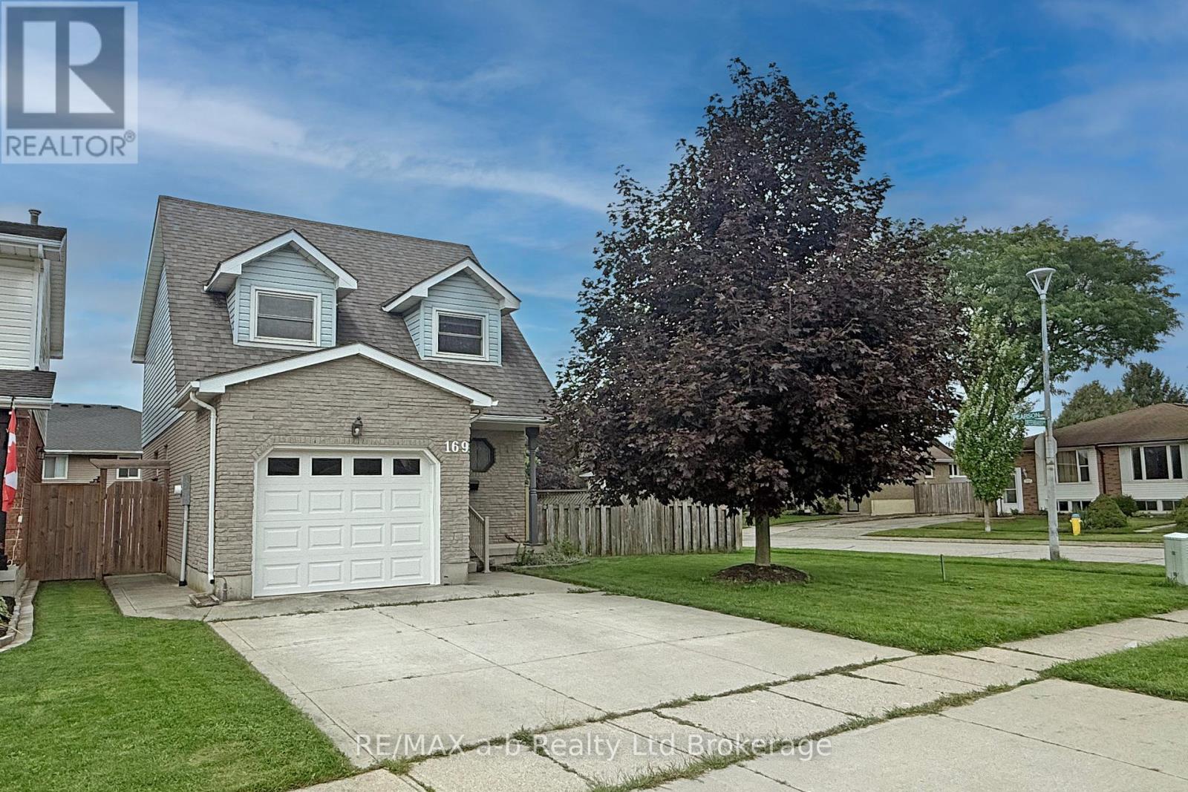
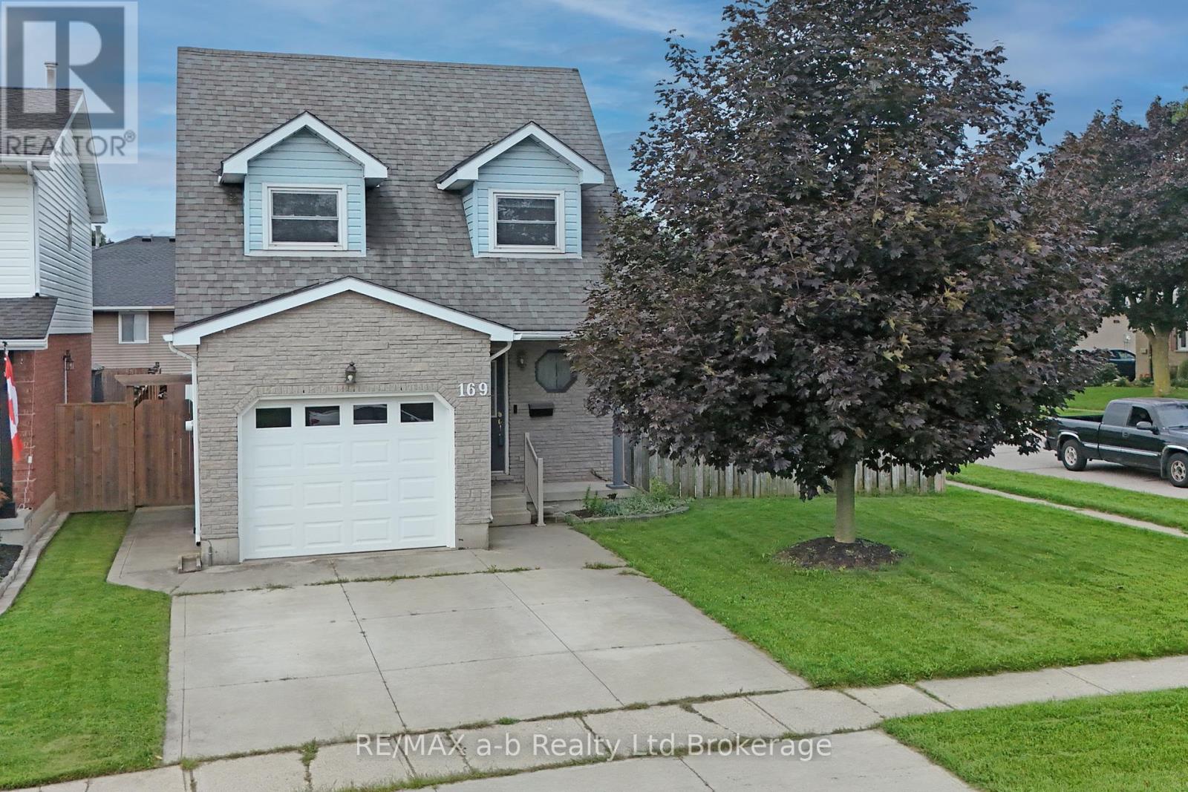
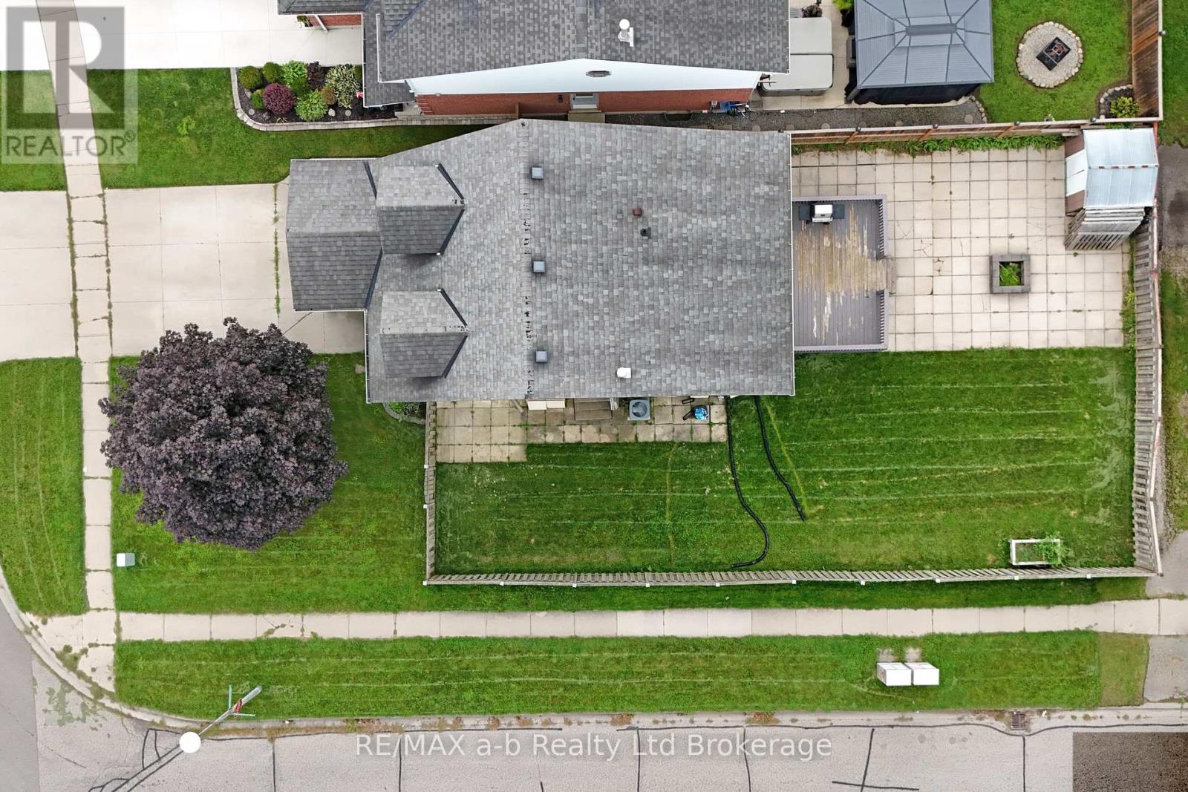
Welcome to 169 Diefenbaker Drive in Woodstock! This well-kept 2-storey home offers a great layout for families, first-time buyers, or anyone looking for a comfortable home in a convenient north Woodstock location. Featuring 3 bedrooms and 3 bathrooms, the home includes an oversized primary bedroom with cheater ensuite access, offering the space and function buyers are looking for. The finished basement adds valuable extra living space, perfect for a rec room, home office, playroom, or cozy movie area.Located in the desirable Springbank Public School and Huron Park Secondary School area, this home is close to schools, parks, transit, and local amenities. Enjoy being just a short walk to Upper Thames Brewing Company and close to Woodstock's growing mix of restaurants, shopping, trails, and community conveniences. A wonderful opportunity in a family-friendly neighbourhood! ** This is a linked property.**
Map data © OpenStreetMap contributors
No open houses are scheduled for this home.
Can't make it? Request a private viewing.
| Sep 9, 2026 | $555,000 | ▼ $20,000 |
| Sep 4, 2026 | $575,000 | First recorded price |
Price changes since Sep 4, 2026.
| Foyer | Main level | 3.31 x 2.91 m |
| Bathroom | Basement | 3.8 x 2.55 m |
| Living room | Main level | 4.49 x 3.38 m |
| Kitchen | Main level | 3.79 x 2.97 m |
| Dining room | Main level | 3.7 x 2.97 m |
| Bathroom | Main level | 1.31 x 1.3 m |
| Primary Bedroom | Second level | 6.04 x 5.09 m |
| Bedroom 2 | Second level | 4.18 x 3.1 m |
| Bedroom 3 | Second level | 3.82 x 3.54 m |
| Bathroom | Second level | 2.51 x 2.32 m |
| Family room | Basement | 7.21 x 5.22 m |




