 For sale 50
$599,900
3 bed3 bath2,225 sq ft
109 Links Crescent
Woodstock
28 days agoMLS® 40863483
RE/MAX Twin City Realty Inc.
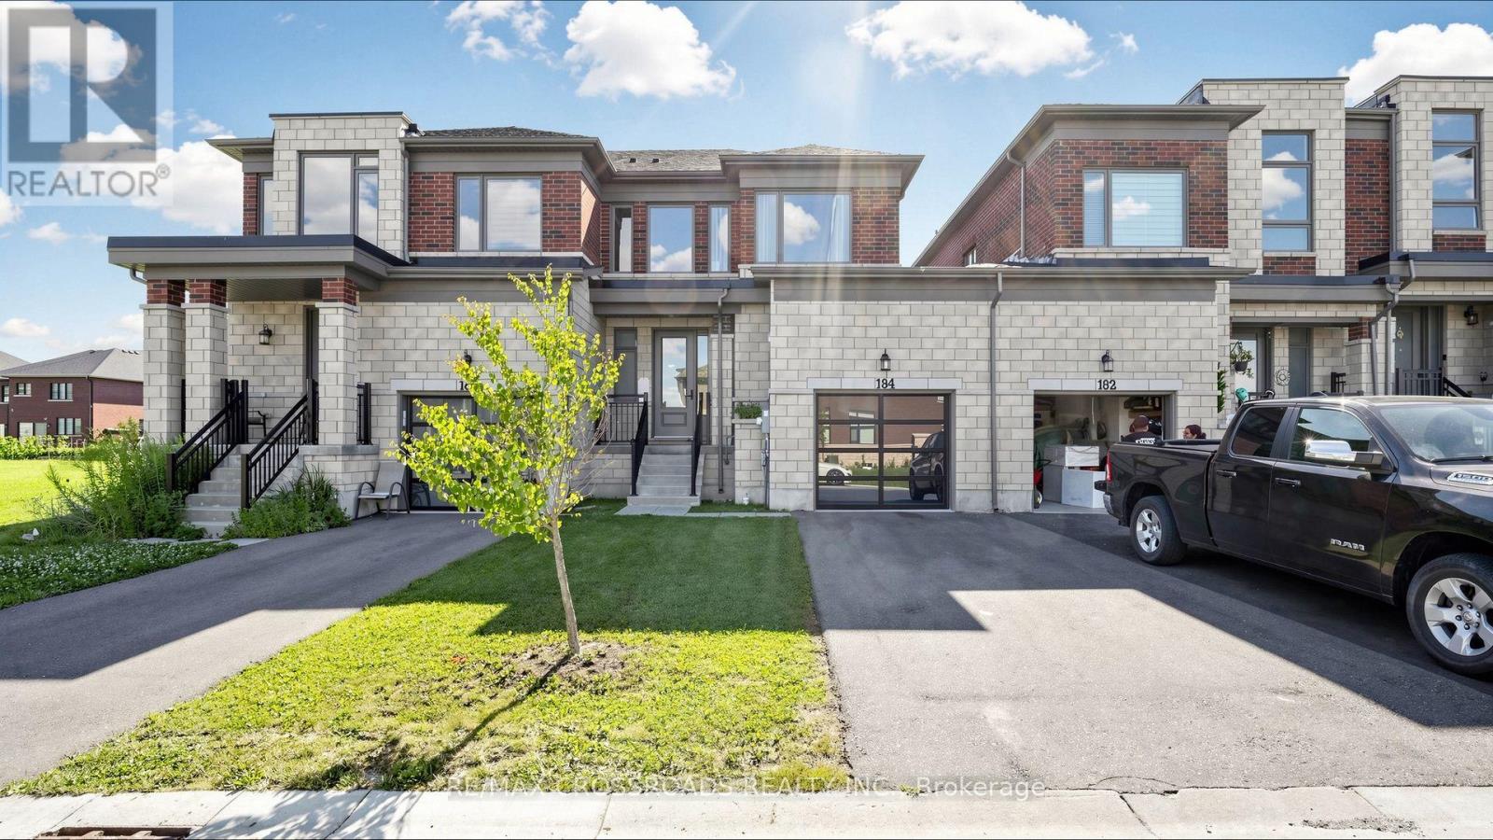
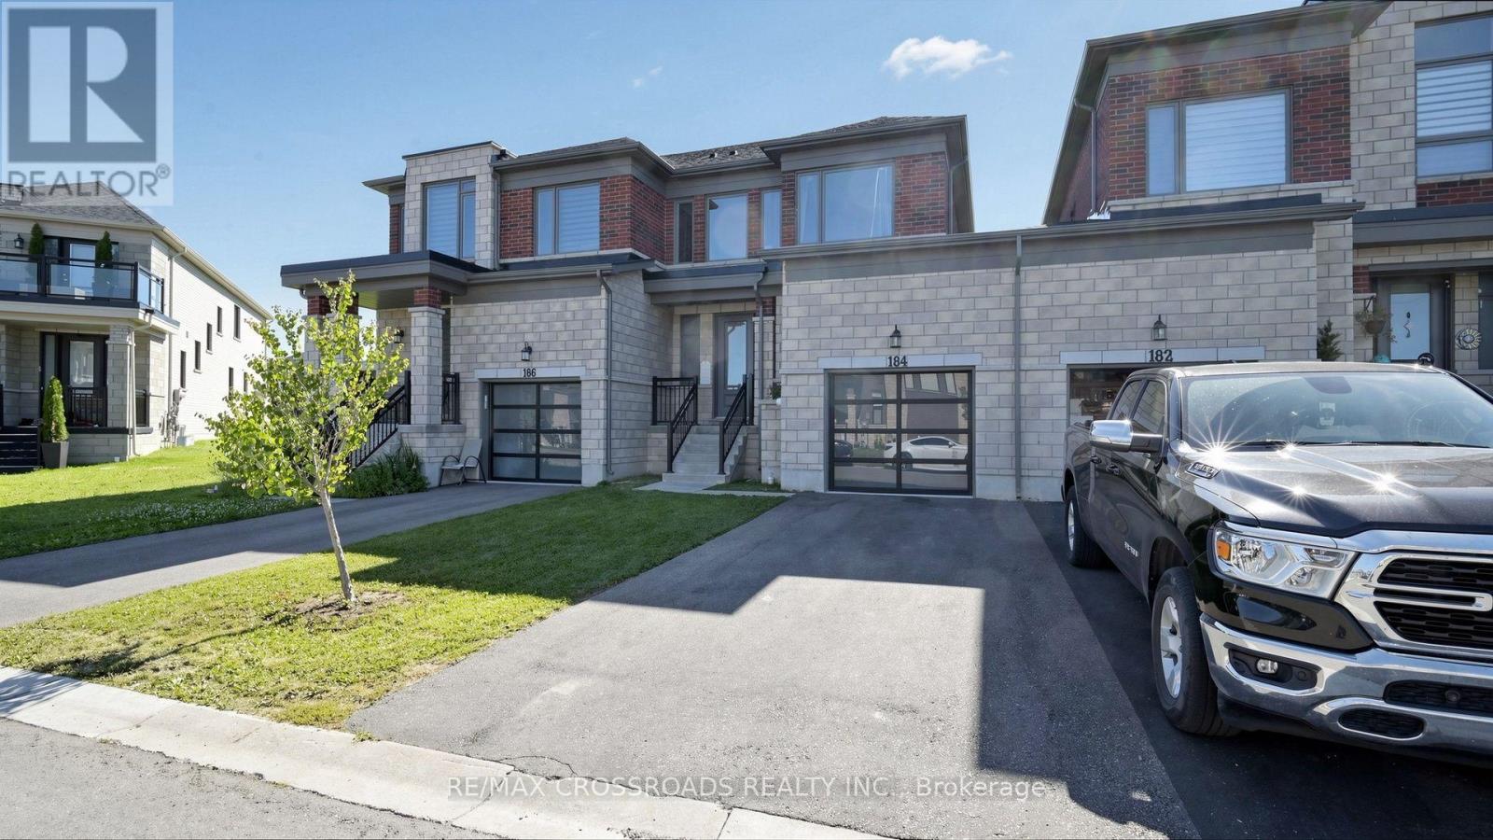
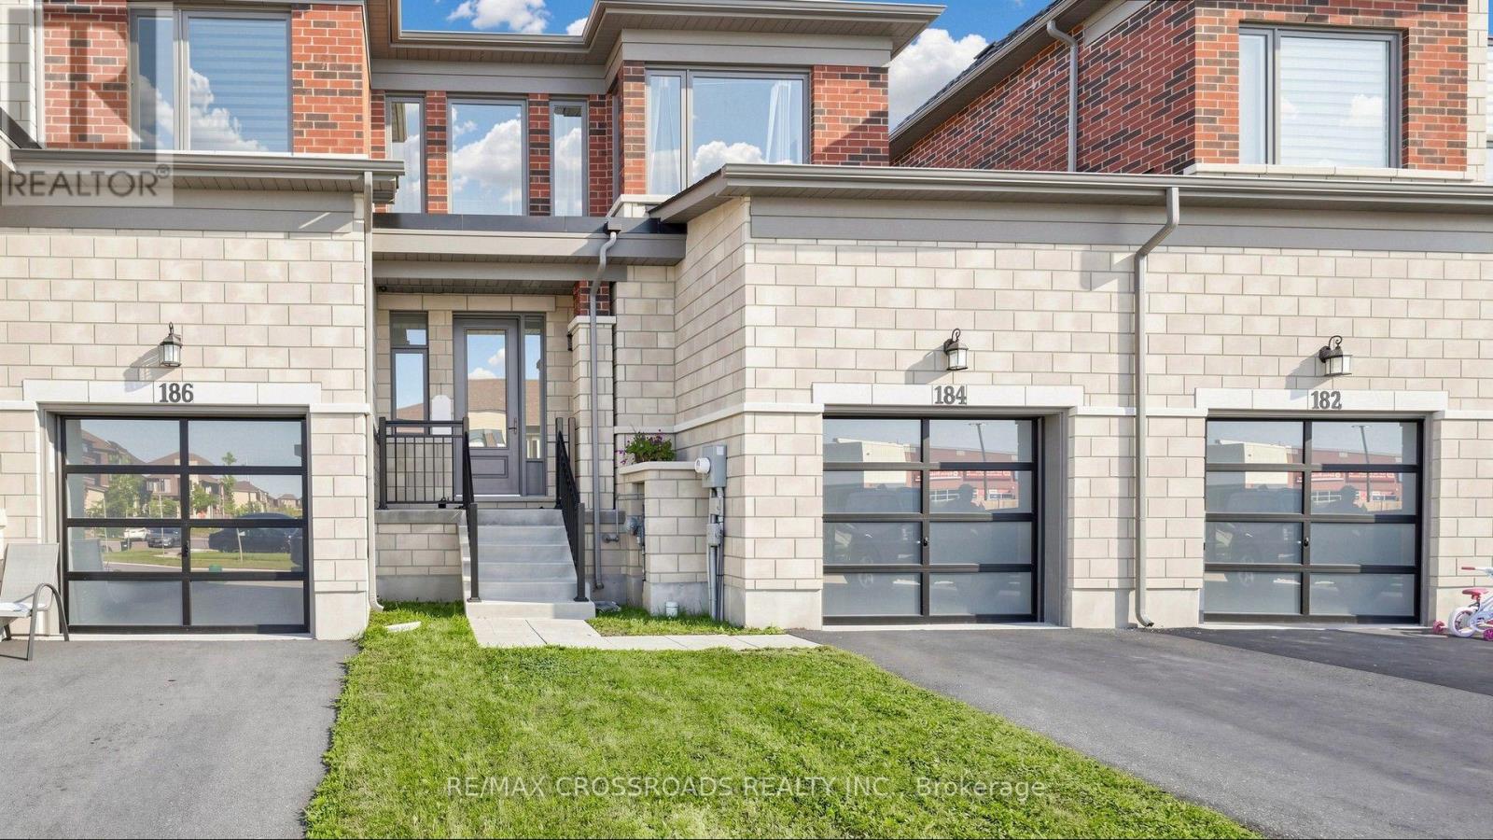
184 Huntingford Trail
Woodstock - North, Woodstock, Ontario N4T0M4
For sale· Added
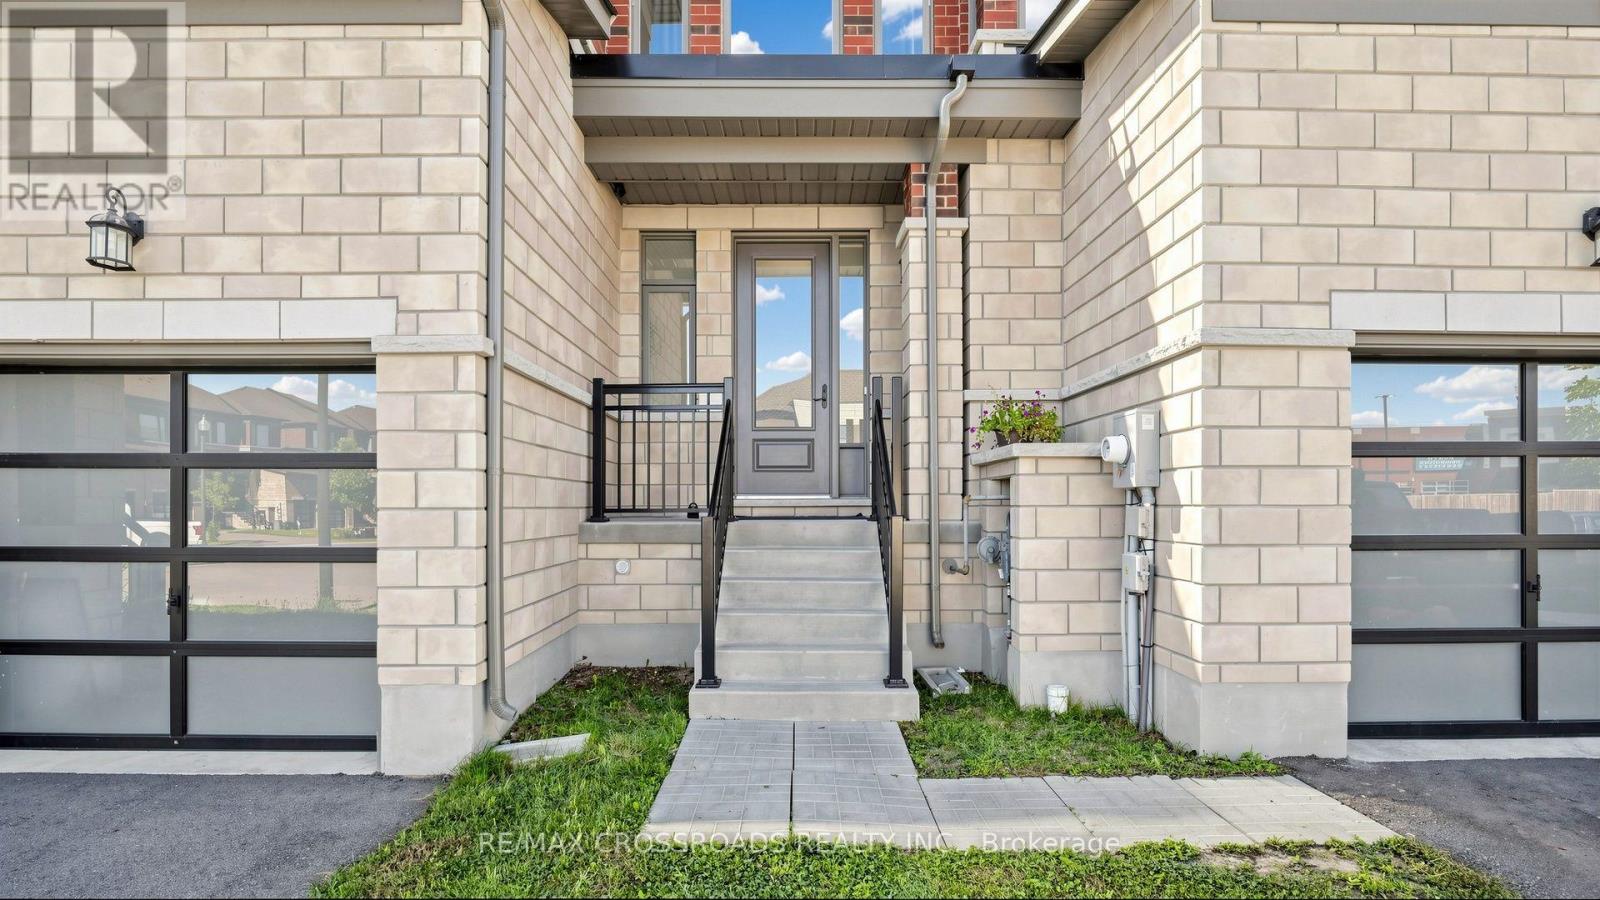
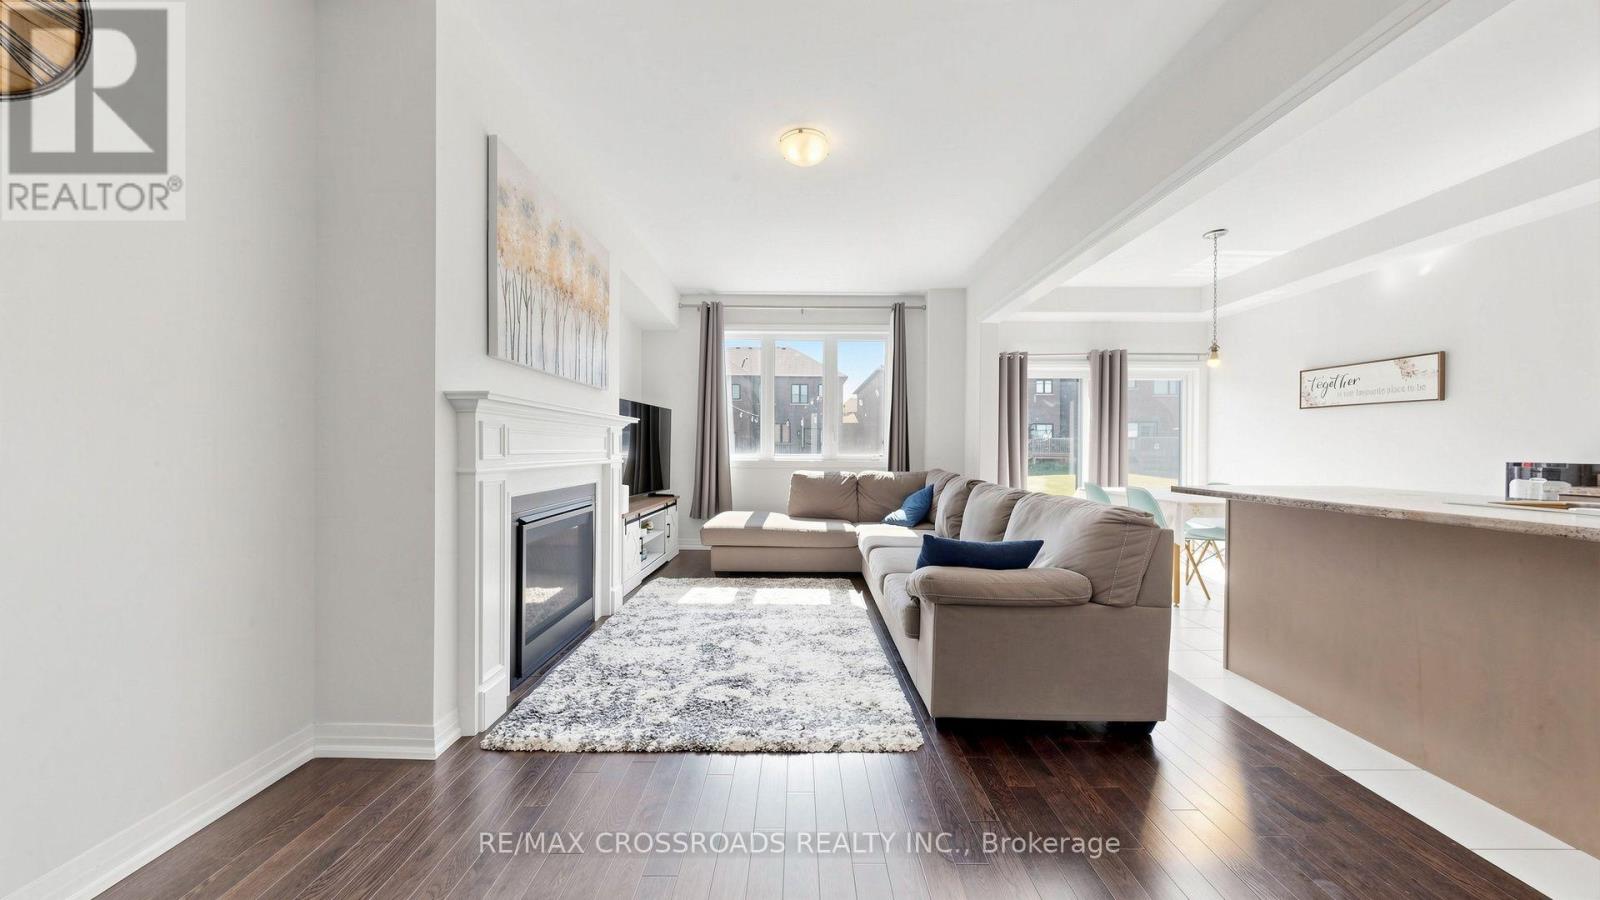
JUST LISTED! WOODSTOCK? Welcome to this beautiful freehold townhouse, perfect for first-time home buyers and growing families. ??? 3 Bedrooms ?? 3 Bathrooms ? 9-foot Ceilings on the Main Floor ?? Spacious Great Room With Cozy Fireplace ??? Open-Concept Kitchen & Living Area ?? Hardwood Flooring & Hardwood Staircase ?? Convenient Garage Access To the Backyard ?? 2-Car Driveway Parking. Located In A Quiet, Family-Friendly neighbourhood, this home is just minutes from schools, parks, shopping plazas, public transit, Highways 401 & 403, and all major big-box stores. Don't miss this incredible opportunity to own a beautiful home in one of Woodstock's most desirable locations!
Map data © OpenStreetMap contributors
No open houses are scheduled for this home.
Can't make it? Request a private viewing.
| Foyer | Main level | 3.05 x 3.05 m |
| Kitchen | Main level | 2.74 x 3.66 m |
| Eating area | Main level | 2.74 x 2.8 m |
| Dining room | Main level | 3.35 x 3.35 m |
| Great room | Main level | 3.35 x 5.43 m |
| Primary Bedroom | Second level | 4.27 x 4.51 m |
| Bedroom 2 | Second level | 2.74 x 3.66 m |
| Bedroom 3 | Second level | 3.29 x 3.14 m |
| Laundry room | Second level | 2.74 x 3.66 m |