
 For sale 50
$464,900
2 bed1 bath700–1,100 sq ft
29 Marlboro Street
Woodstock - North, Woodstock
22 days agoMLS® X13809974
ROYAL LEPAGE TRILAND REALTY
1928 Dunkirk Avenue
Woodstock - North, Woodstock, Ontario N4T0L7
For sale· Added
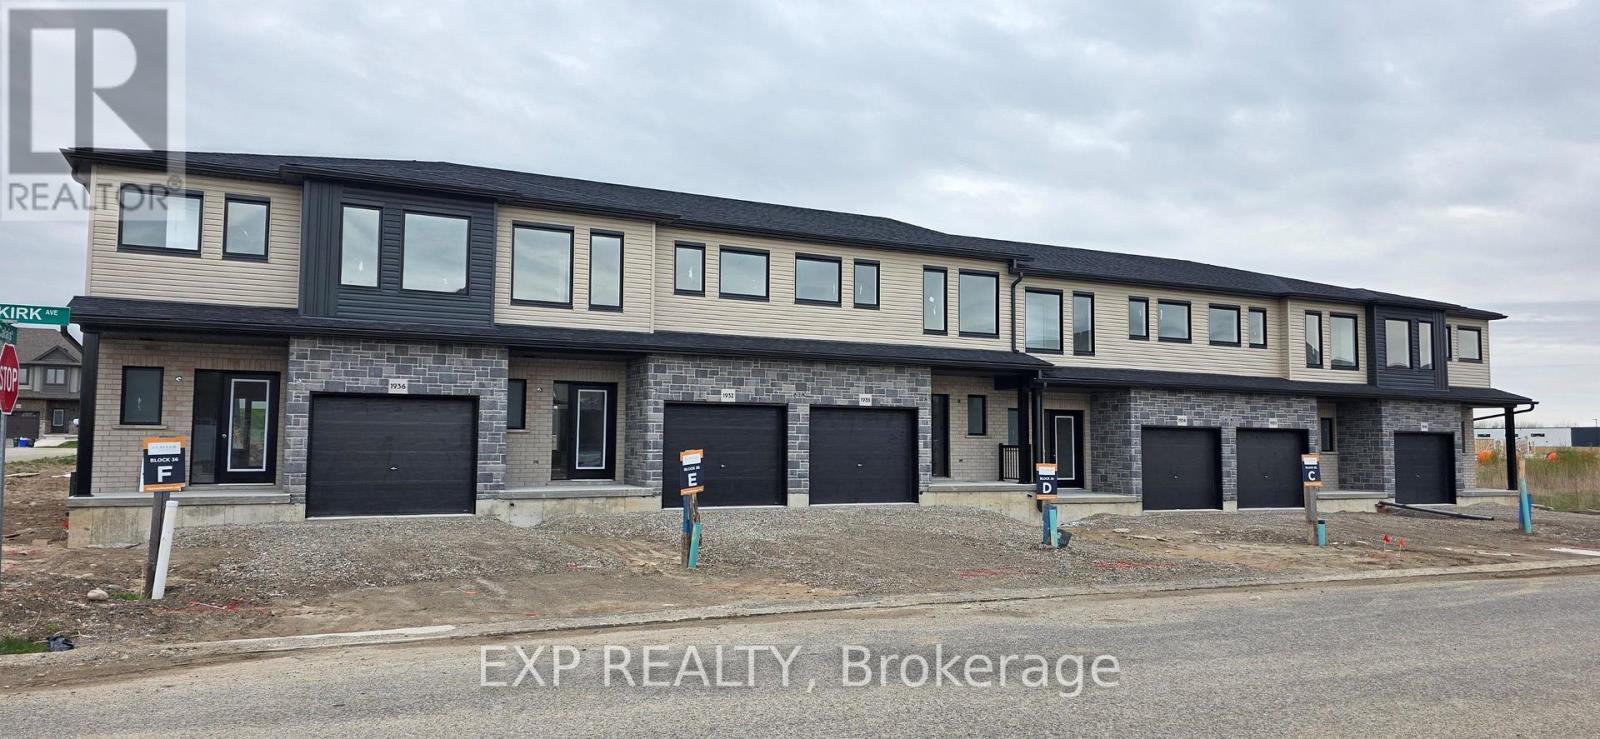
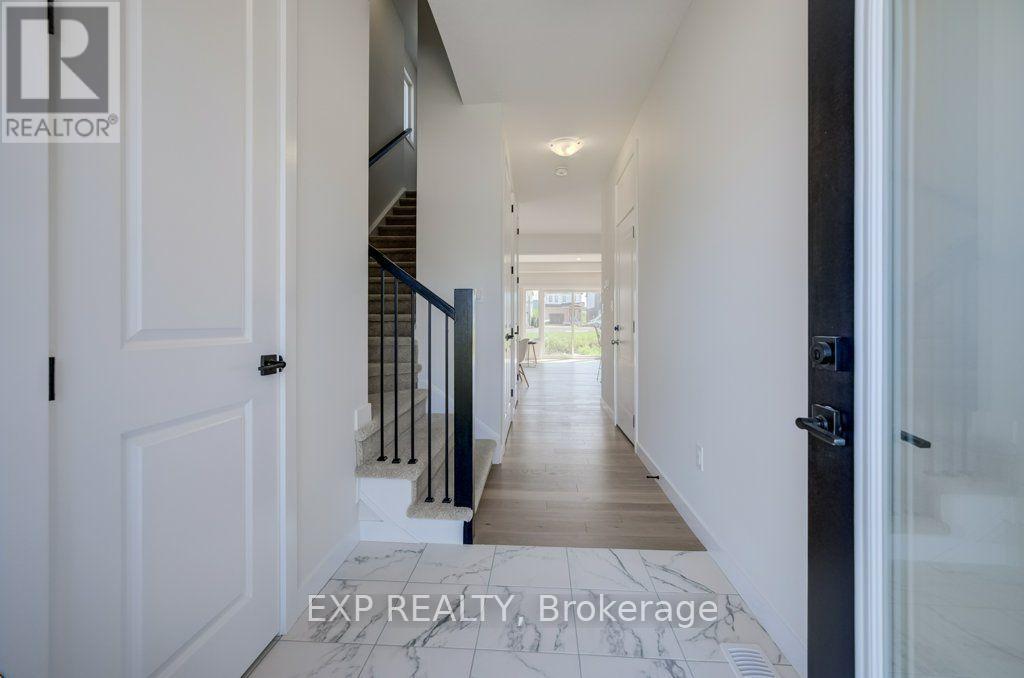
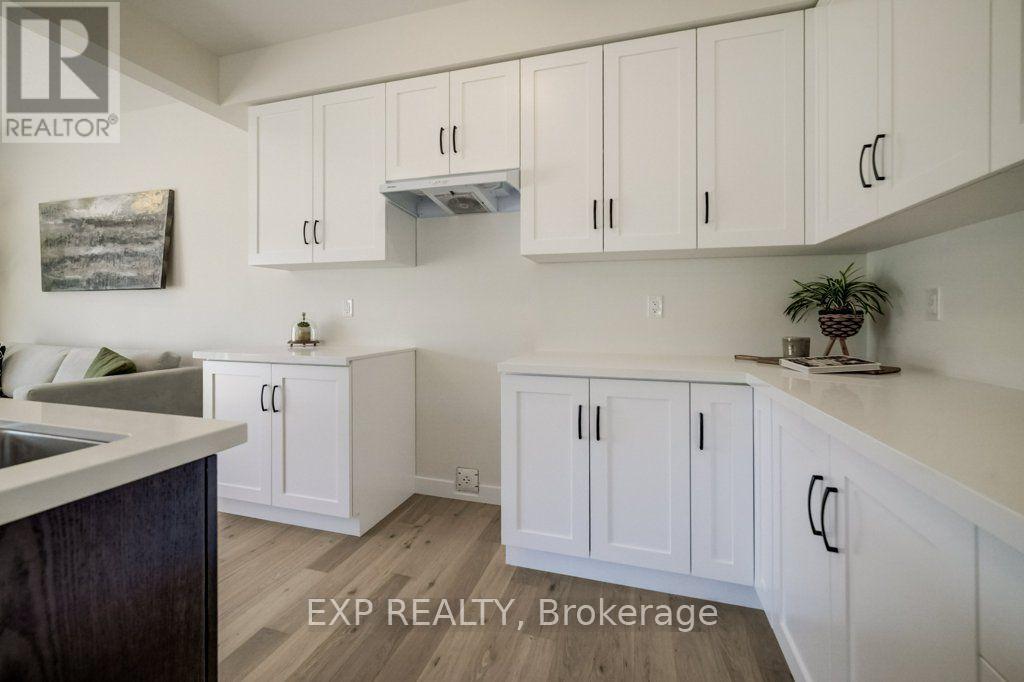
This stunning 3-bedroom modern townhouse in the heart of Woodstock, Ontario, where contemporary design meets everyday comfort. From the moment you walk in, you'll be greeted by an inviting open-concept floor plan that is perfect for entertaining, relaxing, and enjoying life's everyday moments. Flooded with natural light, the main level features a spacious living area that seamlessly flows into the dining space and a large kitchen complete with high-quality finishes, sleek cabinetry, and premium plumbing fixtures. Whether you're hosting family gatherings or enjoying a quiet night in, this layout delivers style and functionality. Upstairs, you'll find three generous bedrooms, including a bright and airy primary retreat with ample closet space. The additional bedrooms are perfect for family, guests, or a home office-offering flexibility to suit your lifestyle. With modern exterior styling, a private outdoor space, and a location close to parks, schools, shopping, and major commuter routes, this home checks all the boxes for today's buyer. Don't miss your chance to own a beautifully crafted townhouse in one of Woodstock's most desirable and growing communities!
Map data © OpenStreetMap contributors
No open houses are scheduled for this home.
Can't make it? Request a private viewing.
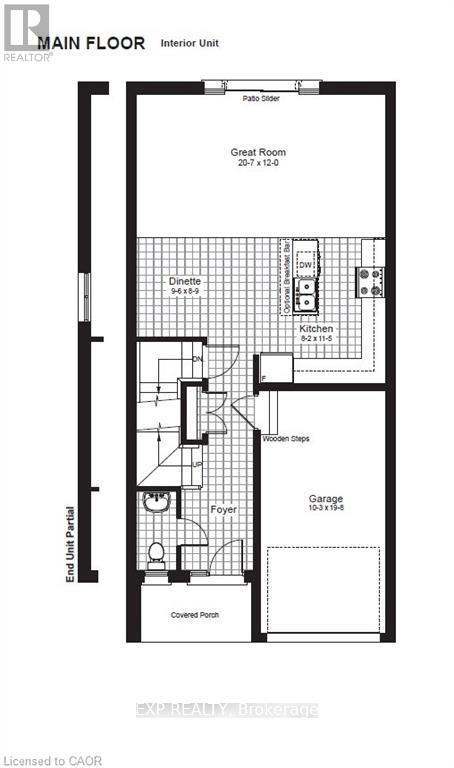
| Bathroom | Main level | 1.98 x 1.02 m |
| Great room | Main level | 6.27 x 3.66 m |
| Dining room | Main level | 2.9 x 2.67 m |
| Kitchen | Main level | 2.49 x 3.48 m |
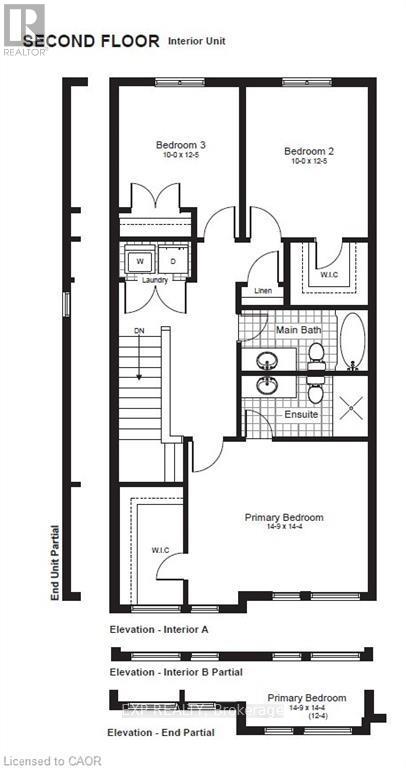
| Bathroom | Second level | 3.17 x 1.52 m |
| Bathroom | Second level | 3.17 x 1.52 m |
| Laundry room | Second level | 1.98 x 0.91 m |
| Primary Bedroom | Second level | 4.57 x 3.76 m |
| Bedroom 2 | Second level | 3.05 x 3.78 m |
| Bedroom 3 | Second level | 3.05 x 3.78 m |




