
 For sale 50
$464,900
2 bed1 bath700–1,100 sq ft
29 Marlboro Street
Woodstock - North, Woodstock
22 days agoMLS® X13809974
ROYAL LEPAGE TRILAND REALTY
27 Cronyn Street
Woodstock - South, Woodstock, Ontario N4S3T4
For sale· Added
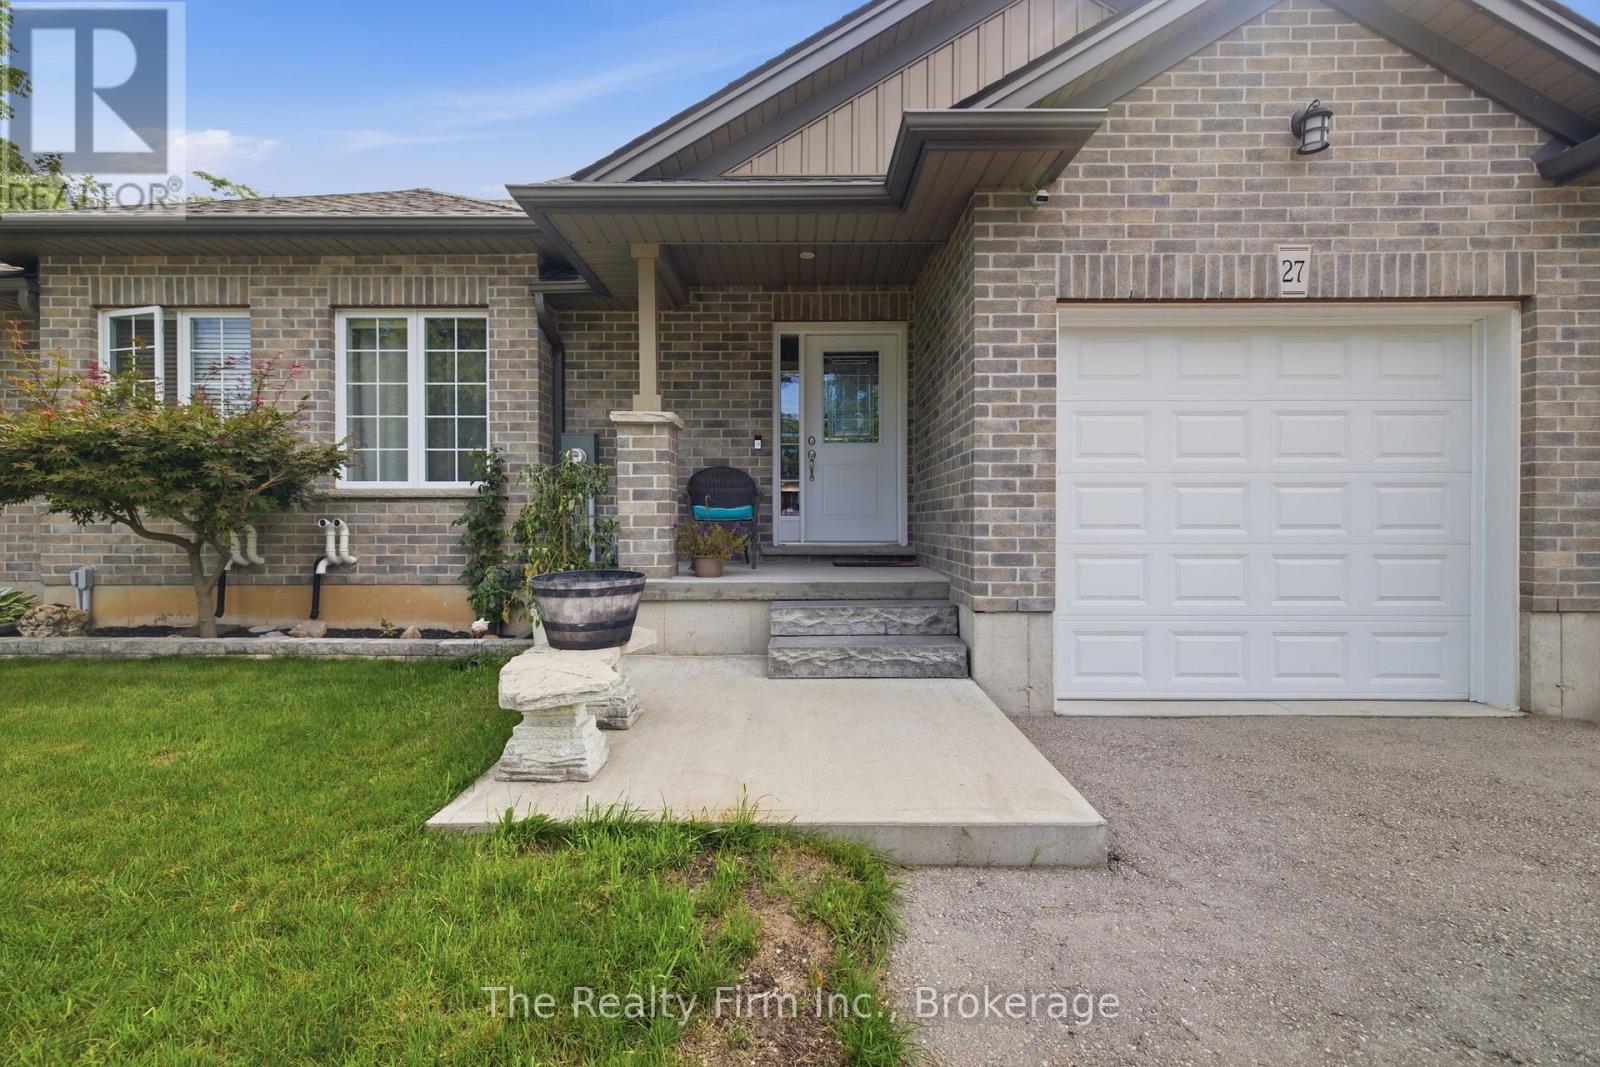
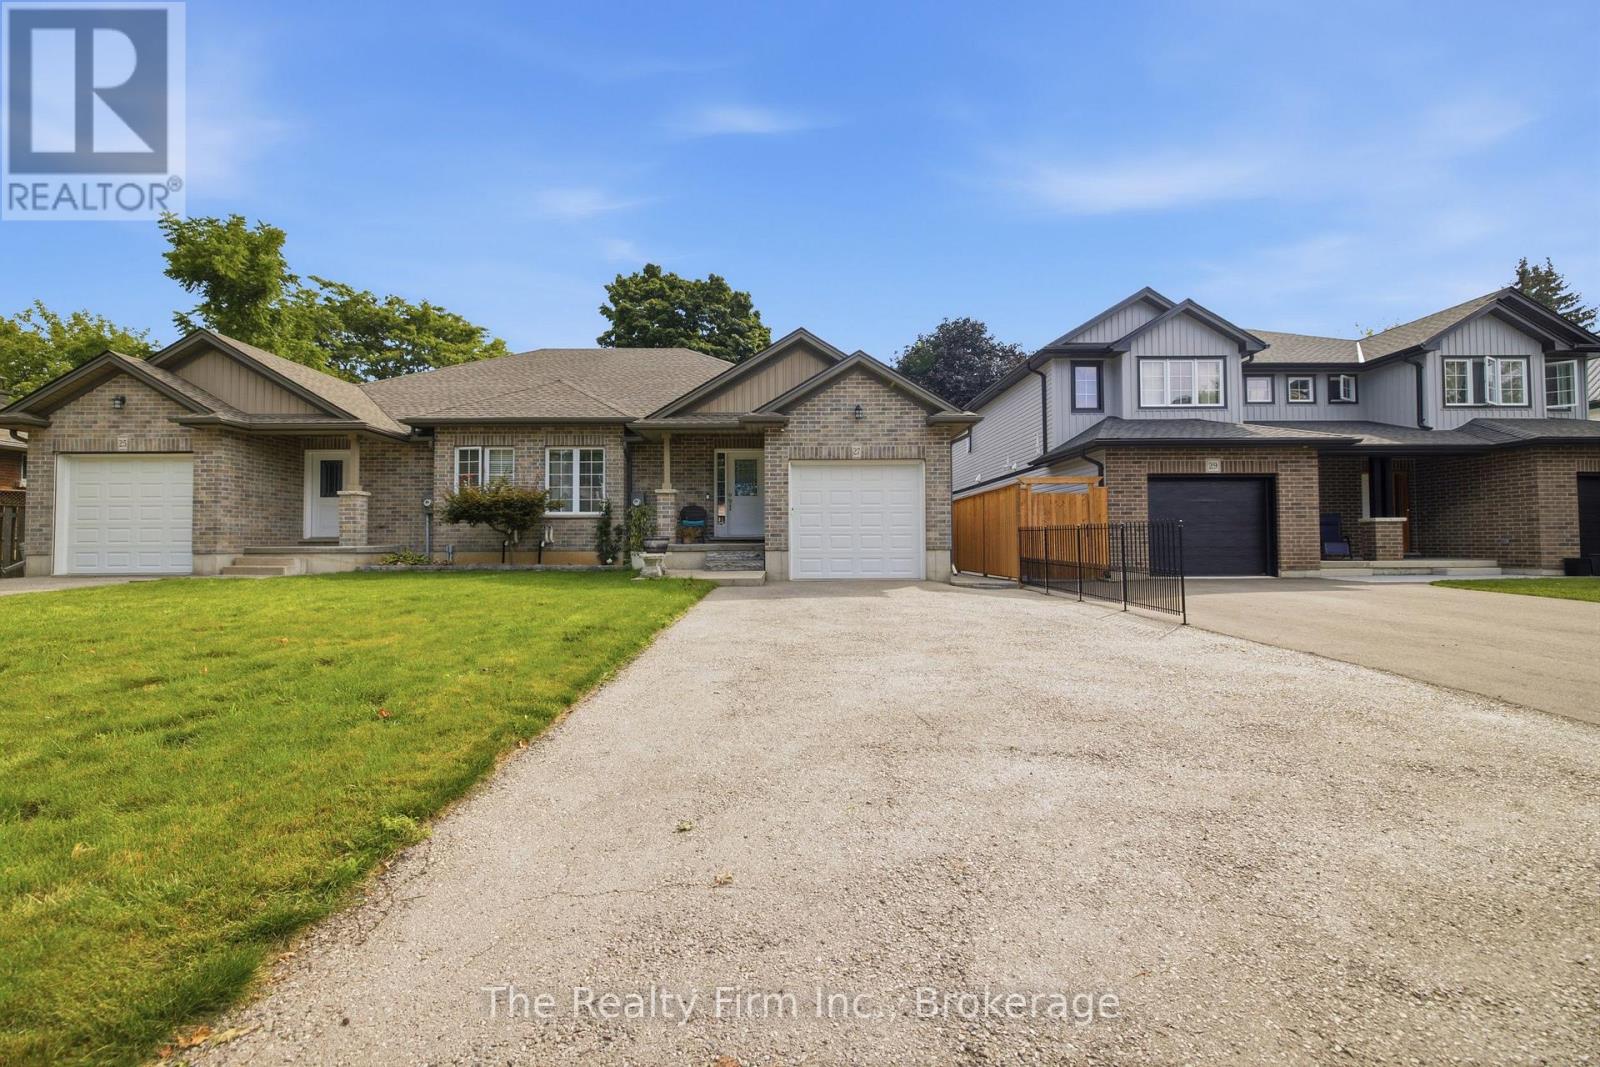
This immaculate, original-owner, custom-built 2+1 bdrm Bungalow Semi fully finished with...two full Kitchens... is just 9 years young. It's a gem! Spacious Bedrooms, two full Baths, and two custom Kitchens make this home ideal for buyers starting out or those that are looking to downsize without sacrificing space. Every room is properly sized, all appliances are shown are included, as are the hot water tank and water softener...there is truly nothing left to do! Outside, enjoy a double-wide private driveway, single-car garage, and a fully fenced backyard anchored by a large composite deck perfect for relaxing or entertaining. Set in a good central neighborhood and available immediately, this turn-key residence lets you skip the DIY list and jump straight into easy living. ** Seller owns the adjacent semi & MPAC taxes online are for both units. Property is currently in the process of being severed. We anticipate taxes for this unit to be around $3,800 but this has not been verified yet **
Map data © OpenStreetMap contributors
No open houses are scheduled for this home.
Can't make it? Request a private viewing.
| Oct 1, 2026 | $574,900 | ▼ $10,000 |
| Sep 19, 2026 | $584,900 | First recorded price |
Price changes since Sep 19, 2026.
| Bathroom | Main level | 3.53 x 1.5 m |
| Utility room | Basement | 3.48 x 3.33 m |
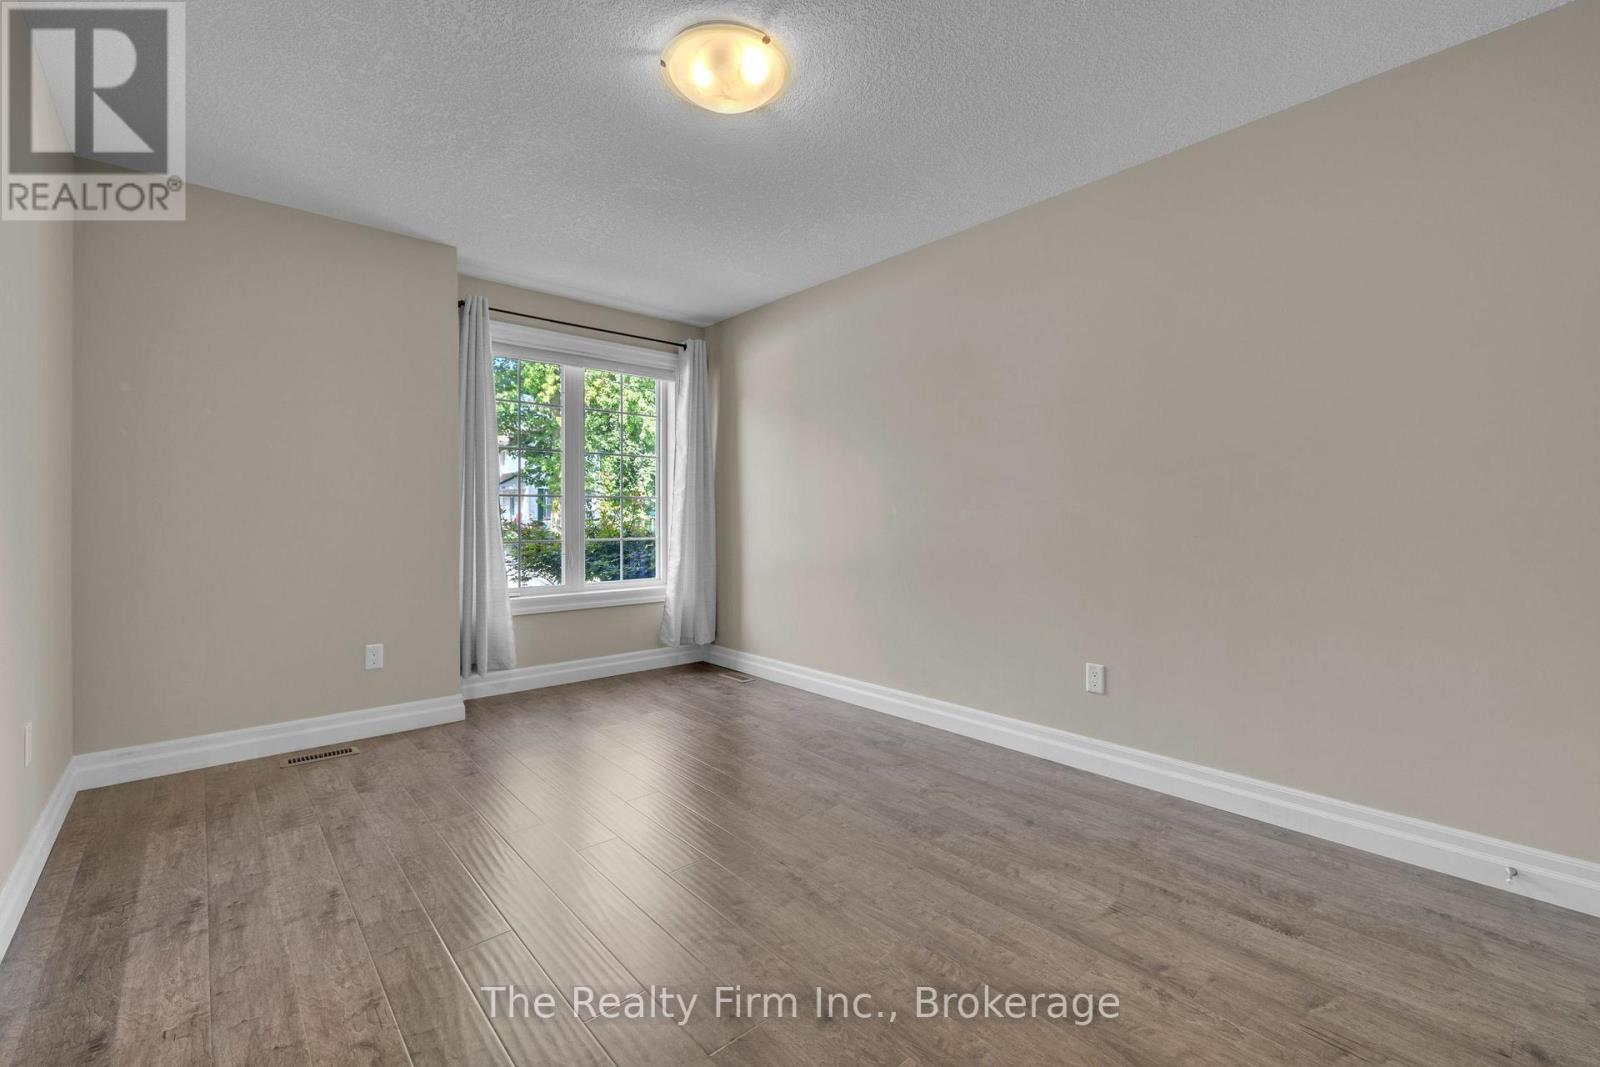
| Bedroom 2 | Main level | 3.18 x 4.52 m |
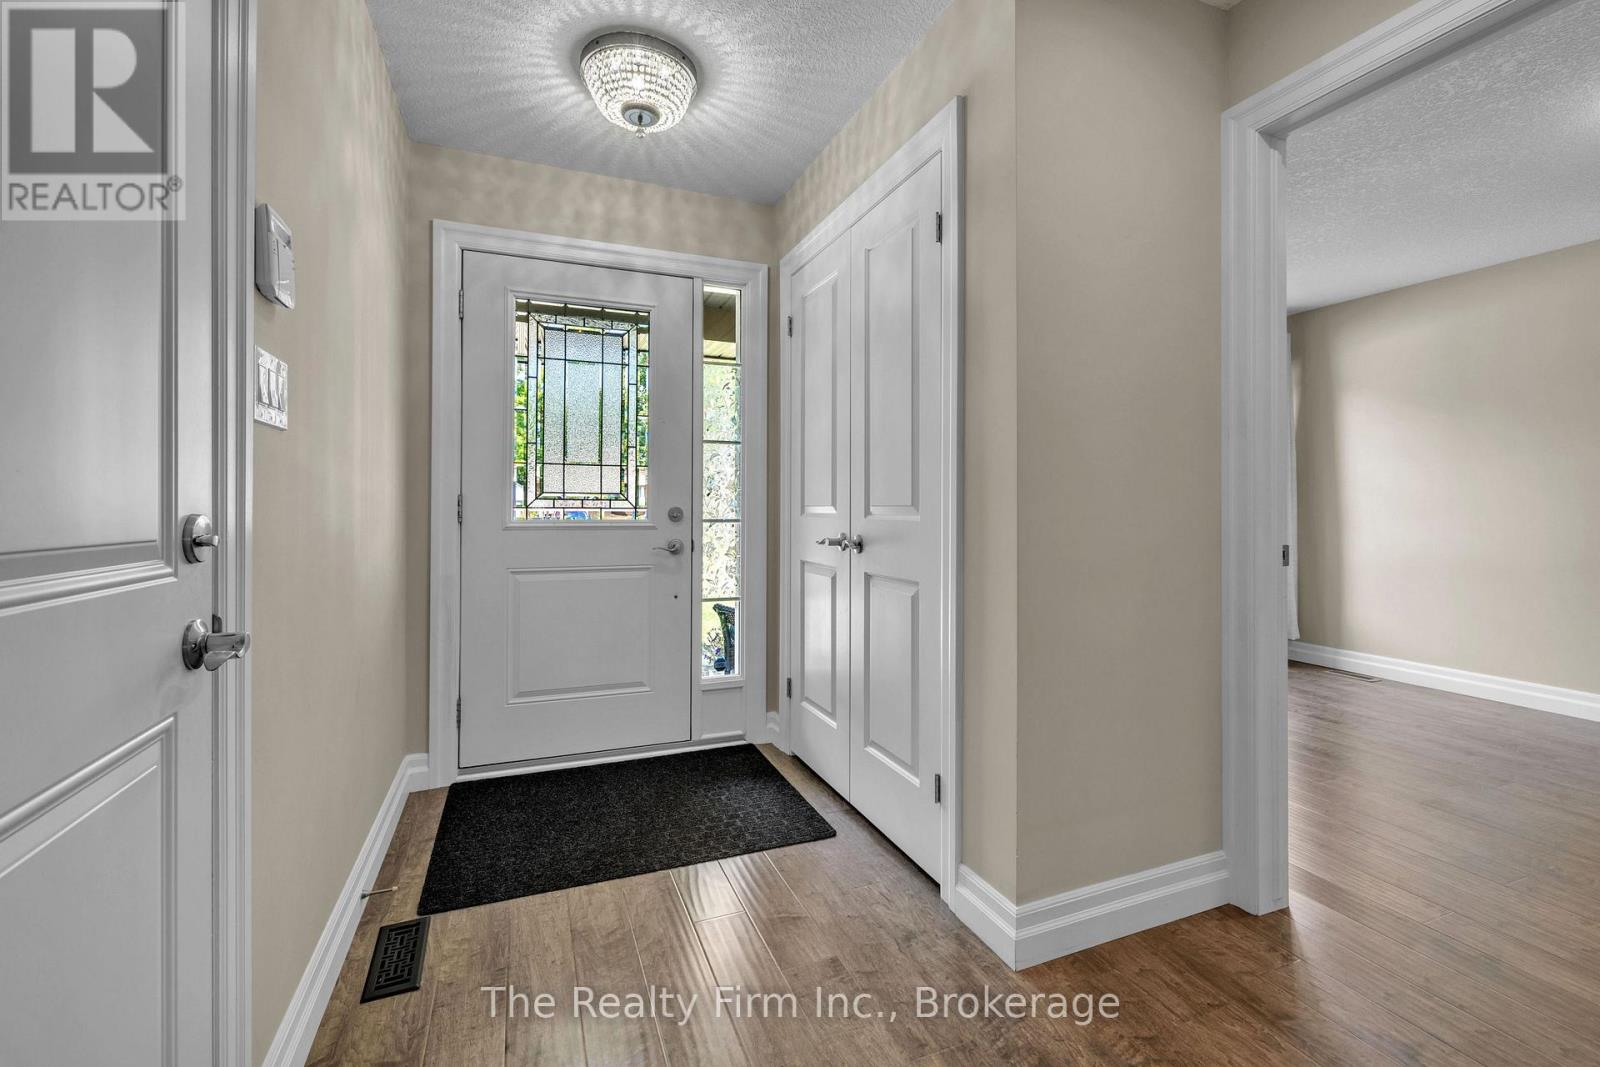
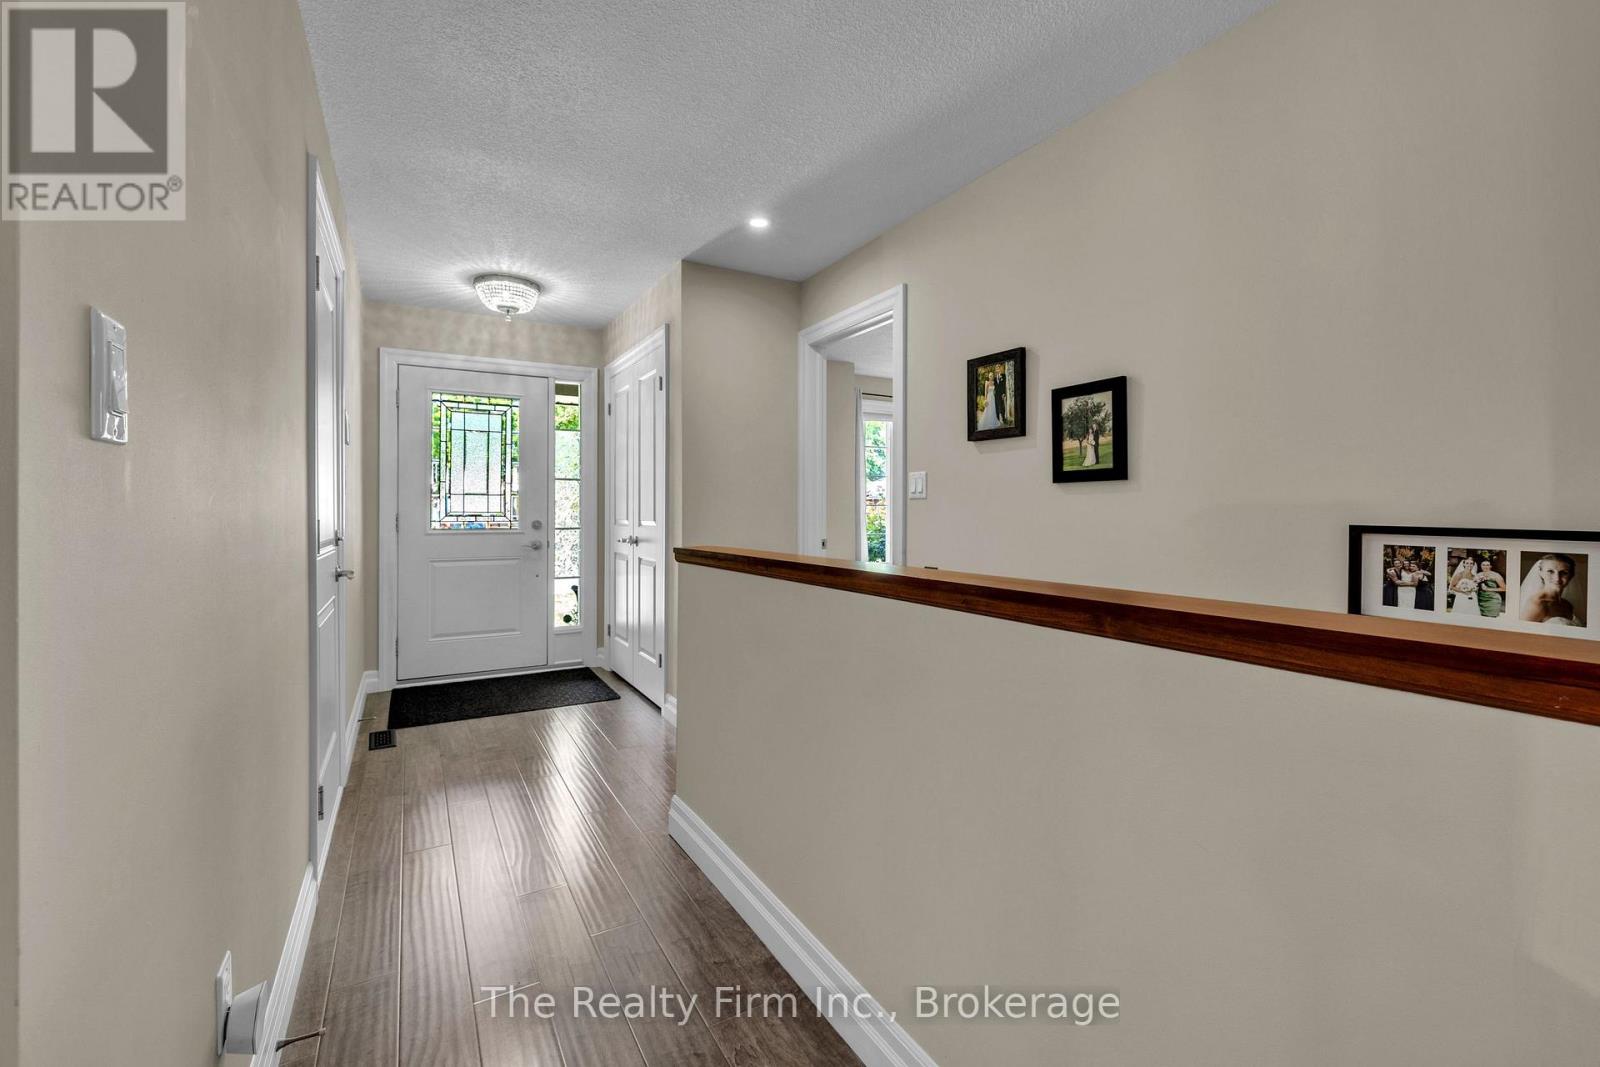
| Foyer | Main level | 2.21 x 4.55 m |
| Kitchen | Main level | 3.35 x 1.55 m |
| Living room | Main level | 4.6 x 4.42 m |
| Primary Bedroom | Main level | 5.33 x 4.29 m |
| Bathroom | Basement | 4.37 x 2.06 m |
| Bedroom 3 | Basement | 4.52 x 3.33 m |
| Recreational, Games room | Basement | 8.69 x 6.38 m |
| Kitchen | Basement | 3.33 x 2.97 m |




