For sale 50
$599,900
3 bed3 bath2,225 sq ft
109 Links Crescent
Woodstock
28 days agoMLS® 40863483
RE/MAX Twin City Realty Inc.
310 Kading Crescent
Woodstock - South, Woodstock, Ontario N4S0G6
For sale· Added
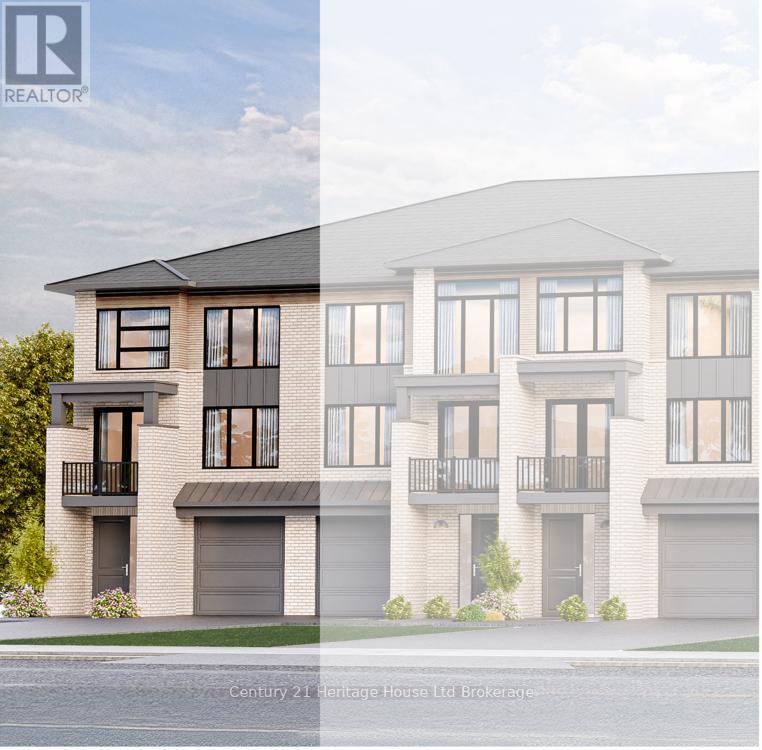
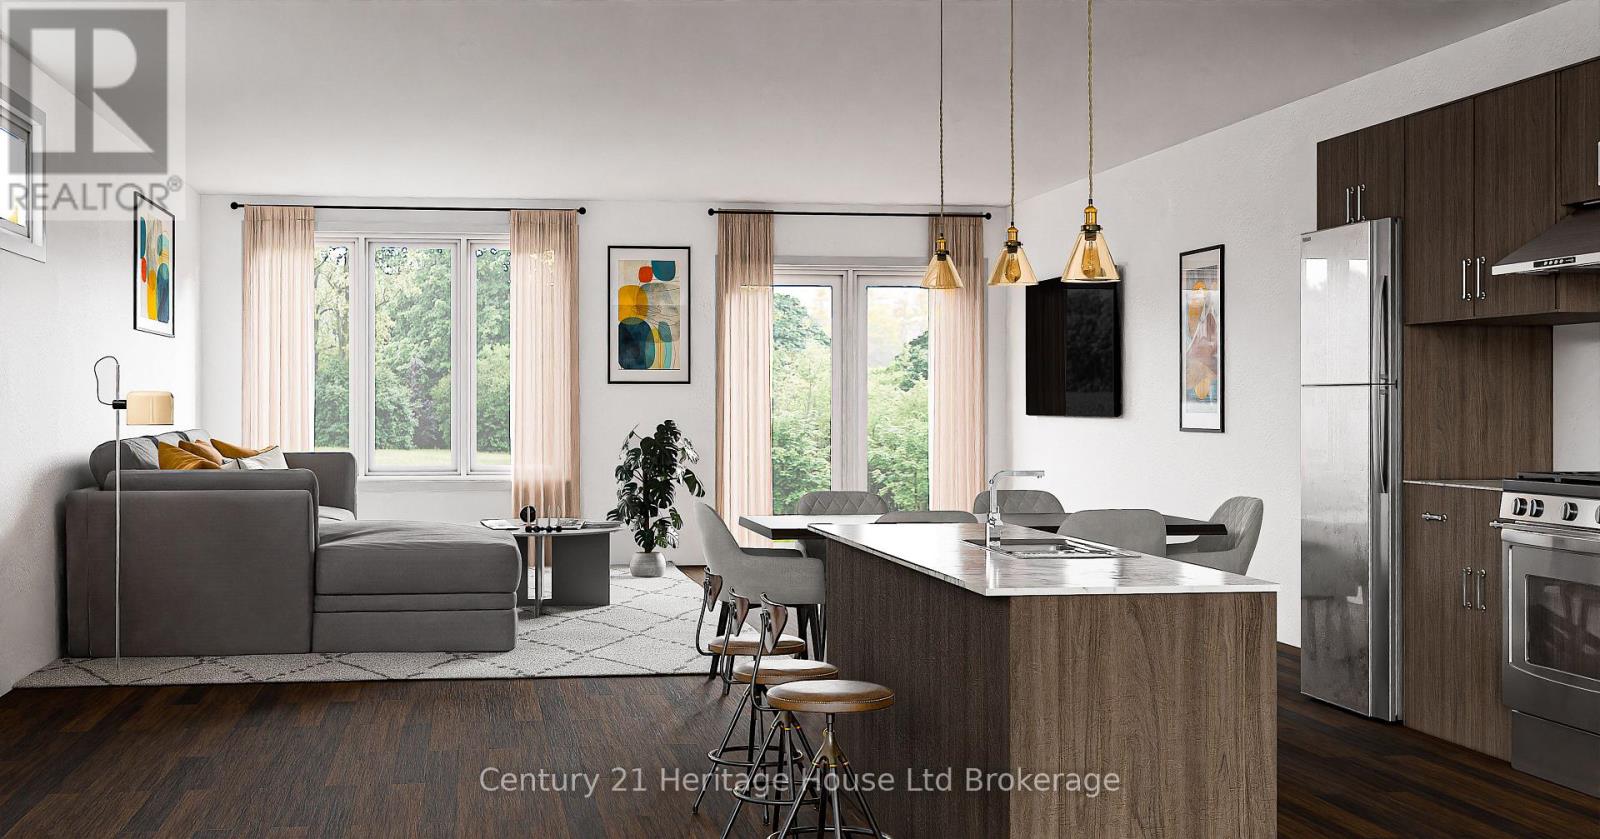
Step into this end unit GALWAY, an urban walk in freehold townhouse, with over 2000 sq ft of living space currently under construction and offers unique features - covered porch, covered balcony and a deck. We offer a Low deposit structure with this home. Enjoy the craftsmanship in this open concept home has a modern, spacious and elegant feel with upscale finishes in this home, at no additional cost, including hardwood, ceramic floors, 9' ceilings, quartz countertops, deck and much more and right NOW you save the HST with this new construction home. We also include central air, ERV for improved air quality, large windows for an abundance of natural light and there are NO HIDDEN FEES with this home-No Development Fees and No closing costs. Tarion Reg., Survey + much more all included at NO additional cost. Located in the SW corner of Woodstock with easy access to all amenities and 401 corridor. . Come out, explore and see what the excitement is all about - Open Houses available every Saturday/Sunday 1-4 at the furnished model homes.Taxes not yet assessed. Legal description and lot size to be finalized. Price does not include HST and reflects the HST Enhanced New Housing Rebate (rebate to Seller) for New Construction Homes available to Qualified Purchasers using the home as their Primary Residence. Other conditions may apply and progam may change.
Map data © OpenStreetMap contributors
No open houses are scheduled for this home.
Can't make it? Request a private viewing.
| Foyer | Ground level | 4 x 2.4 m |
| Kitchen | Main level | 4 x 3.8 m |
| Great room | Main level | 4.86 x 4.36 m |
| Dining room | Main level | 4.41 x 3.8 m |
| Partial bathroom | Main level | 1.67 x 1.53 m |
| Primary Bedroom | Second level | 3.5 x 5.85 m |
| Bedroom 2 | Second level | 3.58 x 2.86 m |
| Bedroom 3 | Second level | 3.58 x 2.86 m |
| Bathroom | Second level | 1.82 x 2.6 m |
| Laundry room | Main level | 2.14 x 1.68 m |