 For sale 50
$599,900
3 bed3 bath2,225 sq ft
109 Links Crescent
Woodstock
28 days agoMLS® 40863483
RE/MAX Twin City Realty Inc.
318 Fairway Road
Woodstock - North, Woodstock, Ontario N4T0A4
For sale· Added
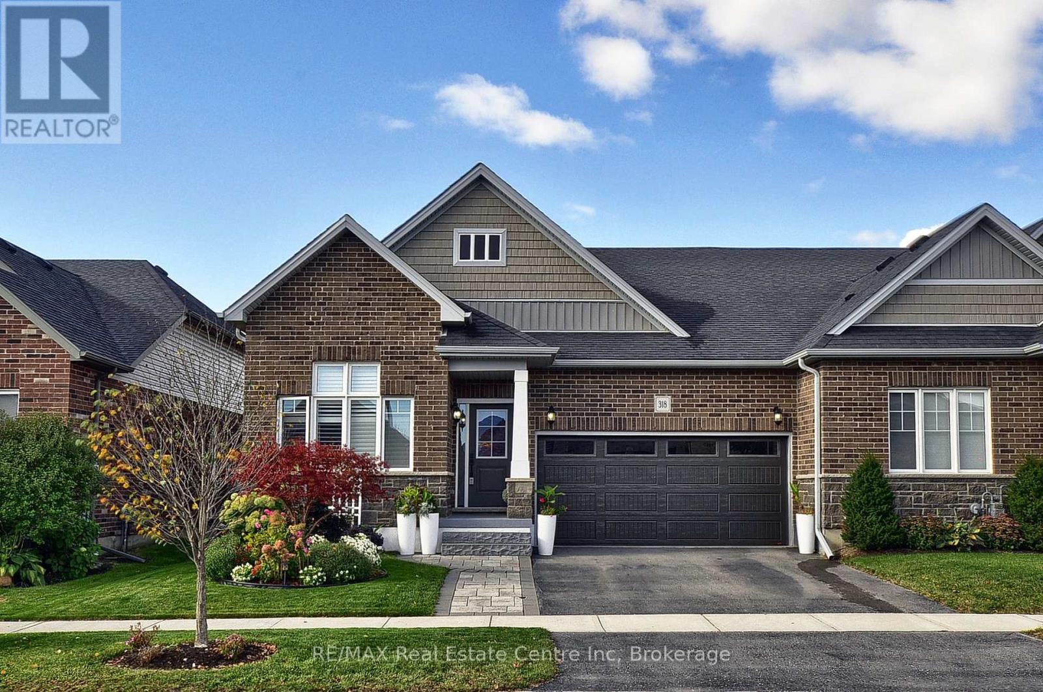
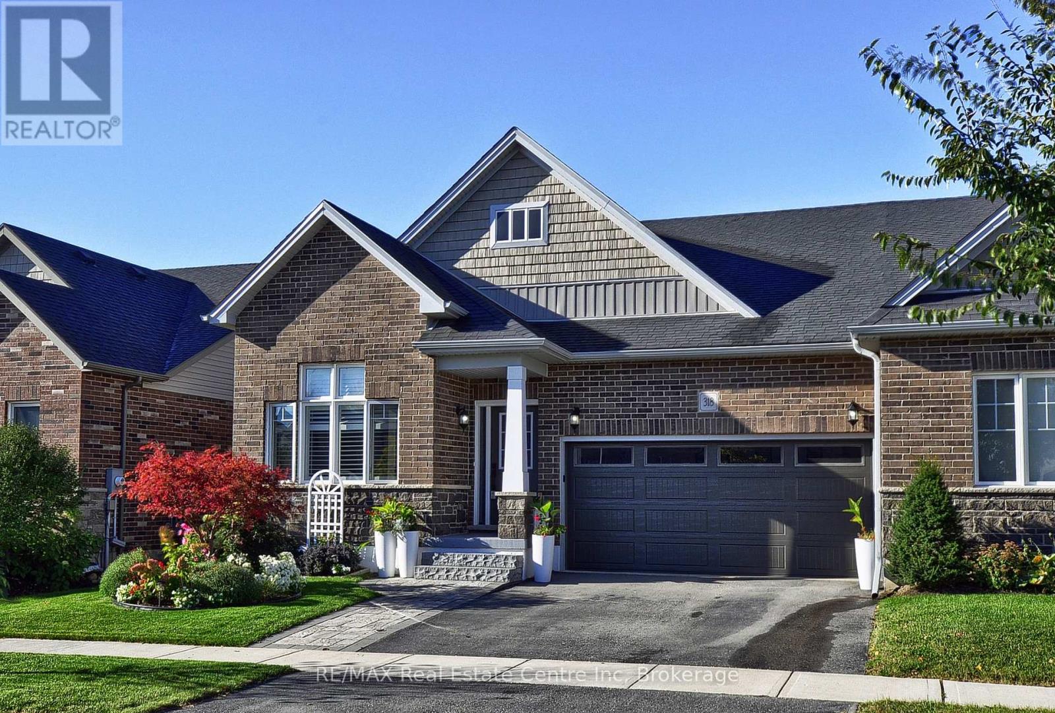
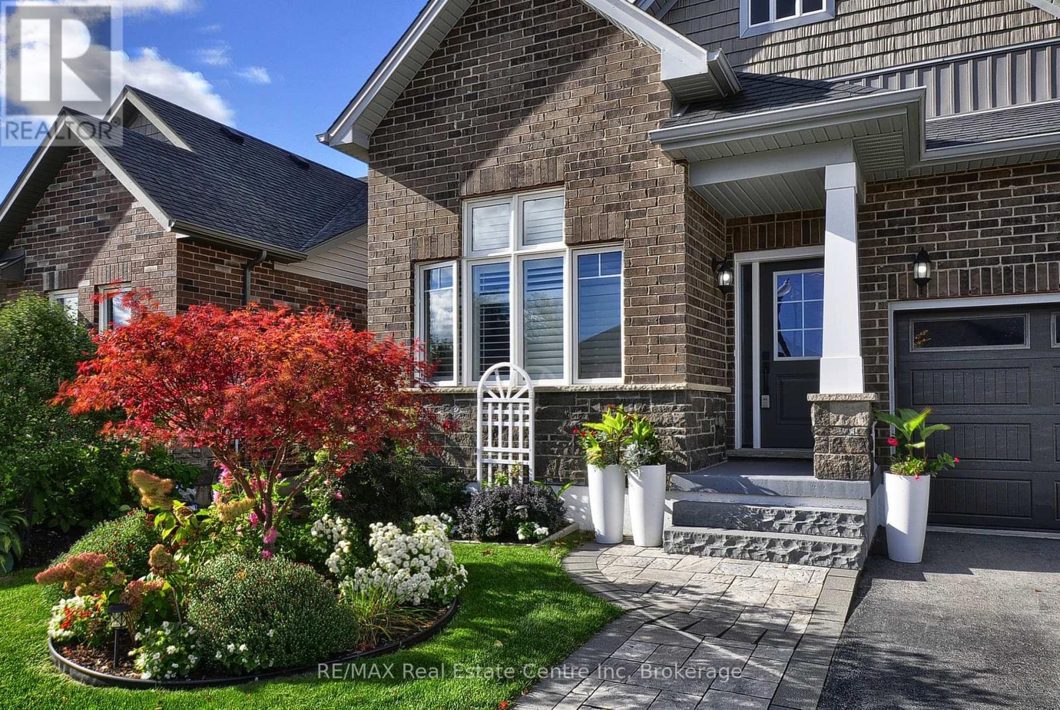
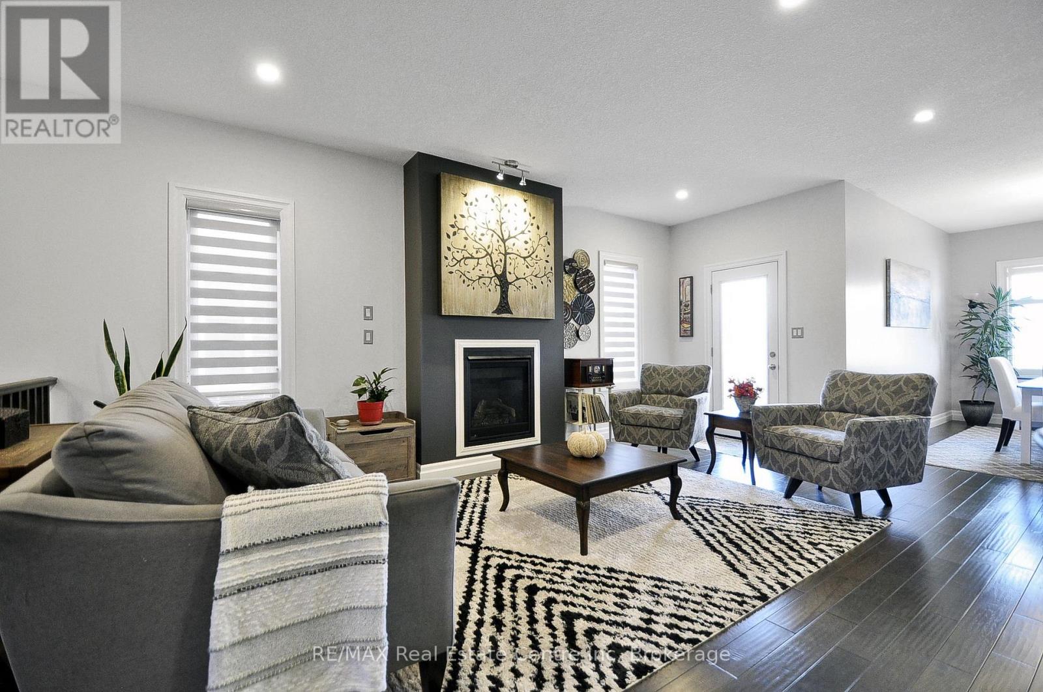
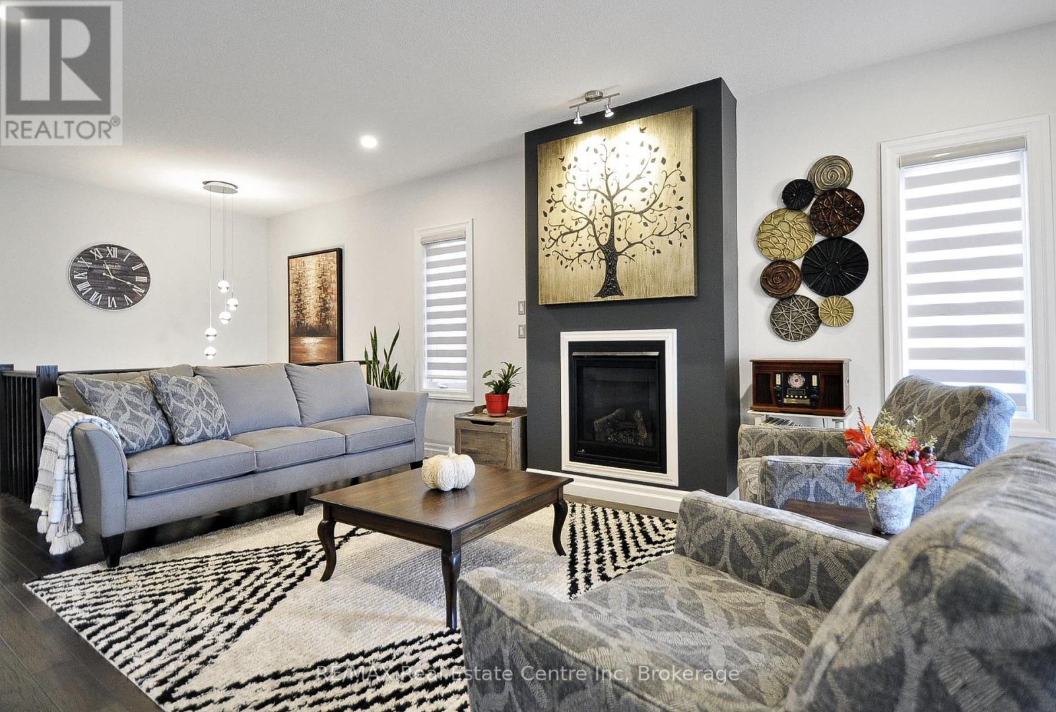
Welcome to this fabulous end-unit bungalow-style freehold townhome in the desirable Sally Creek community. Enjoy a vibrant, low-maintenance lifestyle with access to exceptional amenities, including a community center ideal for social gatherings and events with friends and family. Offering over 2,400 sq. ft. of total living space, this beautifully finished home features exceptional upgrades throughout, including a striking brick and stone exterior, double driveway and walkway, California shutters, upgraded lighting, hardwood flooring and elegant stained stair balusters. The main level features 9-foot ceilings, two spacious bedrooms and two full bathrooms. The impressive kitchen boasts granite countertops, an extra-large island with additional cabinetry, and wine cooler, custom cabinetry with soft close doors & drawers, backsplash, upgraded Faucet, gas stove, stainless steel appliances and abundant storage. The open-concept dining and living areas showcase a stunning gas fireplace and large windows providing an abundance of natural light. Garden doors lead to a raised custom deck, perfect for morning coffee or evening cocktails. The primary suite is a private retreat with abundant natural light, a luxurious 4-piece ensuite with upgraded shower lighting and a walk-in closet. A convenient mudroom/laundry room with washer and dryer and garage access completes the main level. The walk-out basement expands the living space with a spacious recreation and games area featuring a bar and cozy stone faced gas fireplace, 3-piece bathroom, extensive custom storage area and workshop space. Walk out to the lower covered deck with privacy/sun shades and a beautifully landscaped backyard overlooking greenspace. Move-in ready and tastefully finished throughout, this exceptional home is a must-see!
Map data © OpenStreetMap contributors
No open houses are scheduled for this home.
Can't make it? Request a private viewing.
| Living room | Main level | 5.82 x 3.89 m |
| Recreational, Games room | Basement | 6.71 x 5.59 m |
| Bathroom | Basement | 2.74 x 2.54 m |
| Utility room | Basement | 5.51 x 2.77 m |
| Other | Basement | 3.05 x 2.77 m |
| Kitchen | Main level | 5.79 x 2.97 m |
| Dining room | Main level | 3.79 x 3.33 m |
| Primary Bedroom | Main level | 4.8 x 3.78 m |
| Bathroom | Main level | 2.95 x 2.46 m |
| Bedroom | Main level | 3.48 x 3.05 m |
| Bathroom | Main level | 3.05 x 1.57 m |
| Laundry room | Main level | 2.95 x 1.83 m |
| Games room | Basement | 5.82 x 4.37 m |
| Other | Basement | 3.76 x 2.31 m |