
 For sale 50
$464,900
2 bed1 bath700–1,100 sq ft
29 Marlboro Street
Woodstock - North, Woodstock
22 days agoMLS® X13809974
ROYAL LEPAGE TRILAND REALTY
325 Victoria Street North
Woodstock - North, Woodstock, Ontario N4S6W6
For sale· Added
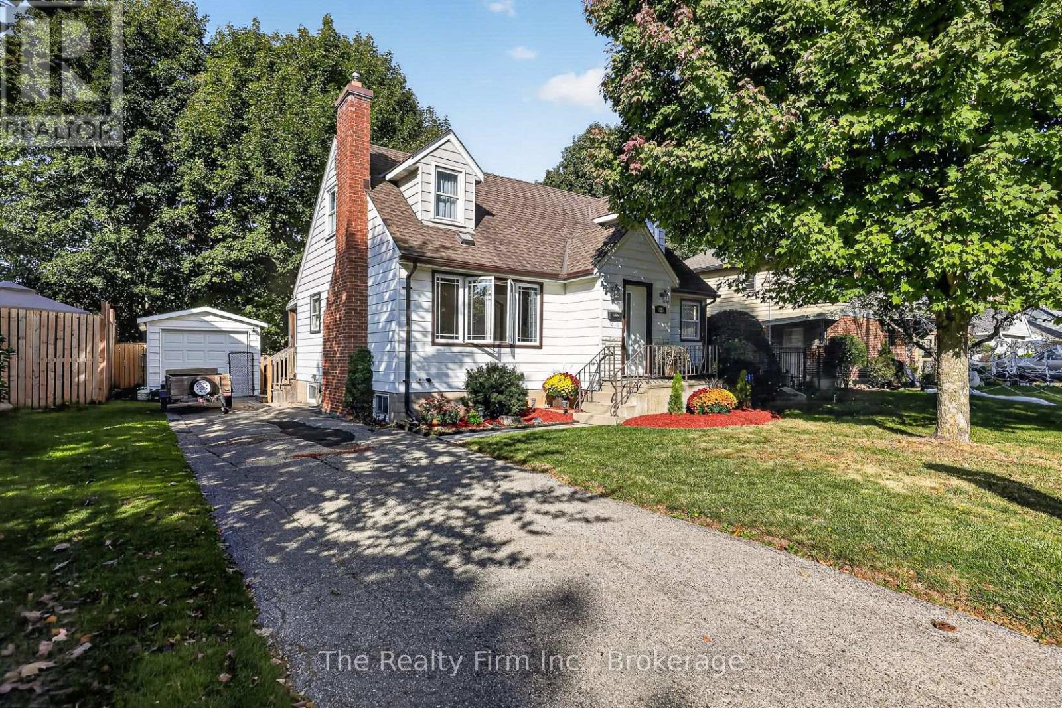
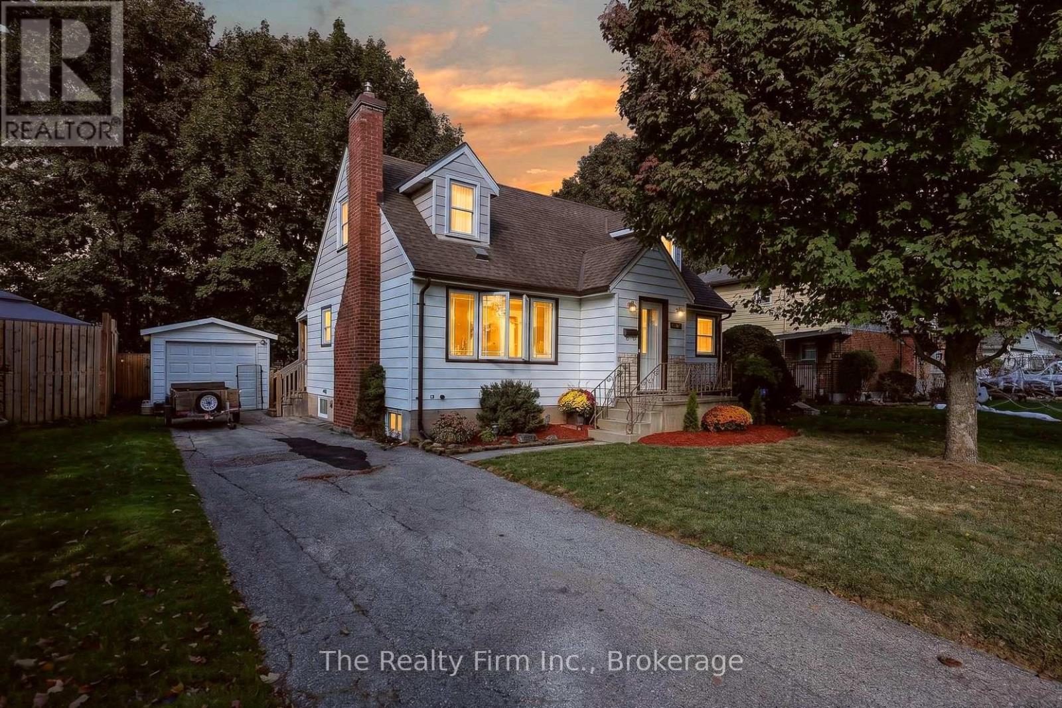
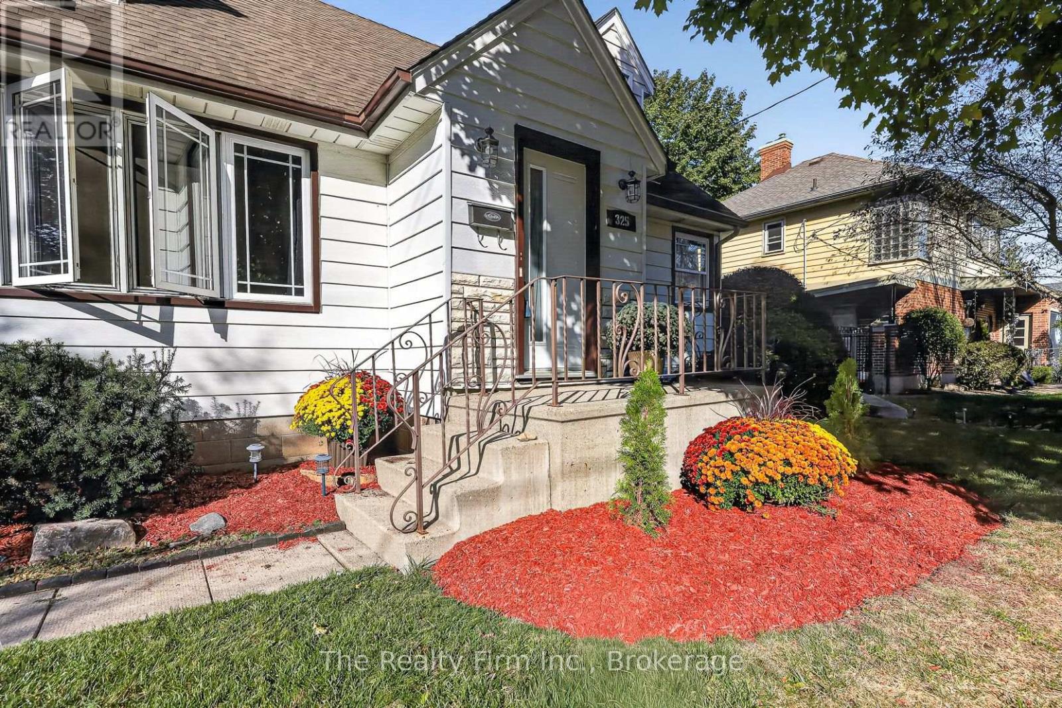
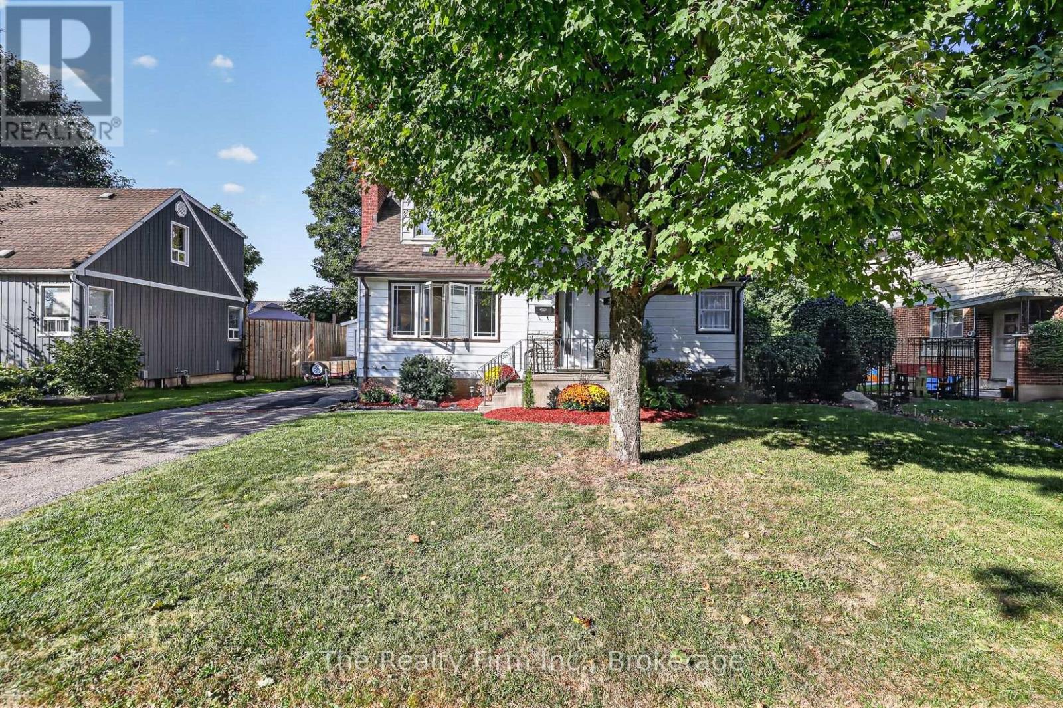
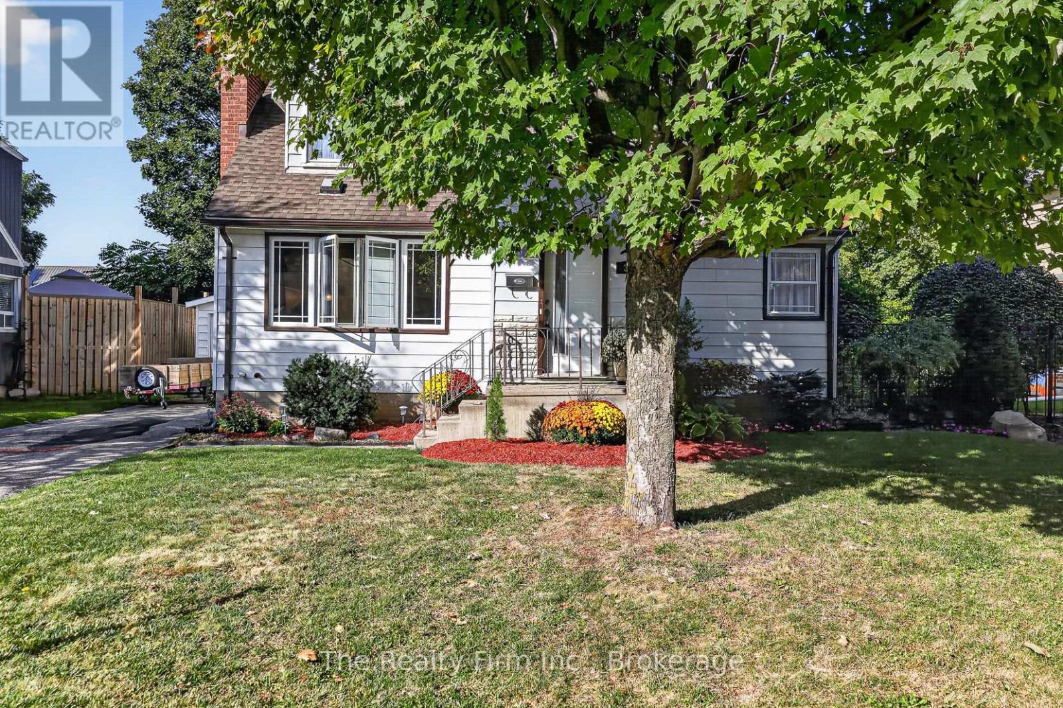
Warm, welcoming and full of charm, this fully fenced quaint 1.5-storey home offers approximately 1139 of above-grade living space and has been freshly painted throughout. The main floor features a comfortable living room with a wood-burning fireplace ( as is) as a cozy focal point, a functional kitchen with oak cabinetry, generous counter space and storage, one bedroom and a full bathroom. Upstairs, you'll find two generously sized bedrooms. The basement offers approximately 430 sq ft. of additional finished and semi-finished space, with a three-piece bathroom. Set in a great area of town the property also includes a single detached garage. With its inviting atmosphere, flexible layout and three levels of usable living space, this is a home that feels comfortable from the moment you walk in.
Map data © OpenStreetMap contributors
No open houses are scheduled for this home.
Can't make it? Request a private viewing.
| Kitchen | Main level | 4.37 x 4.43 m |
| Living room | Main level | 3.56 x 6.32 m |
| Bedroom | Main level | 3.56 x 3.05 m |
| Bathroom | Main level | 2.92 x 3.05 m |
| Dining room | Main level | 3.45 x 1.87 m |
| Primary Bedroom | Second level | 4.4 x 4.05 m |
| Bedroom 3 | Second level | 4.45 x 3.39 m |
| Bathroom | Basement | 3.39 x 3.15 m |
| Recreational, Games room | Basement | 6.73 x 5.86 m |
| Utility room | Basement | 3.26 x 5.53 m |




