 For rent 50
$2,600/mo
4 bed3 bath2,000–2,500 sq ft
118 Huntingford Trail West
Woodstock - North, Woodstock
12 days agoMLS® X13850962
Gale Group Realty Brokerage Ltd
343 Huron Street #17
Woodstock - North, Woodstock, Ontario N4S7A5
For rent· Added
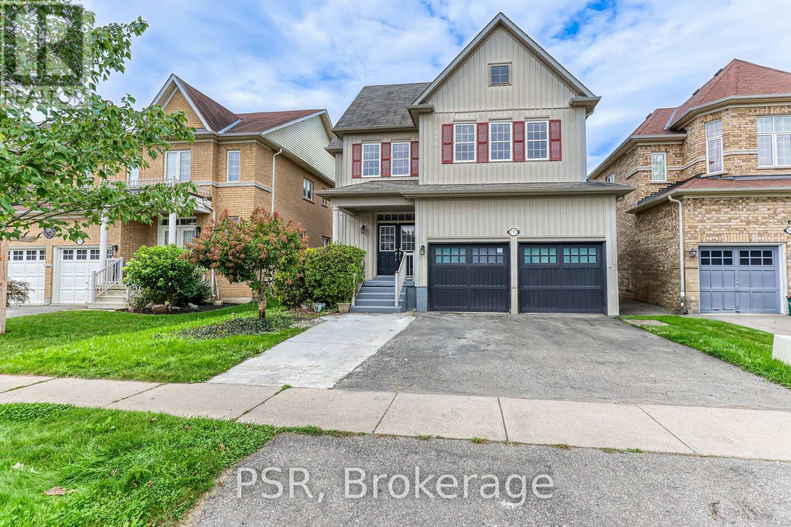
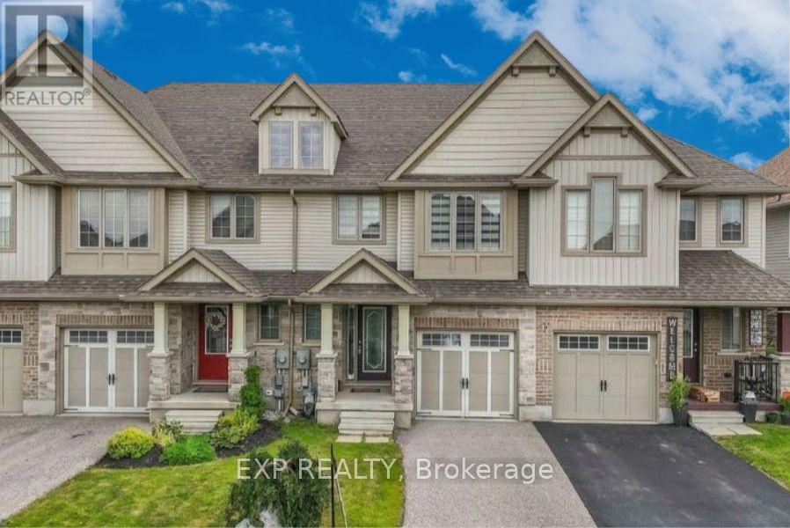
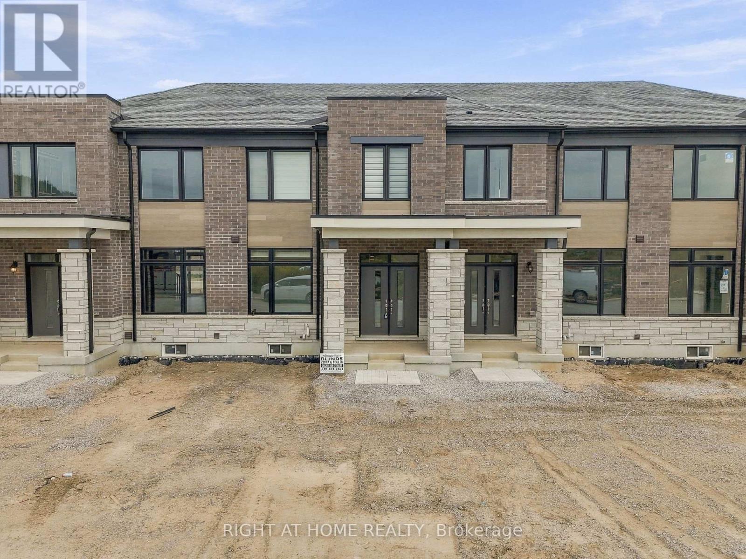
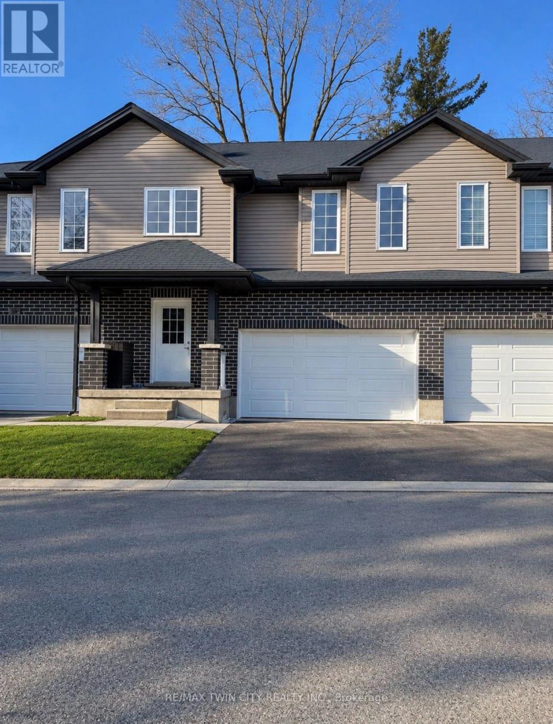
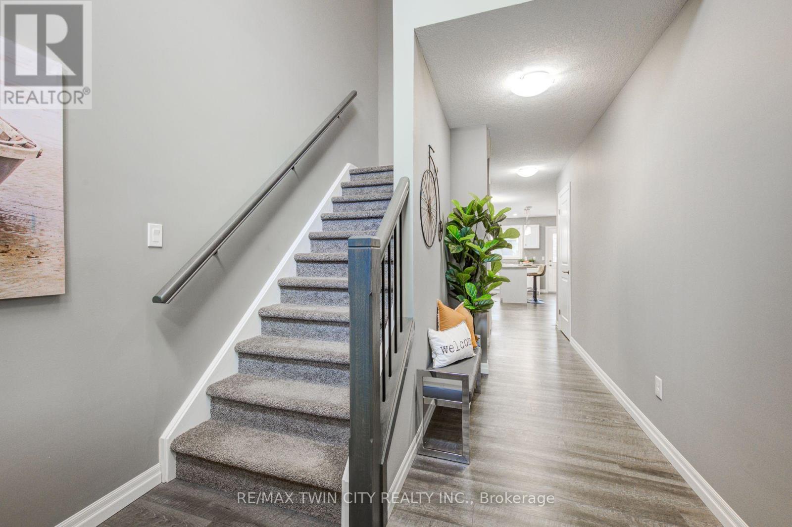
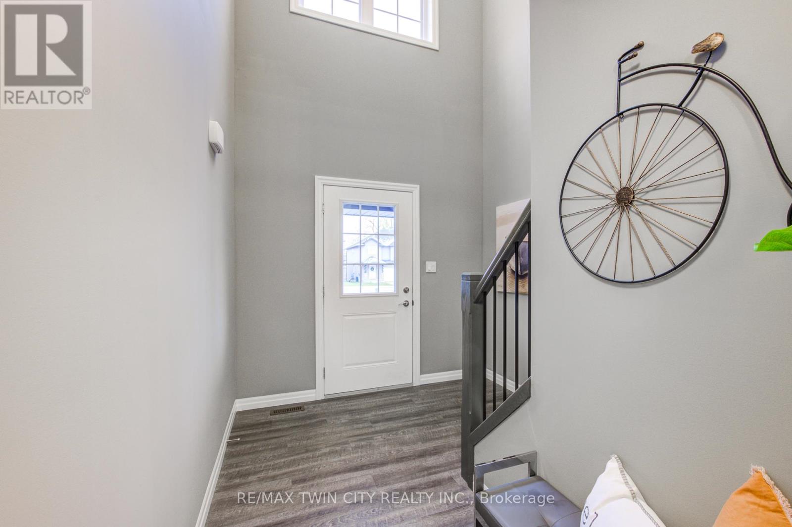
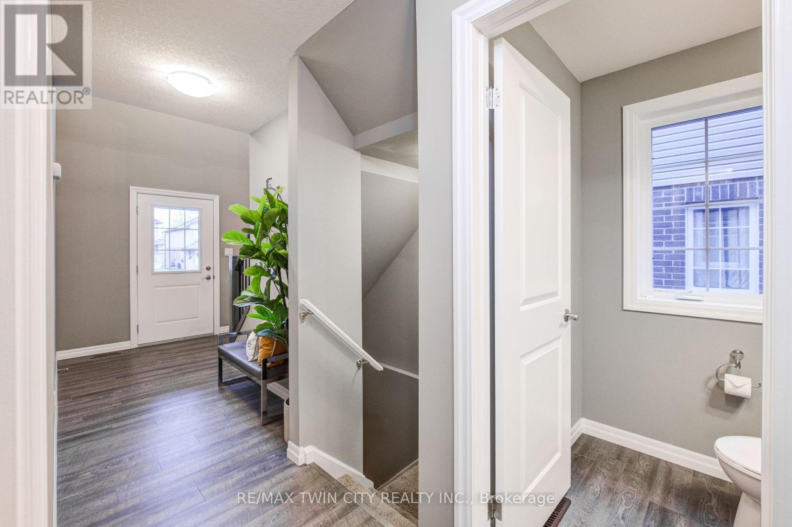
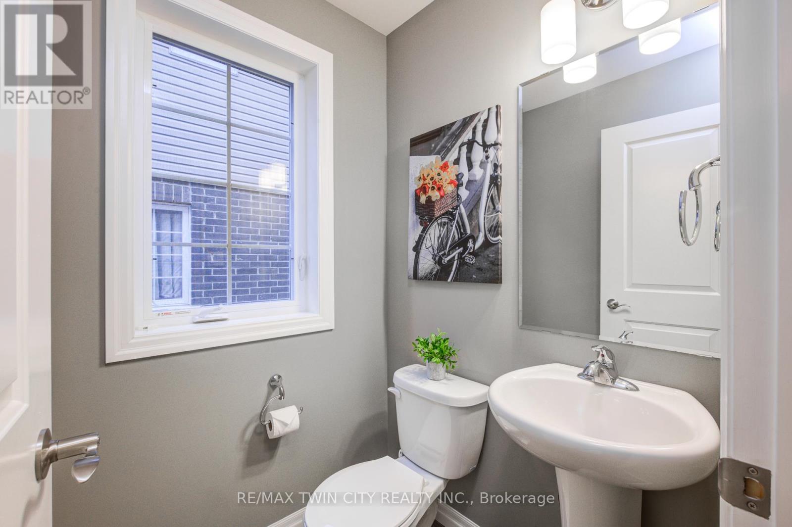
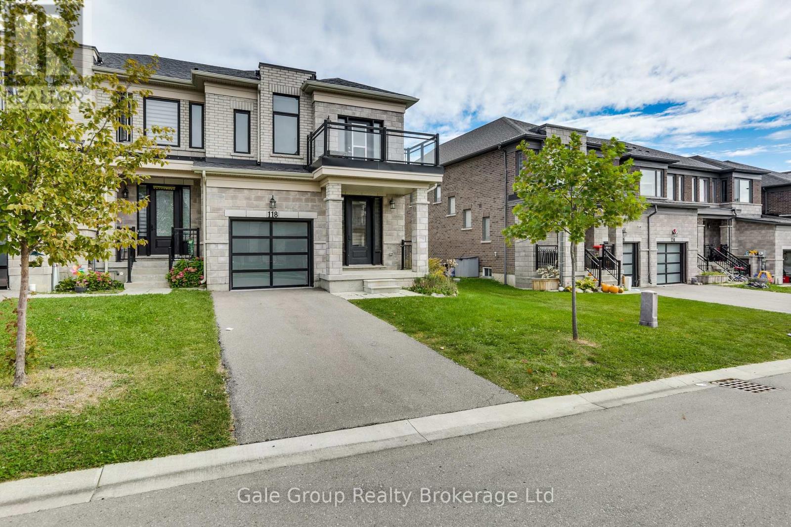
Welcome to this beautiful End unit townhouse. It is Located in a family friendly neighborhood of Woodstock. The main floor offers spacious open to above foyer, powder room, dinette, modern kitchen and decent sized great room. This whole level is bright with lots of windows that offer natural lighting. The upper level boasts 3 good sized bedrooms and 2 full bathrooms. The primary bedroom is complete with a large walk-in closet and en-suite bath. Backyard has large deck where you can spend quality time. 1.5 Car garage with additional Parking space on driveway and across the street. This house is located minutes to HWY 401, Toyota plant, schools and shopping centers. Don't miss it!!Showing Remarks:
Map data © OpenStreetMap contributors
No open houses are scheduled for this home.
Can't make it? Request a private viewing.
| Primary Bedroom | Second level | 4.6 x 4.1 m |
| Bedroom 2 | Second level | 3.04 x 3.6 m |
| Bedroom 3 | Second level | 3.1 x 3.7 m |
| Kitchen | Main level | 2.44 x 6.4 m |
| Laundry room | Main level | 3.35 x 1 m |
| Great room | Main level | 4.3 x 3.4 m |