
 For sale 50
$464,900
2 bed1 bath700–1,100 sq ft
29 Marlboro Street
Woodstock - North, Woodstock
22 days agoMLS® X13809974
ROYAL LEPAGE TRILAND REALTY
378 Sales Drive
Woodstock - South, Woodstock, Ontario N4S8K3
For sale· Added
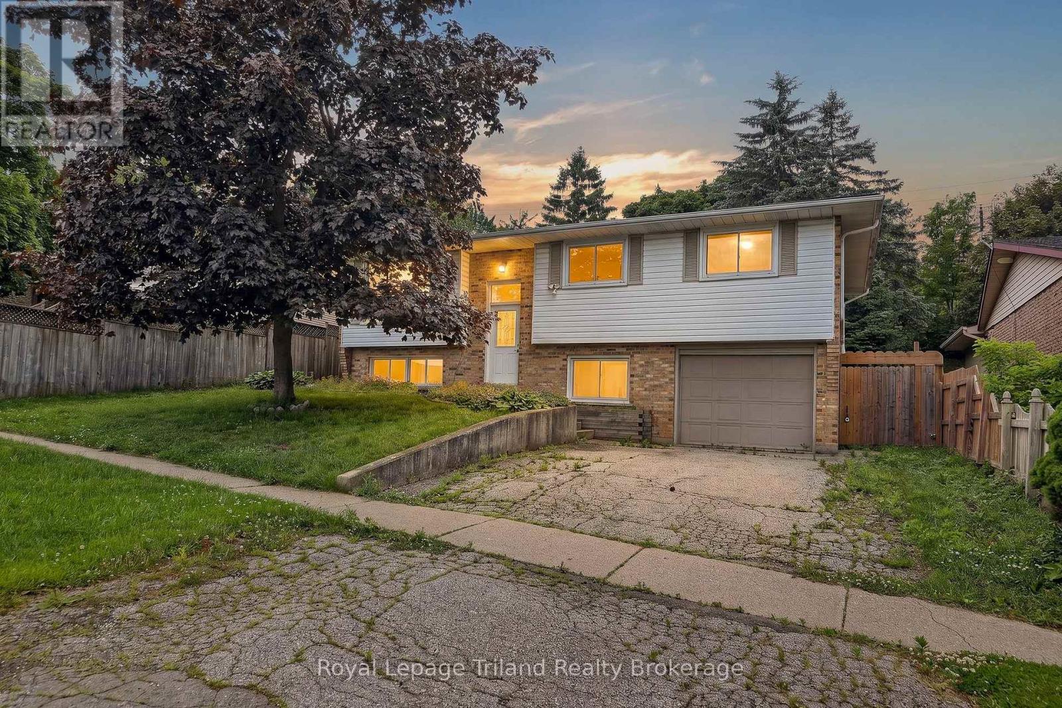
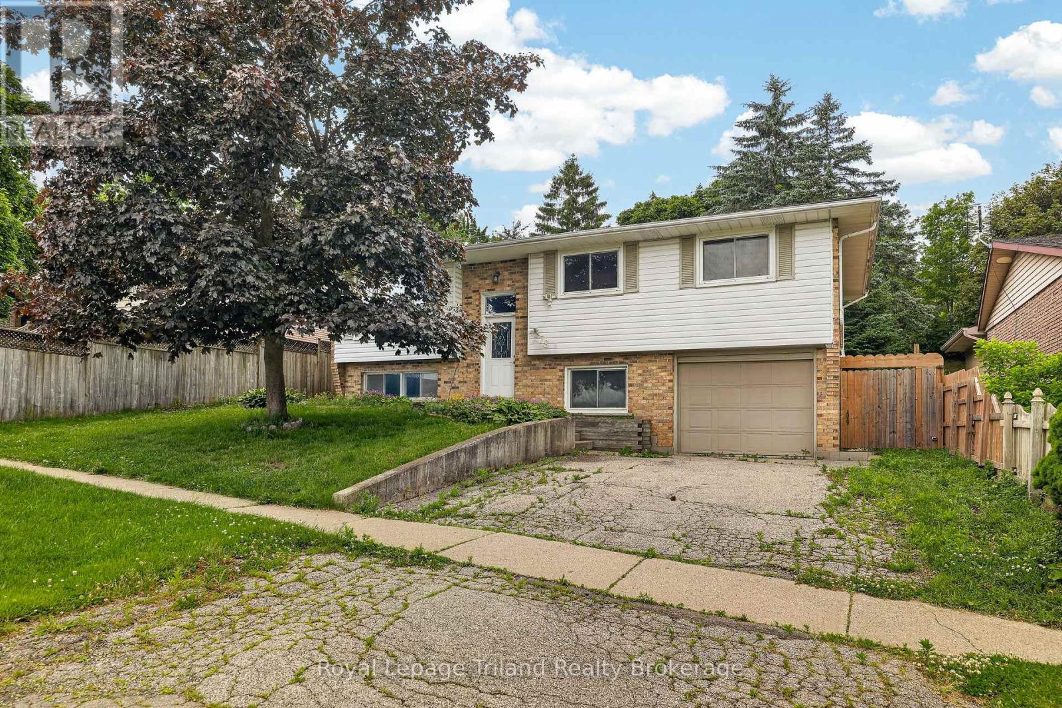
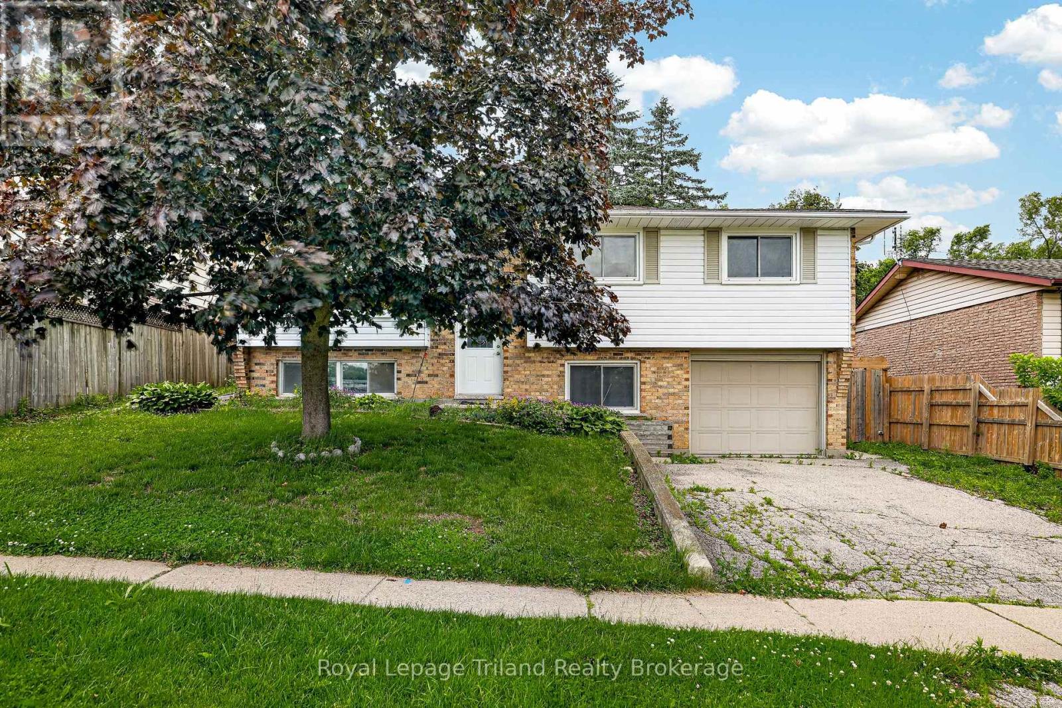
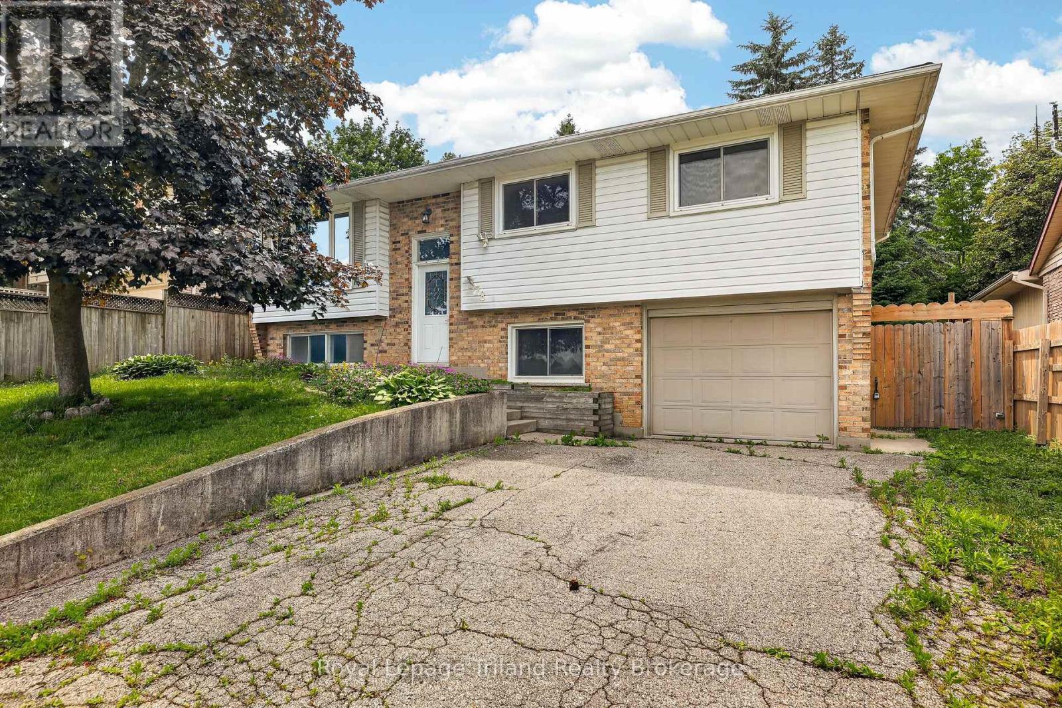
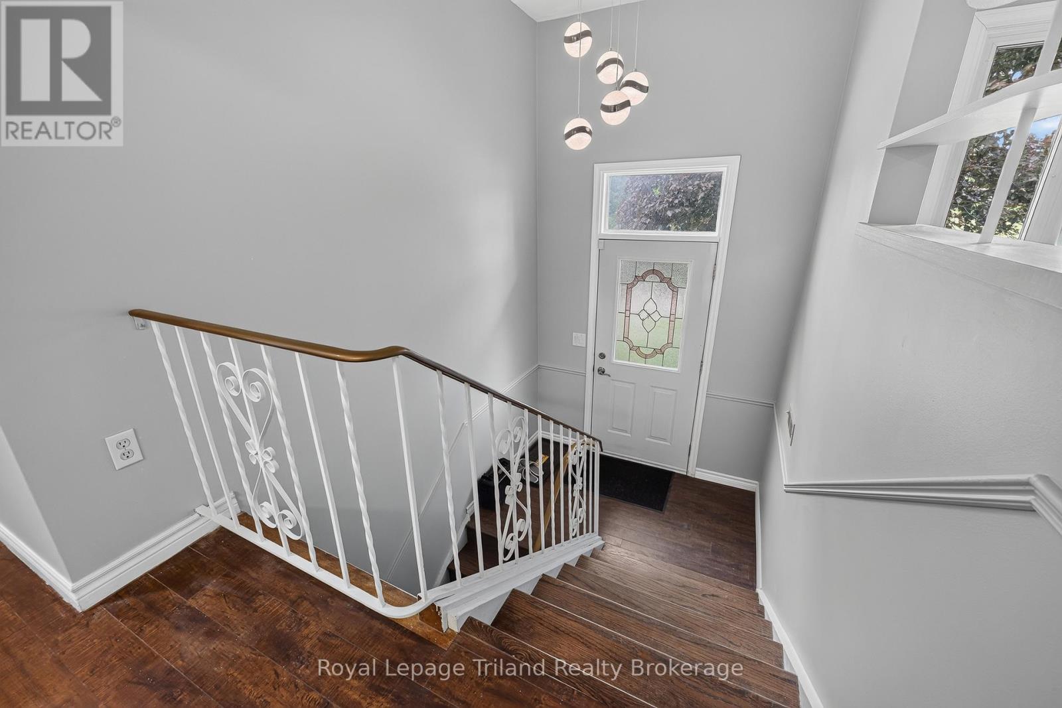
Welcome to 378 Sales Drive in Woodstock. This well-maintained raised ranch bungalow offers 3+1 bedrooms, 2 full bathrooms, convenient inside entry from attached garage leads to mudroom and lower level also features a bright sunroom. The main floor features a functional kitchen, dining area, and spacious living room, along with three comfortable bedrooms and a 4-piece bathroom. The sunroom provides additional living space and is the perfect place to relax and enjoy views of the backyard. The finished basement extends the home's living area with a large recreation room, a fourth bedroom, and a 3-piece bathroom, making it ideal for guests, a growing family, or a home office. This home offers comfort, versatility, and plenty of space for everyday living. The backyard features a deck and patio area ideal for entertaining or enjoying the outdoors. Located on a quiet road, with Kintrea Park and St Patrick's school just across the road and Southside school across the road from St Patrick's. Quick access to 401 and close to hospital. This is a great family home offering functional layout and generous living space.
Map data © OpenStreetMap contributors
No open houses are scheduled for this home.
Can't make it? Request a private viewing.
| Sep 23, 2026 | $617,700 | ▼ $46,000 |
| Sep 19, 2026 | $663,700 | First recorded price |
Price changes since Sep 19, 2026.
| Dining room | Main level | 3.2 x 2.74 m |
| Kitchen | Main level | 3.07 x 3.4 m |
| Living room | Main level | 4.71 x 3.6 m |
| Primary Bedroom | Main level | 3.07 x 3.33 m |
| Bedroom | Main level | 3.66 x 2.76 m |
| Bedroom | Main level | 3.66 x 3.32 m |
| Sunroom | Main level | 3.91 x 7.67 m |
| Recreational, Games room | Basement | 7.38 x 3.49 m |
| Bedroom | Basement | 3.34 x 2.74 m |
| Utility room | Basement | 2.84 x 2.96 m |




