For sale 50
$599,900
3 bed3 bath2,225 sq ft
109 Links Crescent
Woodstock
28 days agoMLS® 40863483
RE/MAX Twin City Realty Inc.
411 Gillespie Street
Woodstock - South, Woodstock, Ontario N4S5P8
For sale· Added
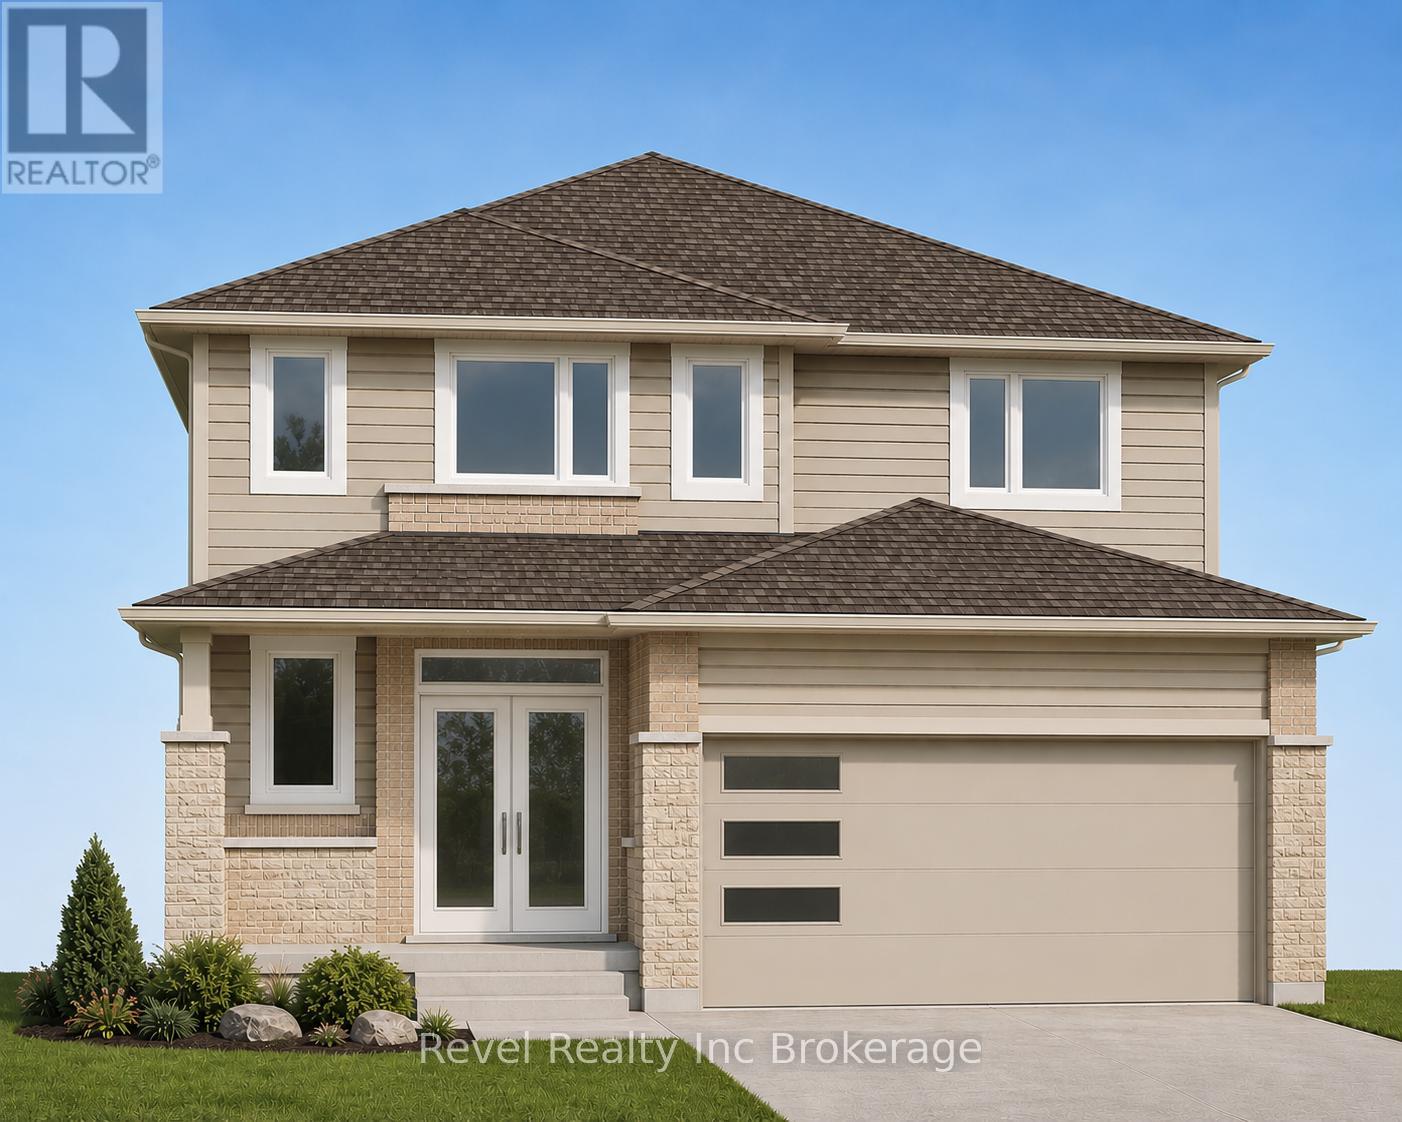
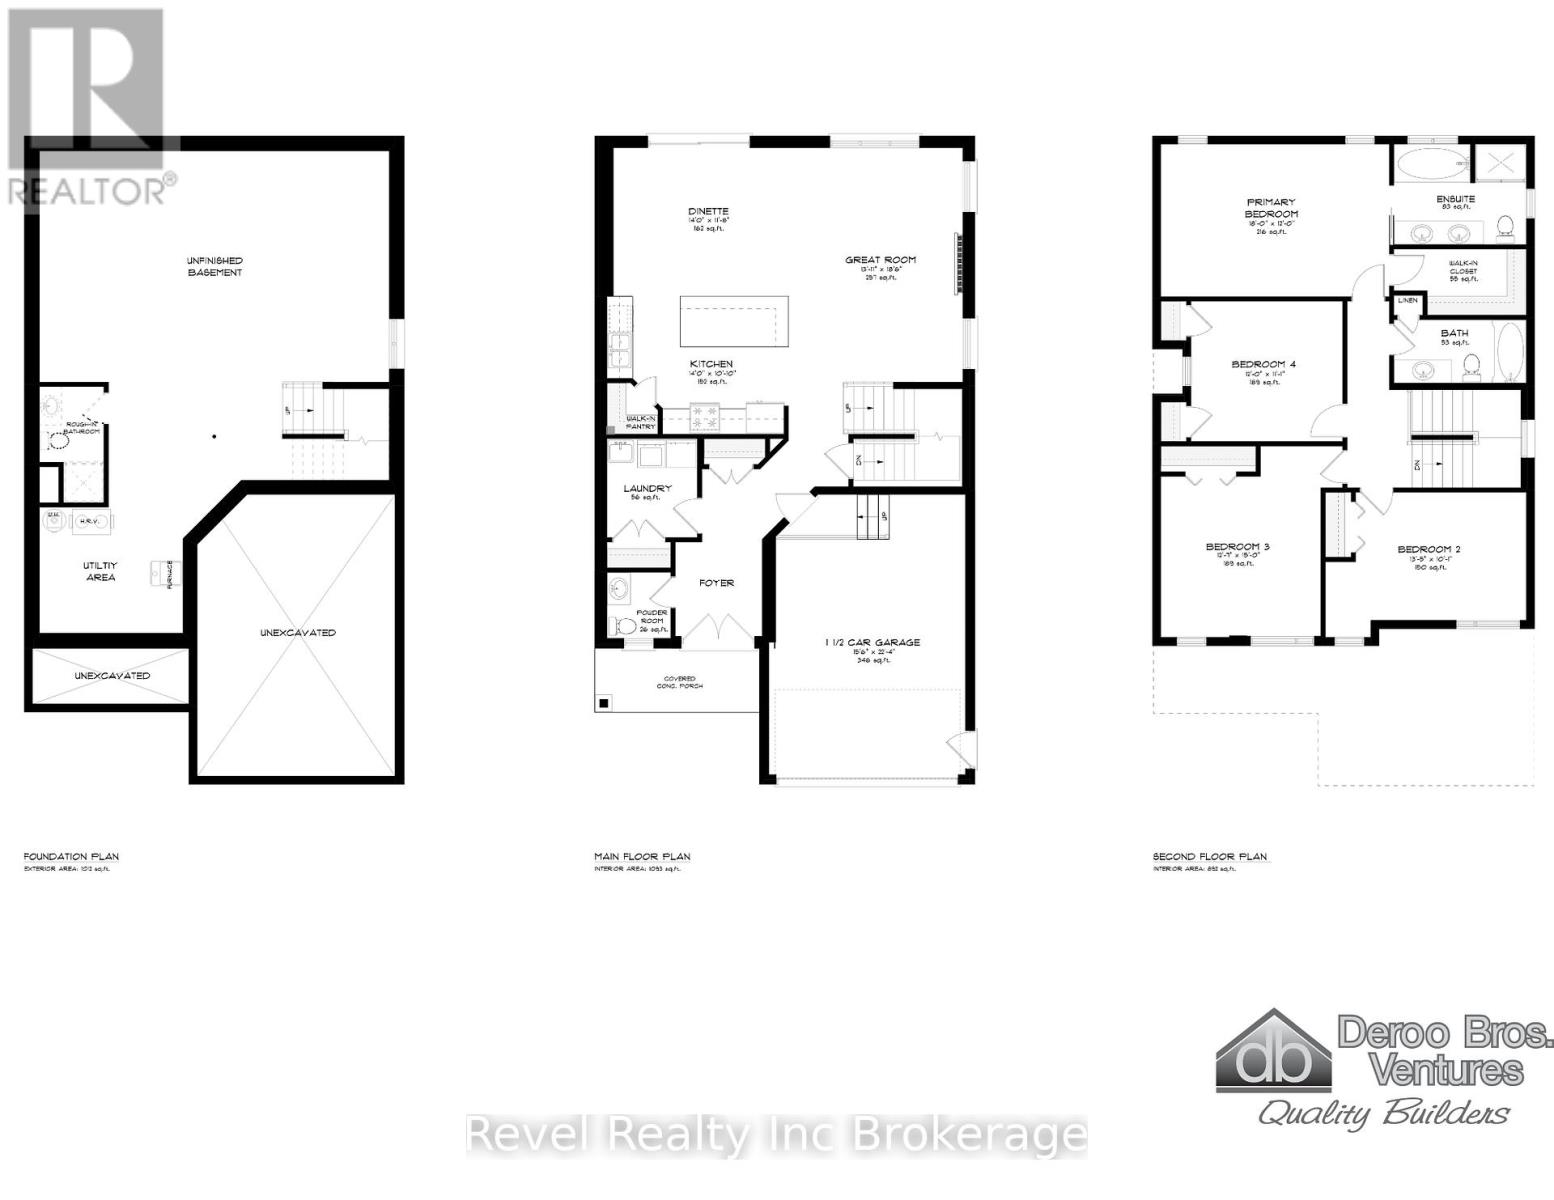
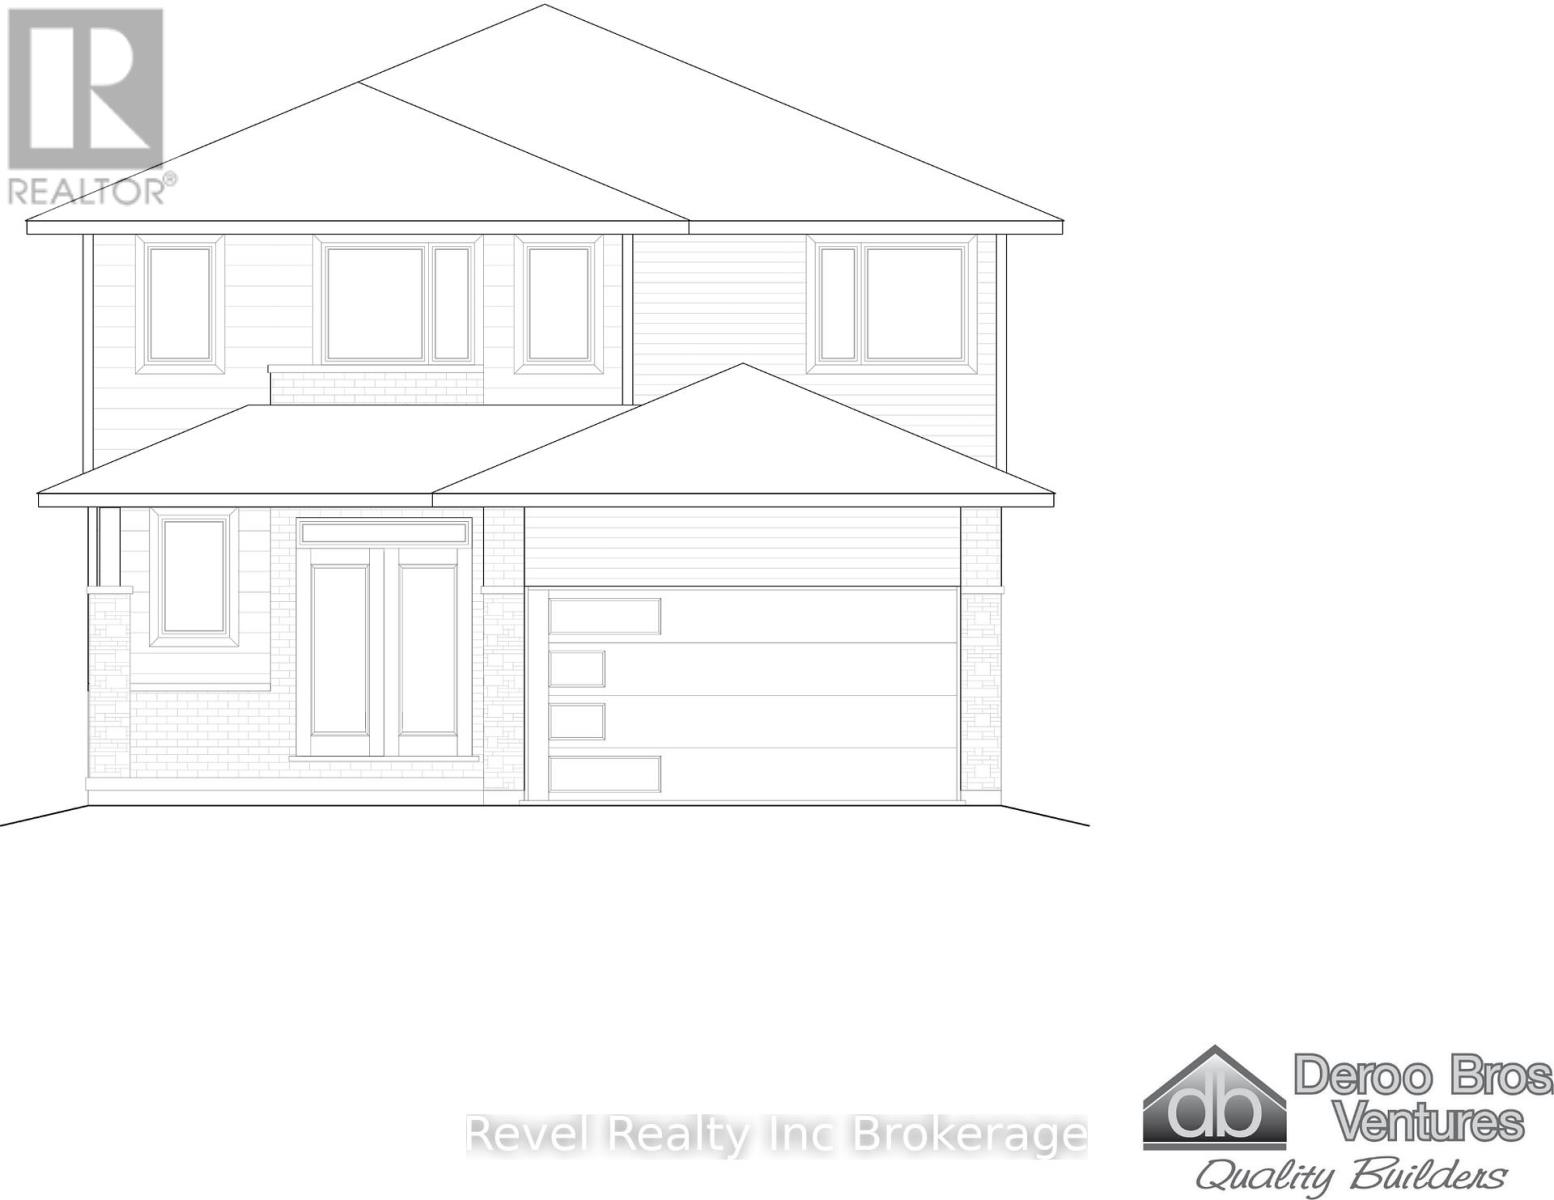
TO BE BUILT by local builder Deroo Bros. Other lots and plans available. Please visit our Open House, every Sunday from 2-4pm, at 327 Kading Crescent in Woodstock. Front elevation picture is an illustration, not exactly as shown. Offering 4 spacious bedrooms and 2.5 bathrooms, 1.5 car garage and over 2200 sq feet above grade. This home provides ample space for growing families, professionals working from home, or those simply seeking room to spread out. Built with exceptional craftsmanship by Deroo Bros and backed by the Tarion New Home Warranty Program, this home delivers both peace of mind and lasting value. Situated in a desirable Woodstock neighbourhood close to schools, parks, amenities, and major commuter routes, this is an outstanding opportunity to build a brand-new home tailored to your lifestyle. For a limited time, purchasers still have the opportunity to select interior and exterior finishes and make this home their own. Taxes have not yet been assessed. Legal description and lot dimensions will be finalized prior to closing. The advertised price reflects the proposed New Enhanced HST Rebate available to qualified purchasers. HST is not included in the purchase price. Taxes not yet assessed. For open house information, please visit 455 Gillespie St.
Map data © OpenStreetMap contributors
No open houses are scheduled for this home.
Can't make it? Request a private viewing.
| Dining room | Main level | 4.27 x 3.56 m |
| Kitchen | Main level | 4.27 x 3.3 m |
| Great room | Main level | 4.24 x 5.64 m |
| Primary Bedroom | Second level | 5.49 x 3.66 m |
| Bedroom 2 | Second level | 4.17 x 3.35 m |
| Bedroom 3 | Second level | 3.66 x 3.35 m |
| Bedroom 4 | Second level | 3.66 x 3.35 m |