 For rent 50
$2,600/mo
4 bed3 bath2,000–2,500 sq ft
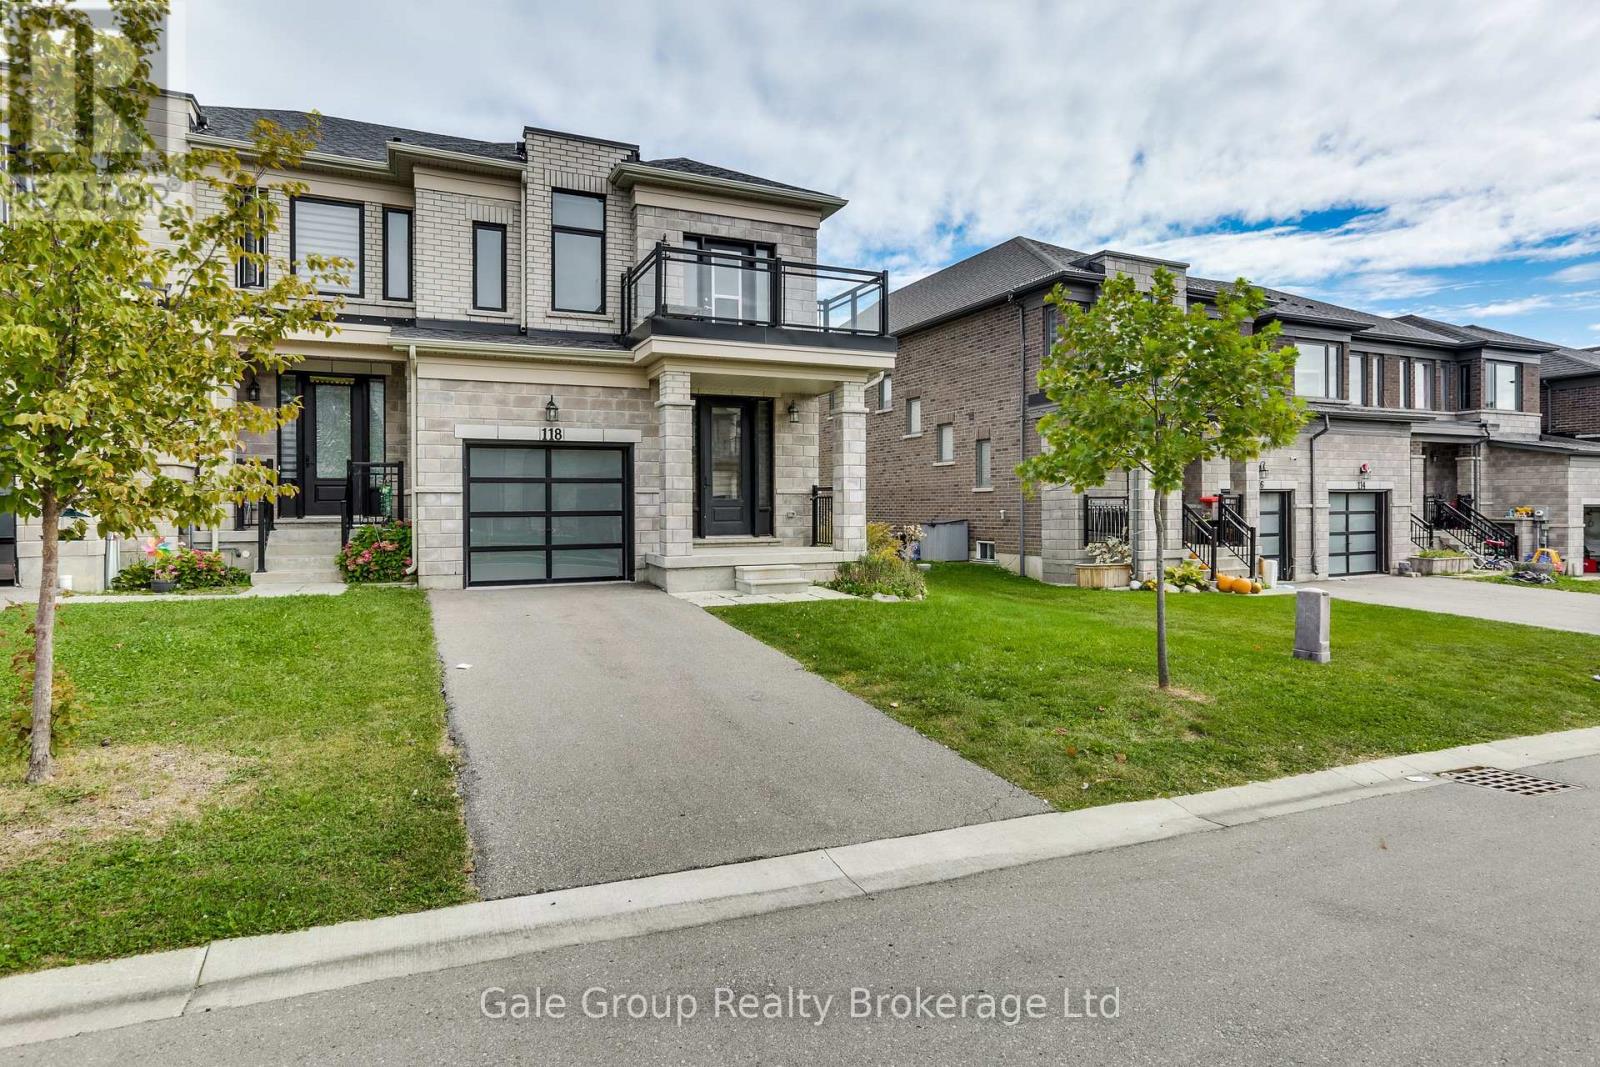
118 Huntingford Trail West
Woodstock - North, Woodstock
12 days agoMLS® X13850962
Gale Group Realty Brokerage Ltd
465 Jack Wilford Way
Woodstock - South, Woodstock, Ontario N4S0G4
For rent· Added
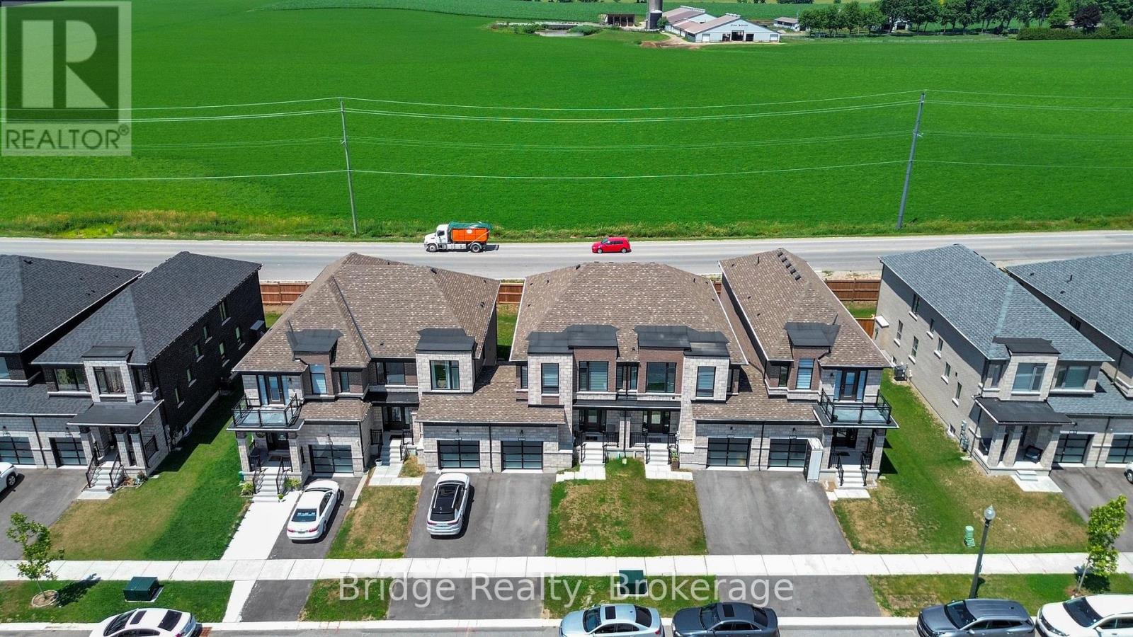
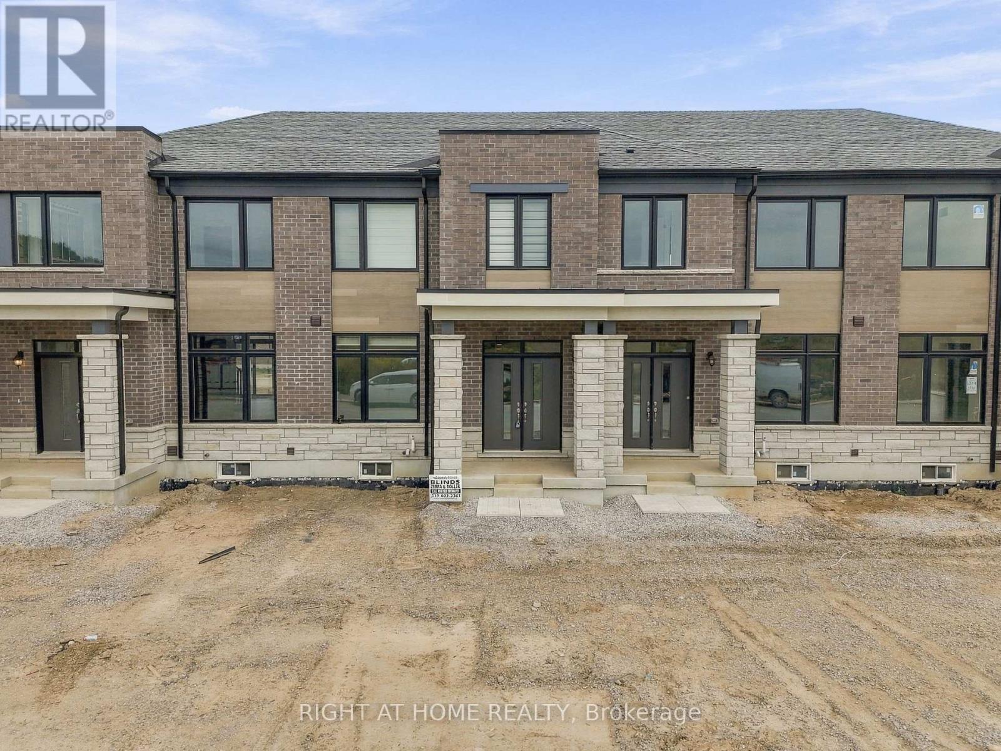
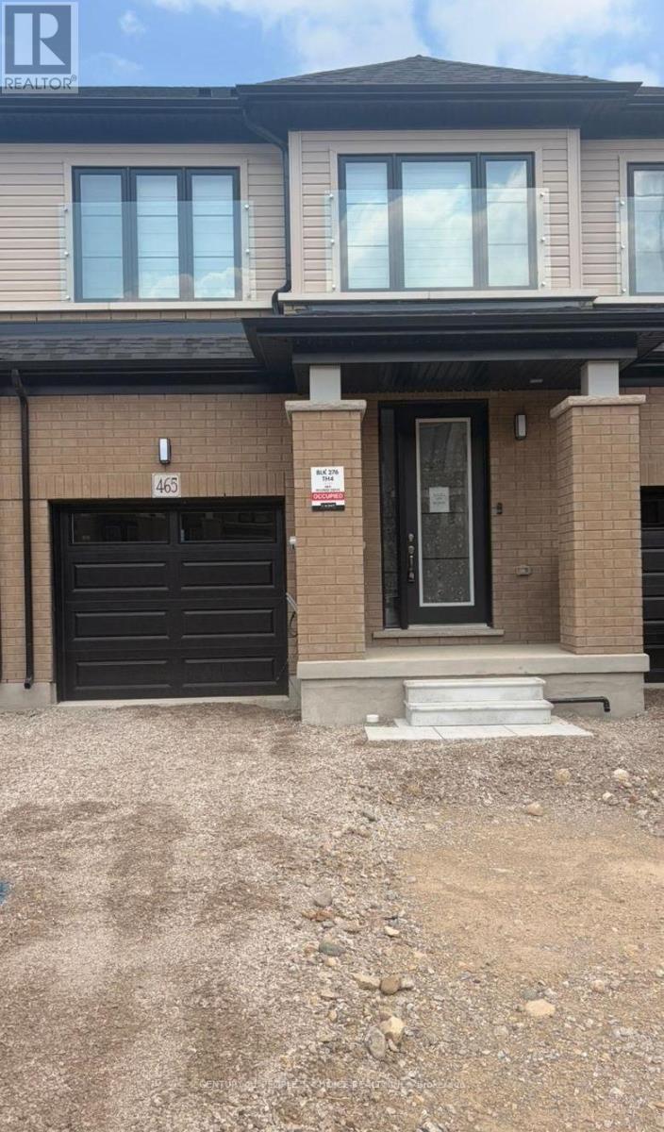
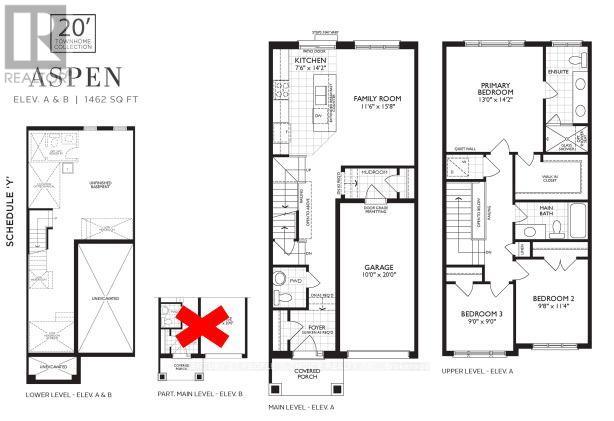
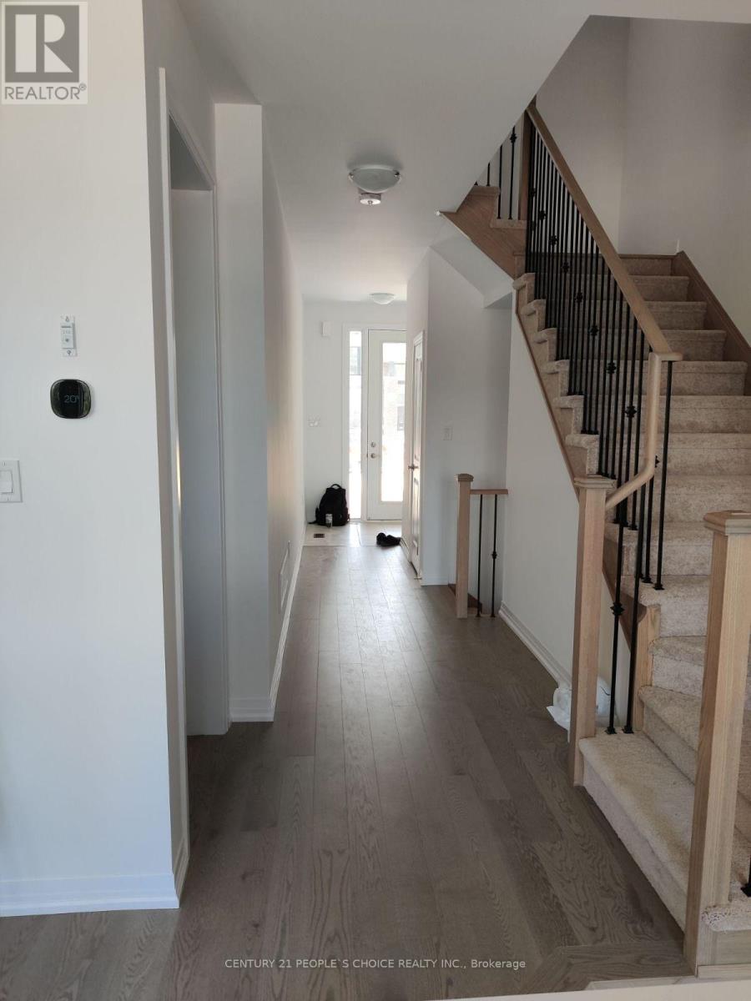
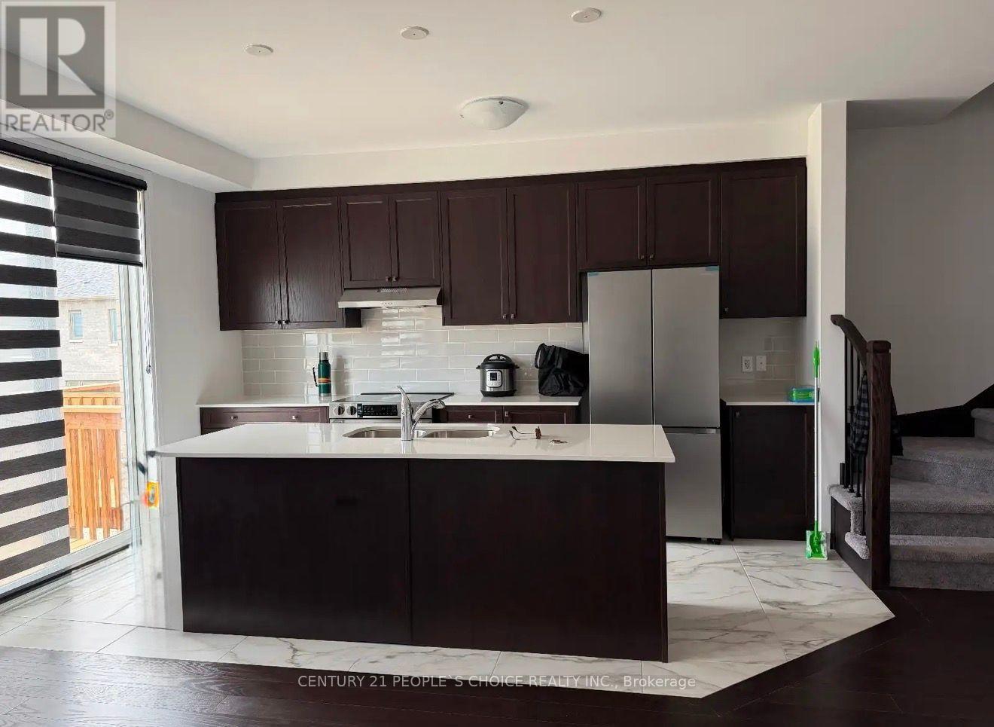
Welcome to this brand-new, move-in-ready 3-bedroom, 2.5-Washroom townhome with 1,462 sq. ft. of above-grade finished living space, featuring a bright, spacious open-concept layout with 9-ft ceilings, Living room, Kitchen and a 2-piece powder room on ground level. The modern kitchen offers brand-new stainless-steel appliances, quartz countertops. Upstairs features an oversized primary bedroom with a 4-piece ensuite and walk-in closet, two additional bedrooms, a 3-piece bathroom, and convenient second-floor laundry. The walkout basement offers ample storage and flexible space. Premium features include an and automatic garage door opener. Central air conditioning, & window coverings.
Map data © OpenStreetMap contributors
No open houses are scheduled for this home.
Can't make it? Request a private viewing.
| Family room | Main level | 3.54 x 44.44 m |
| Kitchen | Main level | 2.32 x 4.33 m |
| Primary Bedroom | Second level | 3.96 x 4.33 m |
| Bedroom 2 | Second level | 2.99 x 3.48 m |
| Bedroom 3 | Second level | 2.74 x 2.74 m |