 For sale 50
$599,900
3 bed3 bath2,225 sq ft
109 Links Crescent
Woodstock
28 days agoMLS® 40863483
RE/MAX Twin City Realty Inc.
471 Ontario Street
Woodstock - South, Woodstock, Ontario N4V1G7
For sale· Added
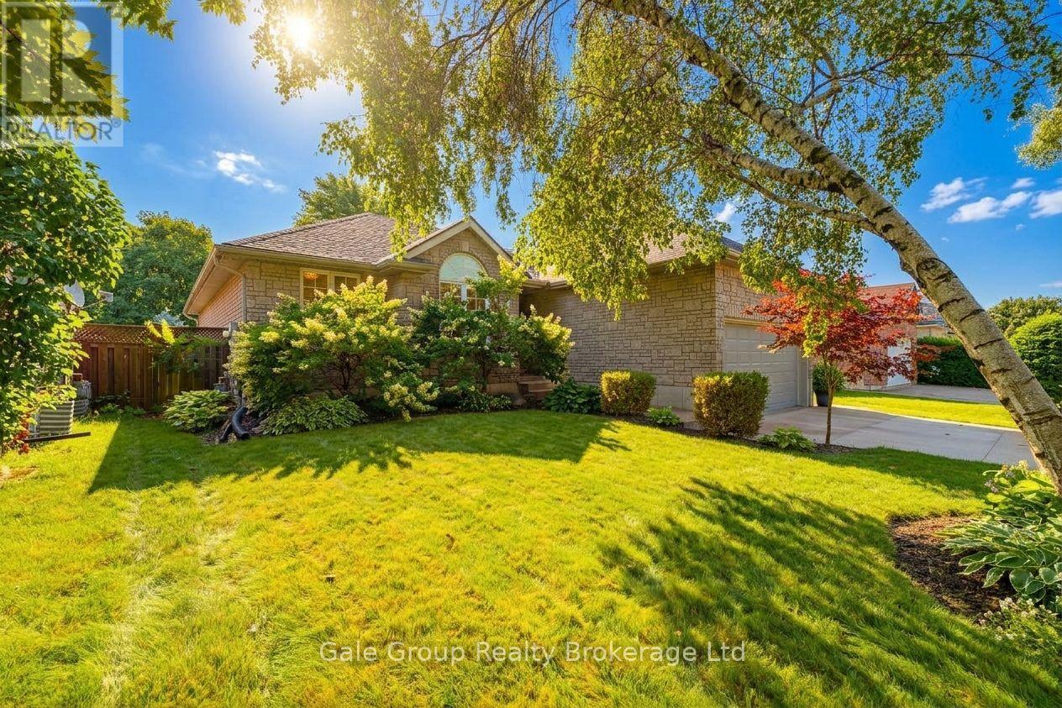
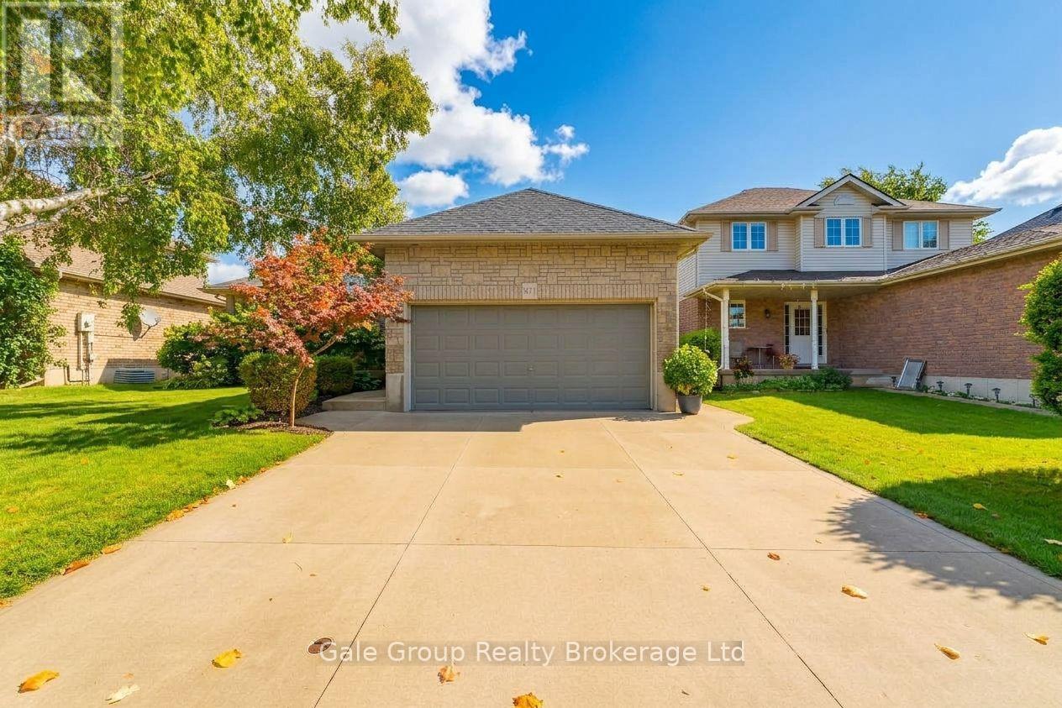
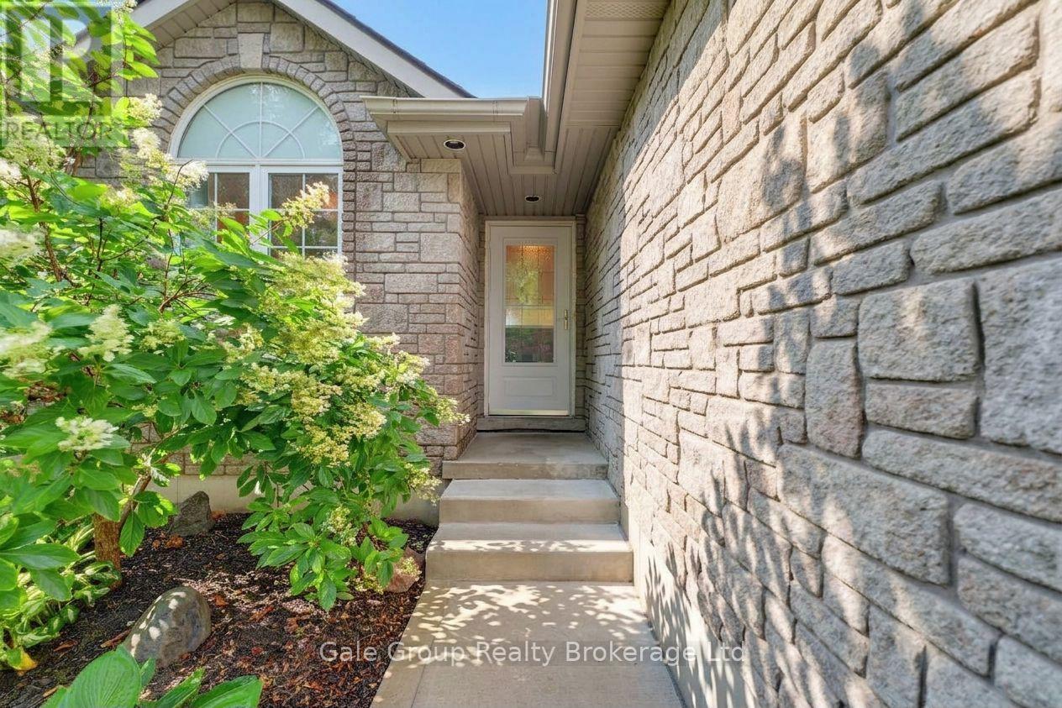
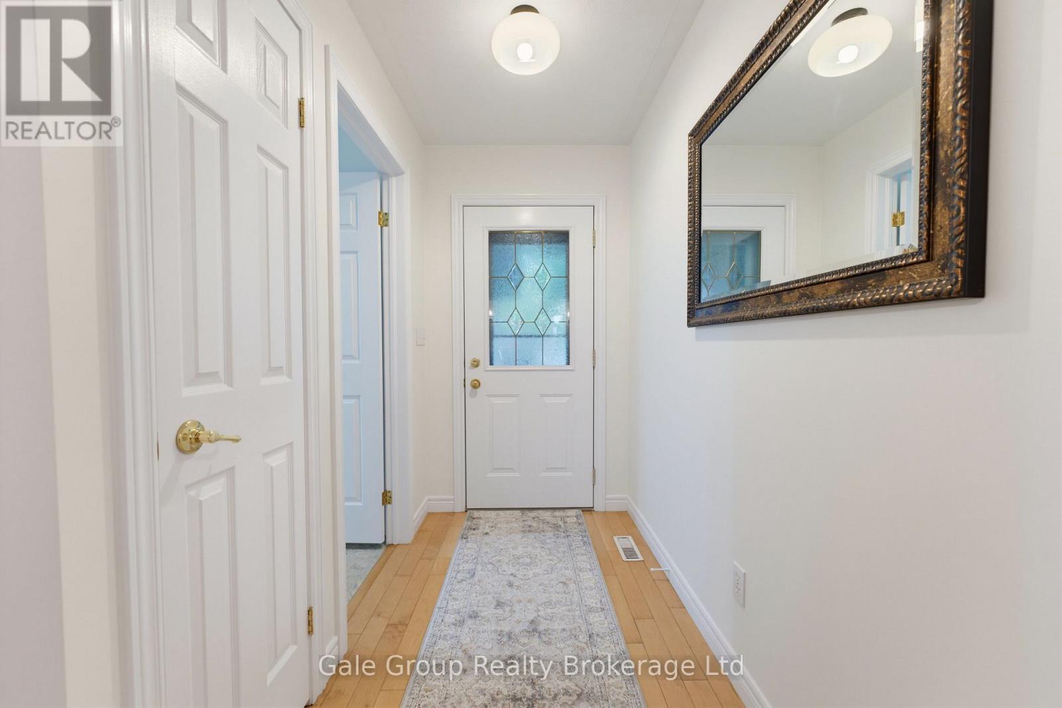
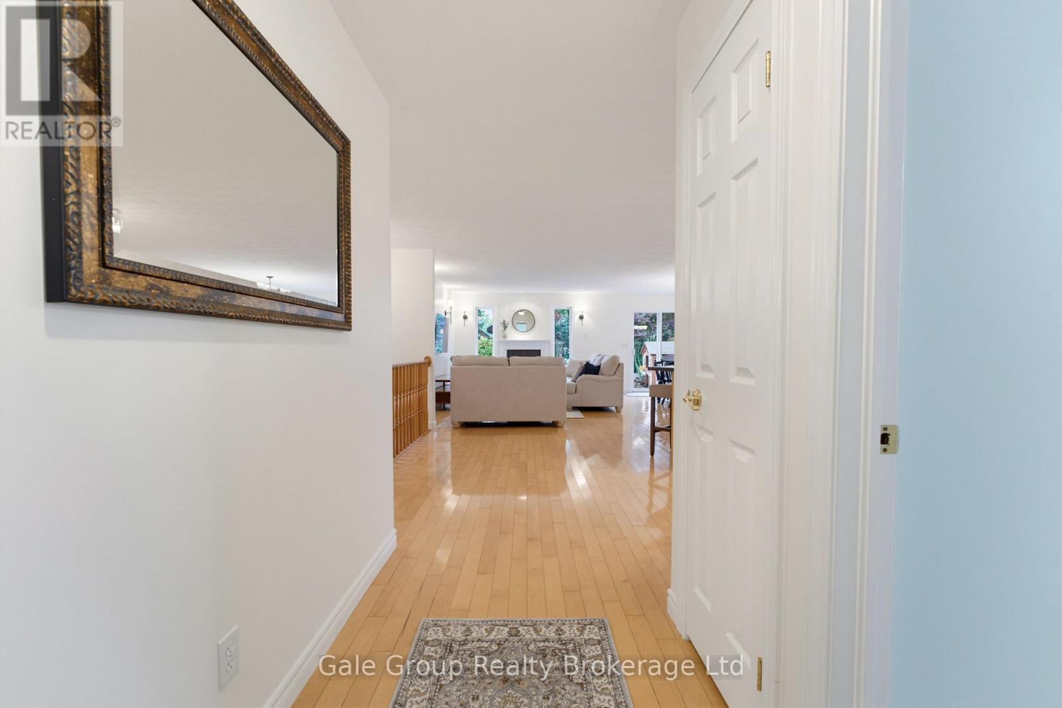
Impressive, all-brick bungalow, offering seamless main floor living paired with an expansive double car garage. Featuring a functional 3+1 bedroom layout, bright principal rooms, and a fully finished lower level with large rec-room. This home perfectly balances family space and low-maintenace convenience. Set on a well maintained lot close to local amenities, parks, and highway access. Ideal for move up families, multi-generational setups, or downsizers seeking premium space without compromising on storage or parking. Move in ready and built for everyday living.
Map data © OpenStreetMap contributors
No open houses are scheduled for this home.
Can't make it? Request a private viewing.
| Oct 6, 2026 | $699,900 | ▼ $50,000 |
| Sep 10, 2026 | $749,900 | First recorded price |
Price changes since Sep 10, 2026.
| Bathroom | Main level | 2.57 x 1.52 m |
| Recreational, Games room | Basement | 5.74 x 10.26 m |
| Bedroom | Basement | 4.9 x 3.53 m |
| Bathroom | Basement | 2.13 x 2.9 m |
| Office | Basement | 4.93 x 2.52 m |
| Utility room | Basement | 5.39 x 4.47 m |
| Kitchen | Main level | 5.74 x 3.99 m |
| Dining room | Main level | 2.82 x 4.45 m |
| Living room | Main level | 3.4 x 4.45 m |
| Laundry room | Main level | 3.89 x 1.7 m |
| Bedroom | Main level | 2.72 x 3.48 m |
| Bedroom | Main level | 2.57 x 3.99 m |
| Bathroom | Main level | 2.57 x 1.52 m |
| Primary Bedroom | Main level | 3.66 x 5.21 m |