 For rent 50
$4,000/mo
4 bed5 bath2,500–3,000 sq ft
245 Tamarack Boulevard
Woodstock - North, Woodstock
8 days agoMLS® X13862388
HOMELIFE/MIRACLE REALTY LTD
708 Spitfire Street
Woodstock - North, Woodstock, Ontario N4T0B1
For rent· Added
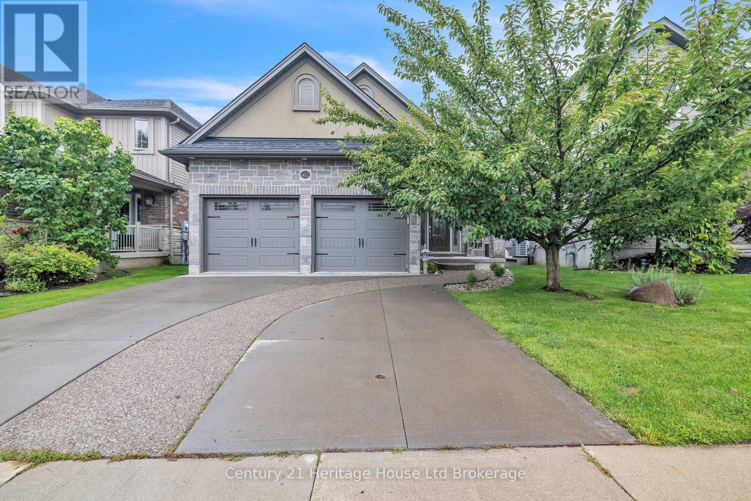
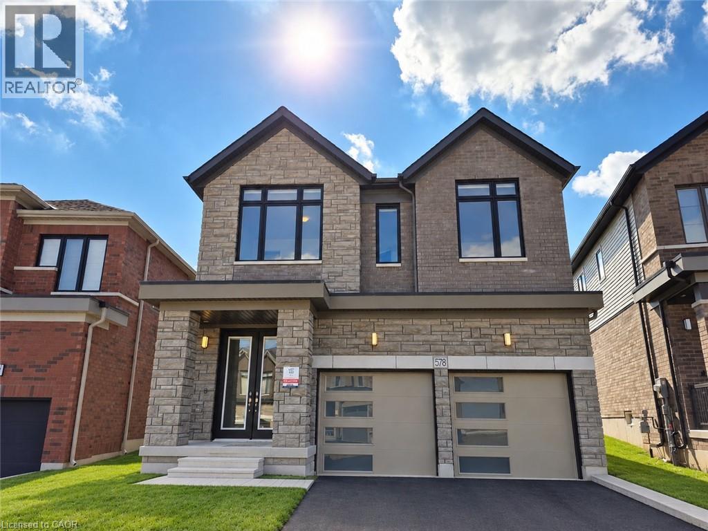
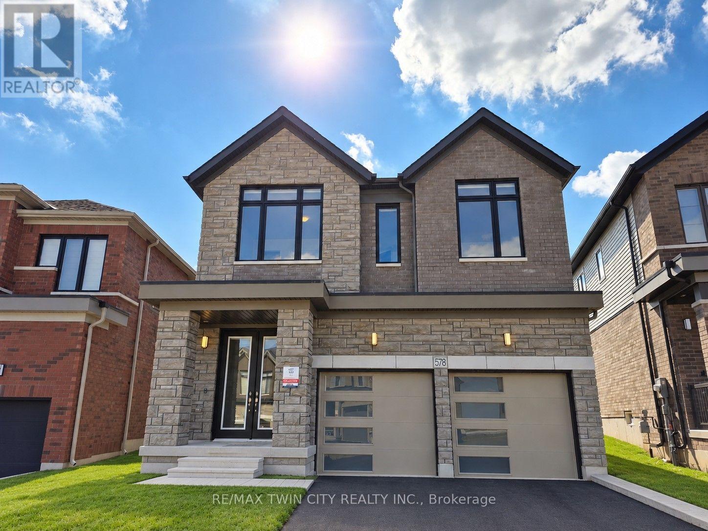
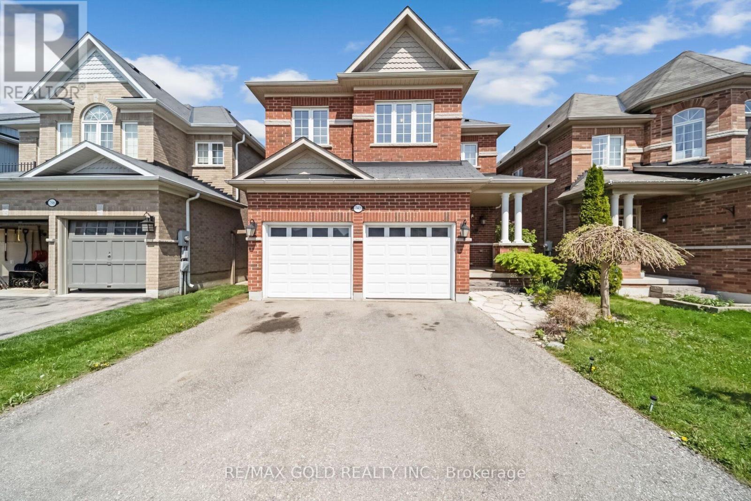
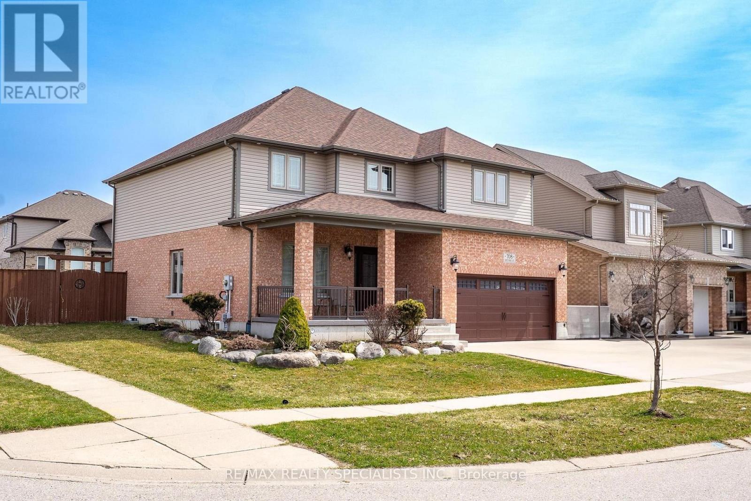
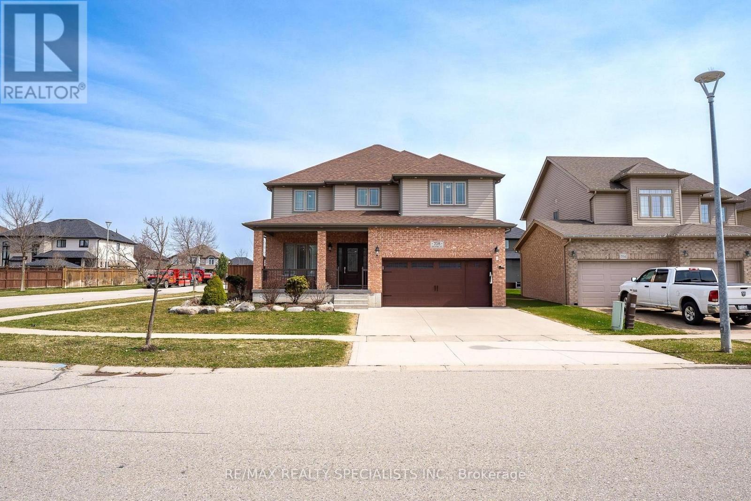
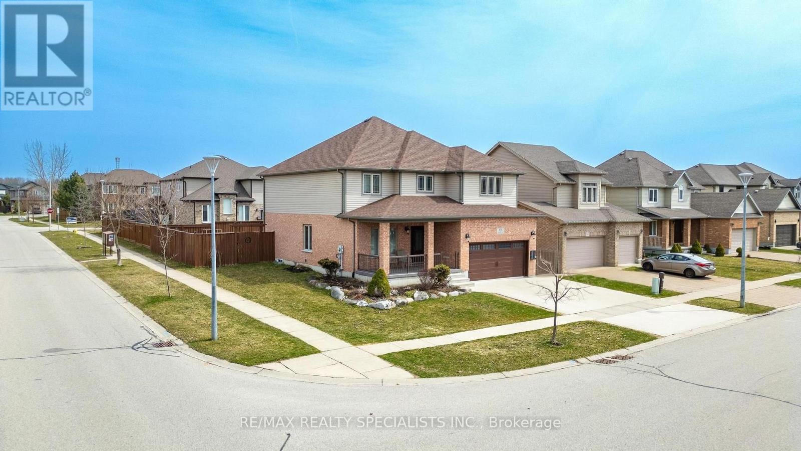
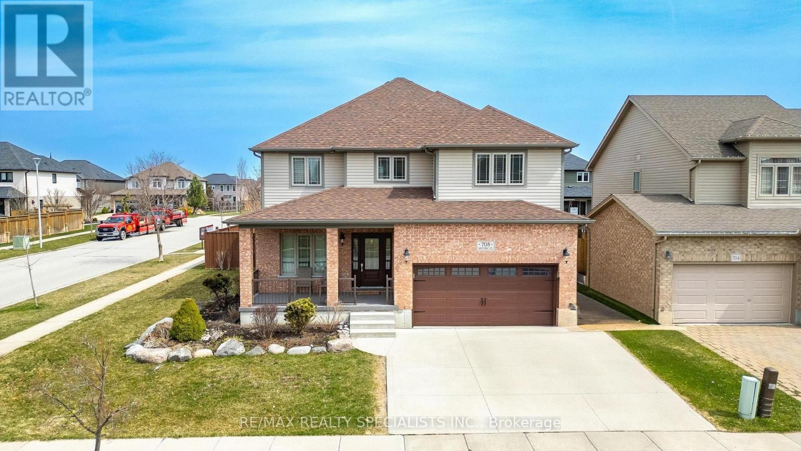
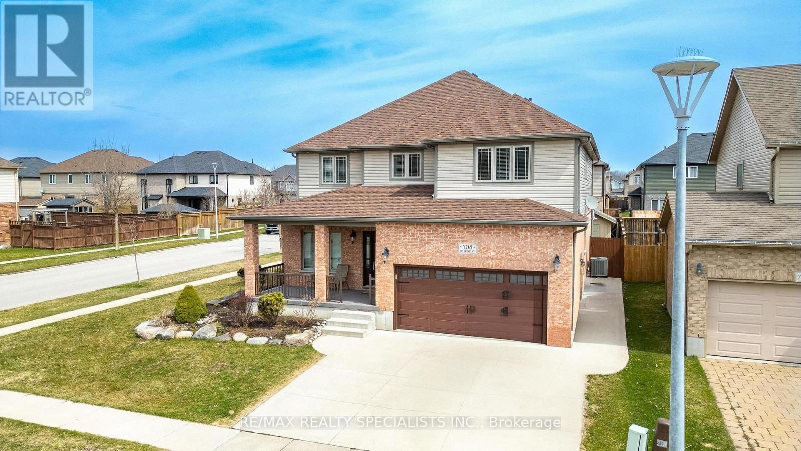
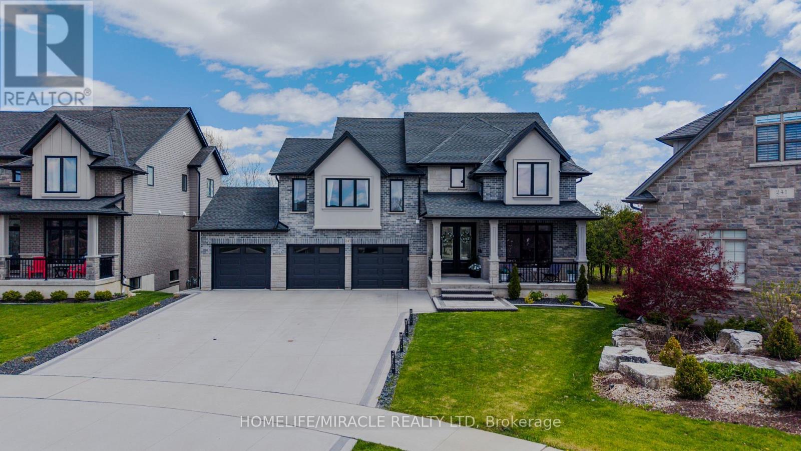
### Elegant Living in the Heart of Woodstock **Approx. 3,800 Sq. Ft. of Living Space | 4+2Bedrooms | 3+2 Bathrooms** Welcome to this spacious and beautifully finished family homeavailable for lease in a desirable Woodstock neighbourhood.The main level features a fullyrenovated kitchen with granite countertops, bright and inviting living spaces, vaultedceilings, and elegant chandeliers-perfect for comfortable family living and entertaining.Thefinished basement offers 2 additional bedrooms and 2 bathrooms, including an ensuite, providingexcellent space for extended family, guests, a home office, or recreation.Enjoy a fully fencedbackyard with a sprinkler system, wraparound walkway, embedded lighting, and plenty of outdoorspace. The oversized, meticulously maintained garage offers generous parking andstorage.Conveniently located near Pittock South Shore Trail, Cowan Park, Trevor Slater Park,schools, shopping, places of worship, and nearby golf courses.A spacious, versatile, andbeautifully maintained home in an excellent Woodstock location-ready for its next tenants.
Map data © OpenStreetMap contributors
No open houses are scheduled for this home.
Can't make it? Request a private viewing.
| Primary Bedroom | Second level | 4.24 x 3.38 m |
| Laundry room | Main level | 2.13 x 3.02 m |
| Bedroom 2 | Second level | 3.33 x 4.11 m |
| Bedroom 3 | Second level | 0 x 0 m |
| Bedroom 4 | Second level | 0 x 0 m |
| Family room | Main level | 5.16 x 4.55 m |
| Kitchen | Main level | 3 x 4.55 m |
| Laundry room | Main level | 2.13 x 3.02 m |
| Eating area | Main level | 2.67 x 4.55 m |
| Dining room | Main level | 3.05 x 2.75 m |
| Living room | Main level | 3.05 x 4.6 m |