

 For sale 50
$599,900
3 bed3 bath2,225 sq ft
109 Links Crescent
Woodstock
28 days agoMLS® 40863483
RE/MAX Twin City Realty Inc.
490 Devonshire Avenue
Woodstock - North, Woodstock, Ontario N4S5P8
For sale· Added
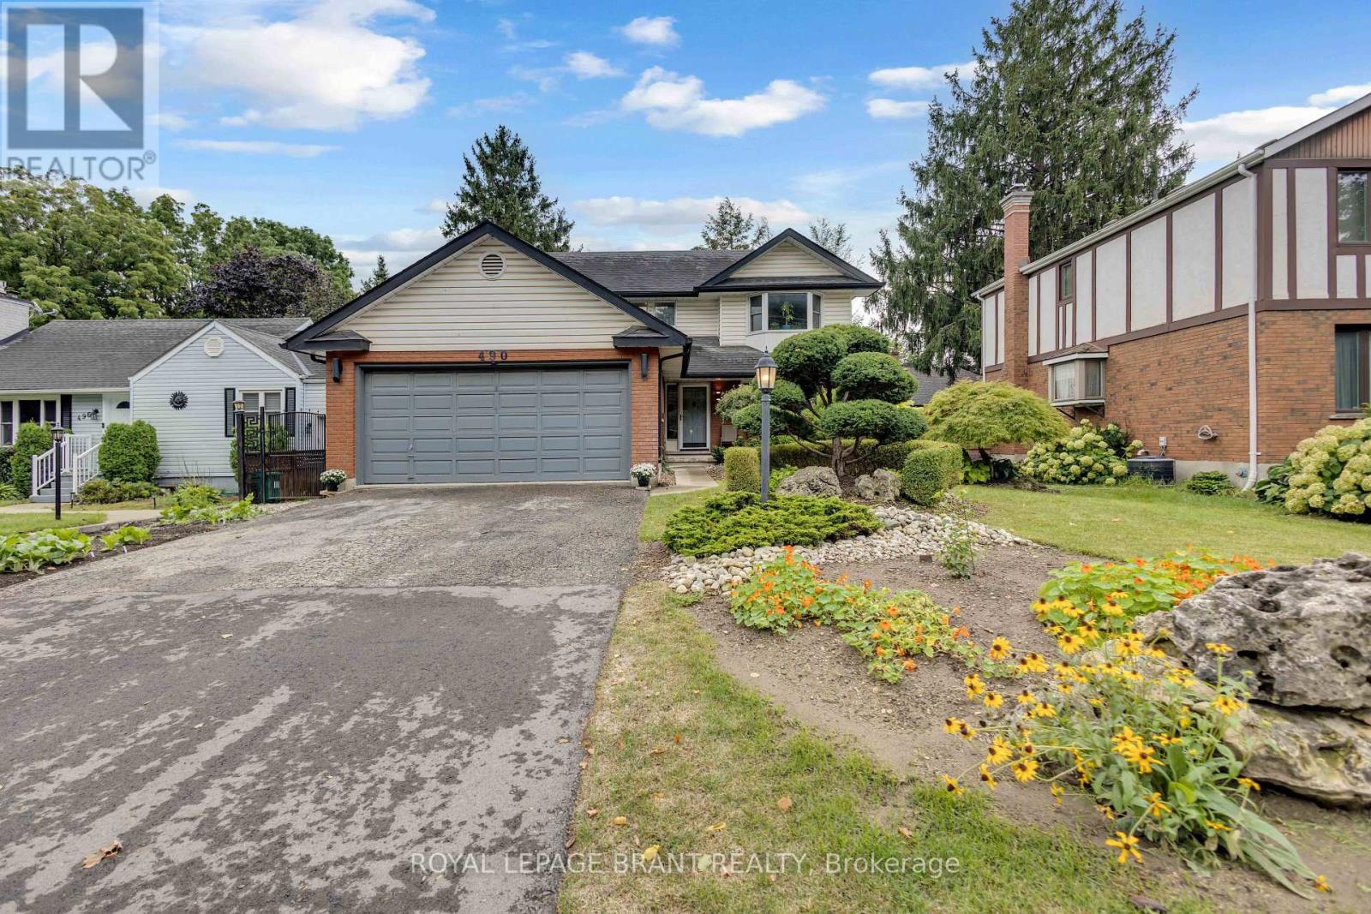
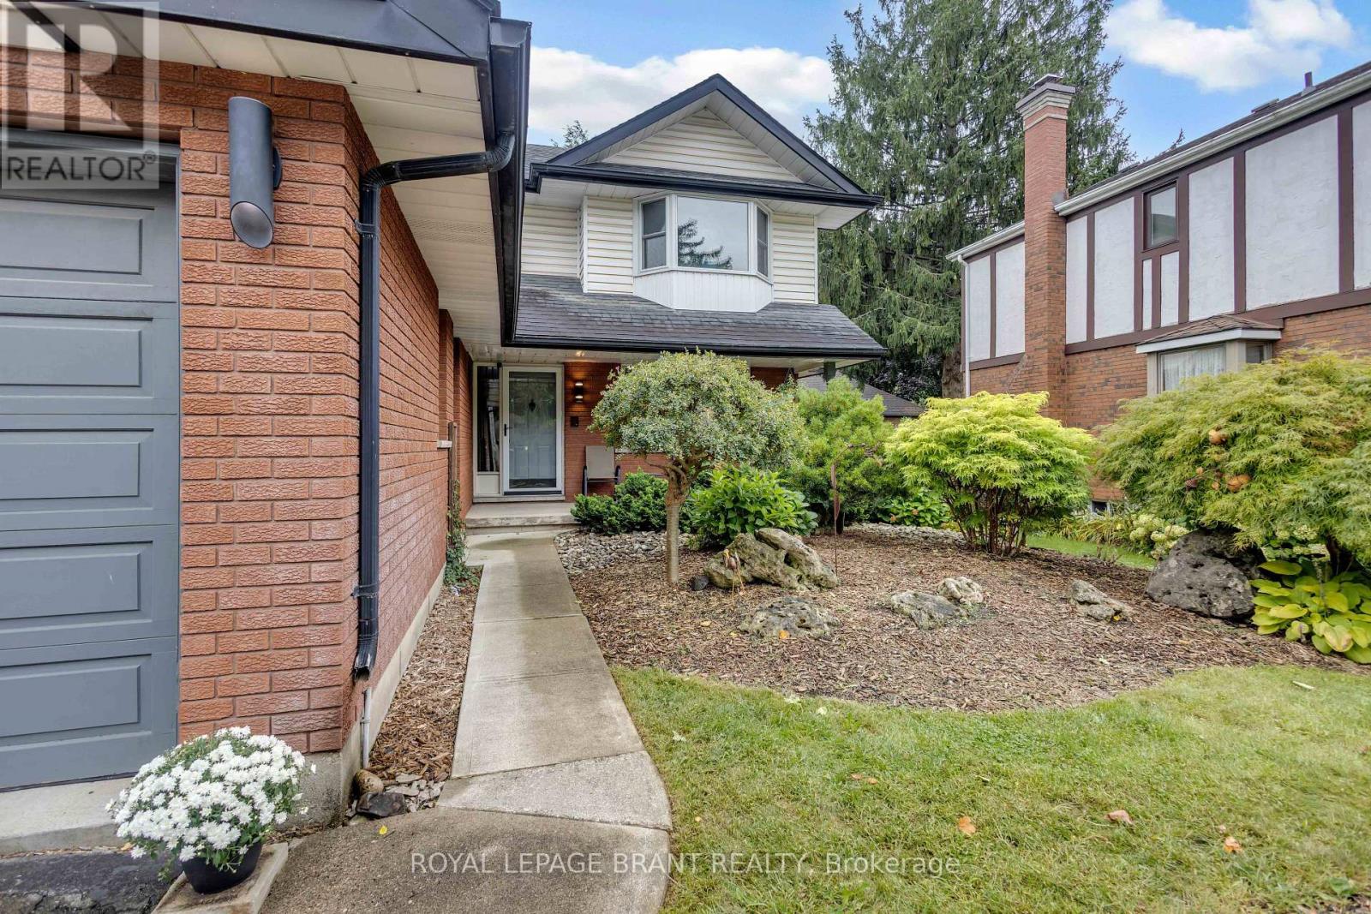
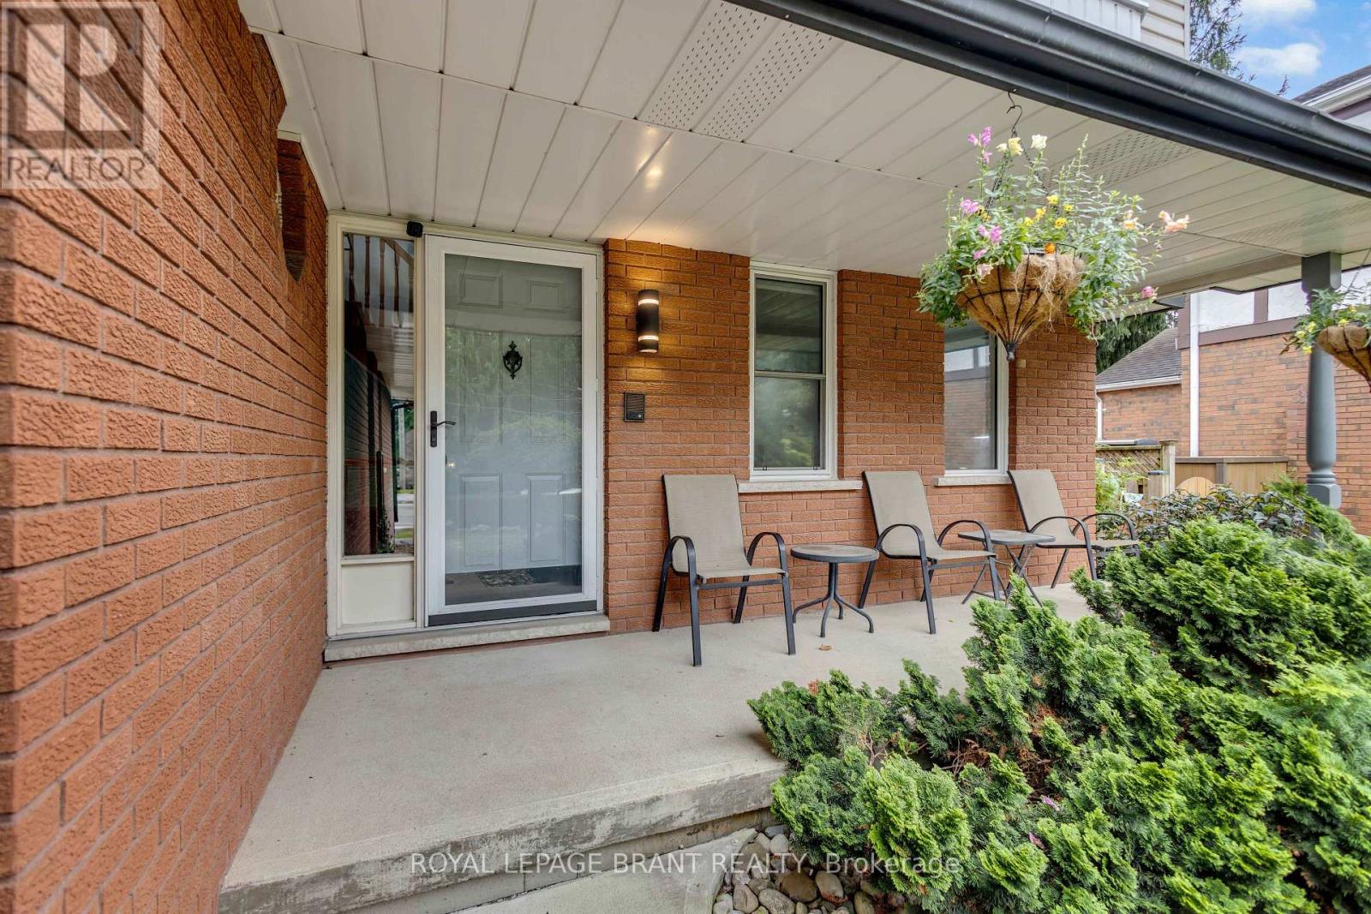
Welcome Home to 490 Devonshire Avenue! Located in one of the Friendly City's most sought-after neighbourhoods, this impeccable and spacioustwo-storey home offers the perfect blend of comfort, style, and thoughtful updates throughout. From the impressive curb appeal to thebeautifully maintained interior, this move-in-ready home is sure to impress! Step inside to discover gorgeous hardwood flooring throughout manyareas of the home, along with an improved open-concept kitchen featuring updated countertops, backsplash, and new flooring. The home alsooffers an updated main floor bathroom, convenient main floor laundry, and a primary ensuite complete with a new stand-up glass shower. Freshpaint, updated light fixtures, hardware, and outlets throughout add a modern, polished feel. The home has seen numerous important updates,including a new furnace, new central air conditioning, all new windows, renovated upstairs and basement bathrooms, new hardwood stairsleading both upstairs and downstairs, new hardwood flooring in two bedrooms, and new kitchen flooring. The finished basement provides theperfect space for entertaining, featuring a spacious recreation area, wet bar, and cozy gas fireplace. Step outside and enjoy your own privatebackyard oasis, complete with a huge multi-level deck and an impressive oversized cedar gazebo, creating the perfect setting for entertainingfamily and friends or relaxing on warm fall days and evenings. With its spacious layout, extensive updates, fantastic entertaining spaces, andsought-after location, 490 Devonshire Avenue is a must-see!
Map data © OpenStreetMap contributors
Eastern time. Can't make it? Request a private viewing.
| Sep 28, 2026 | $659,900 | ▼ $20,000 |
| Sep 9, 2026 | $679,900 | First recorded price |
Price changes since Sep 9, 2026.
| Living room | Main level | 3.63 x 5.13 m |
| Recreational, Games room | Basement | 10.29 x 6.1 m |
| Utility room | Basement | 3.48 x 2.26 m |
| Other | Basement | 5.46 x 1.17 m |
| Bathroom | Basement | 1.14 x 1.17 m |
| Dining room | Main level | 3.38 x 3.23 m |
| Kitchen | Main level | 4.17 x 6.4 m |
| Laundry room | Main level | 3.48 x 1.73 m |
| Bathroom | Main level | 1.55 x 1.63 m |
| Primary Bedroom | Second level | 3.48 x 4.93 m |
| Bedroom 2 | Second level | 3.56 x 3.23 m |
| Bedroom 3 | Second level | 3.96 x 3.23 m |
| Bathroom | Second level | 3.23 x 2.21 m |
| Bathroom | Second level | 3.48 x 3.12 m |