 For sale 50
$939,900
3+2 bed3 bath1,500–2,000 sq ft
89 Lindsay Road
Woodstock - South, Woodstock
5 months agoMLS® X13135006
Gale Group Realty Brokerage Ltd
495 Masters Drive
Woodstock, Ontario N4T0N4
For sale· Added
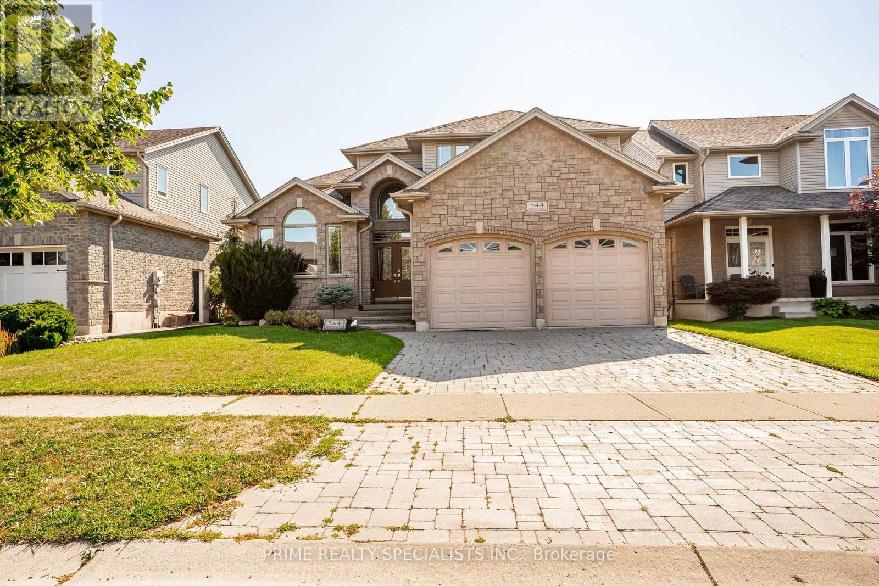
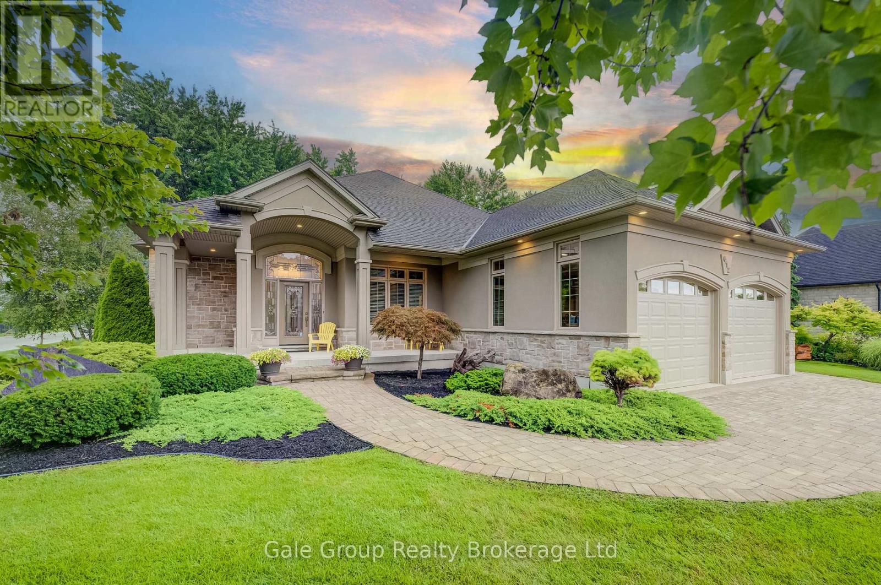
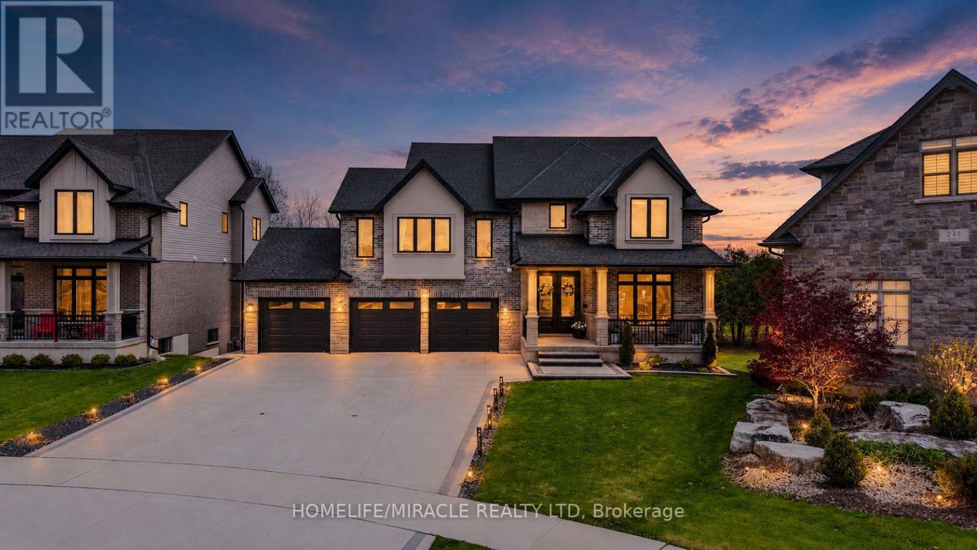
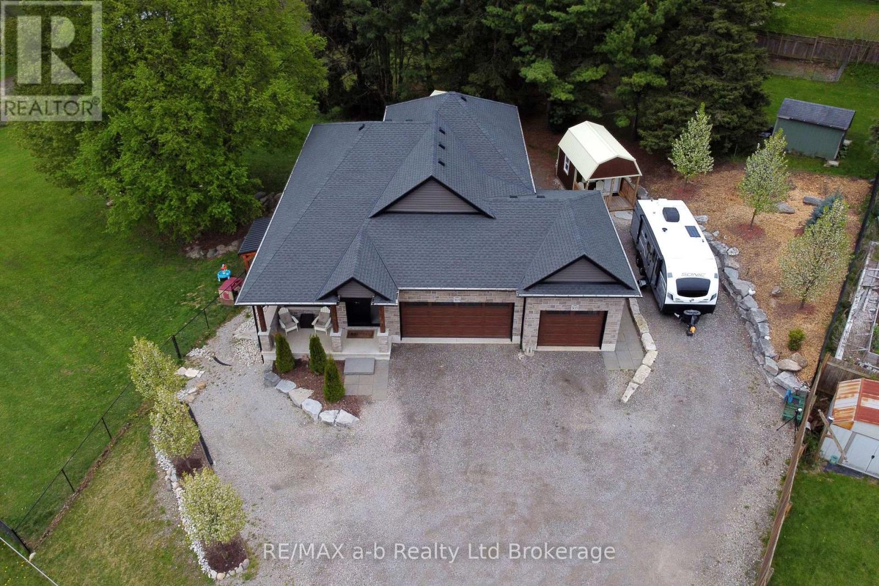
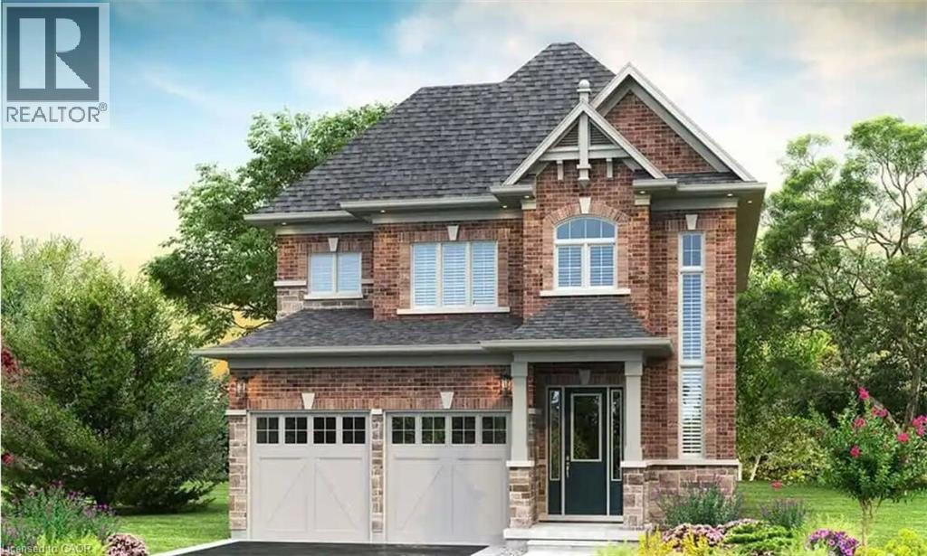
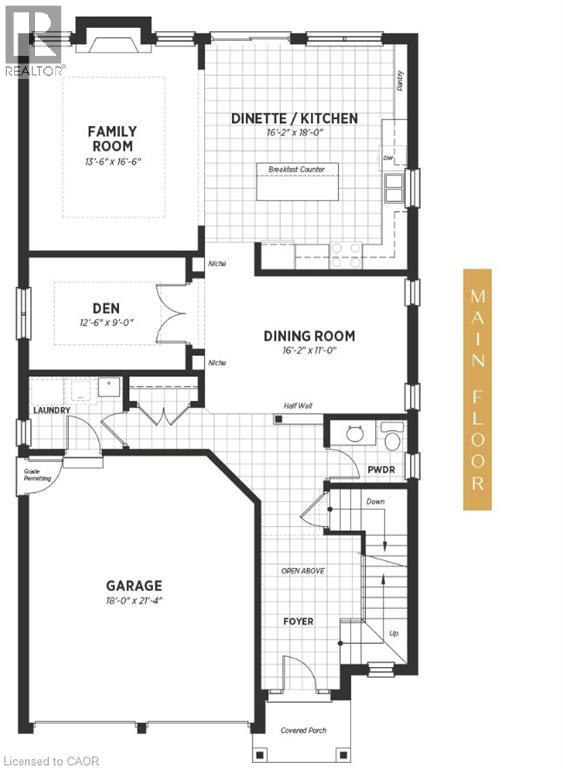
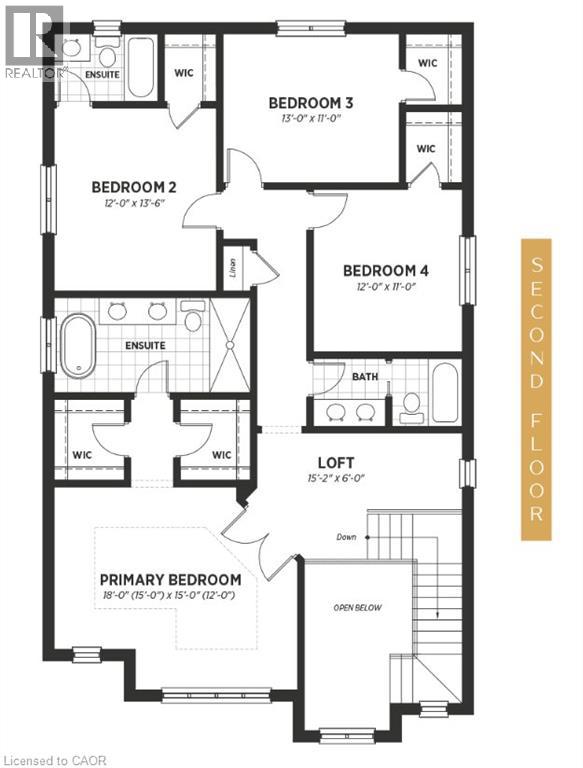
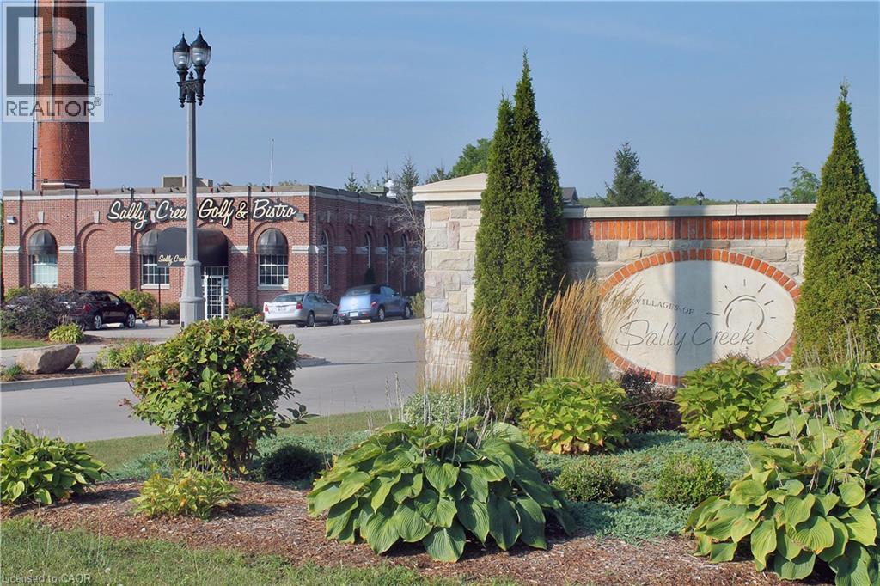
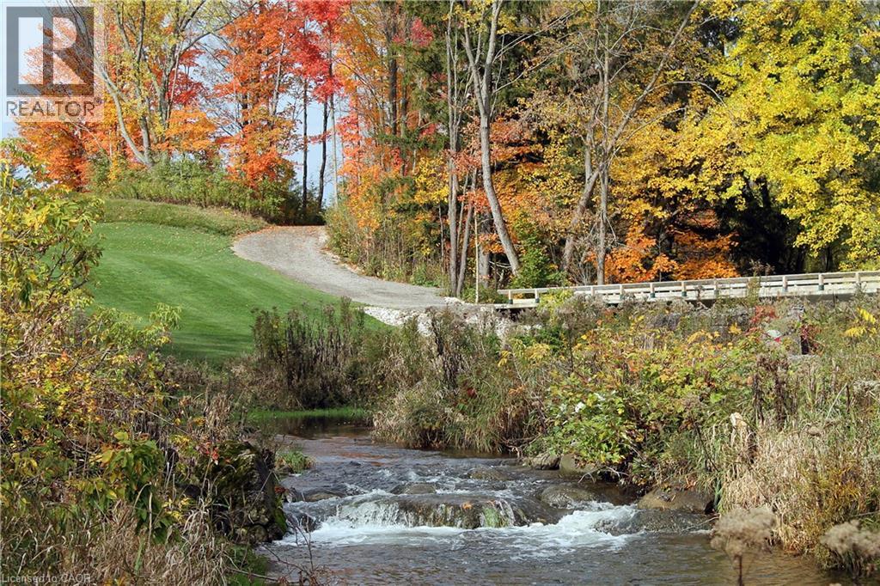
Welcome to Masters Edge — a prestigious master-planned community nestled between a scenic golf course and lush natural surroundings. This executive 40-foot lot offers the ideal canvas for your future dream home. Introducing the Palisades B, a thoughtfully designed 2,820 sq. ft. residence that balances style, function, and everyday livability for the modern family. From the street, elegant brick and stonework combined with a striking high front entrance create strong curb appeal. Step inside to a bright, open-to-above foyer with soaring ceilings that set an impressive tone. A private den provides the perfect dedicated workspace for those who work from home. Beyond the formal dining room, the main floor flows into a spacious open-concept family room and dining area. The gourmet kitchen is a true centrepiece — featuring a long pantry and a large central island with breakfast seating, ideal for casual mornings or effortless entertaining. Upstairs, four generous bedrooms each offer their own walk-in closet, with a versatile loft
Map data © OpenStreetMap contributors
No open houses are scheduled for this home.
Can't make it? Request a private viewing.
| 4pc Ensuite bath | Second level | — |
| 4pc Bathroom | Second level | — |
| 4pc Bathroom | Second level | — |
| Loft | Second level | 6'0'' x 15'2'' |
| Bedroom | Second level | 11'0'' x 12'0'' |
| Bedroom | Second level | 11'0'' x 13'0'' |
| Bedroom | Second level | 13'6'' x 12'0'' |
| Primary Bedroom | Second level | 15'0'' x 18'0'' |
| 2pc Bathroom | Main level | — |
| Den | Main level | 9'0'' x 12'6'' |
| Kitchen | Main level | 16'2'' x 18'0'' |
| Dining room | Main level | 16'2'' x 11'0'' |
| Family room | Main level | 16'6'' x 13'6'' |