 For sale 50
$599,900
3+1 bed3 bath1,500–2,000 sq ft
109 Links Crescent North
Woodstock - North, Woodstock
28 days agoMLS® X13787354
RE/MAX TWIN CITY REALTY INC.
498 Fairway Road
Woodstock - North, Woodstock, Ontario N4T0J1
For sale· Added
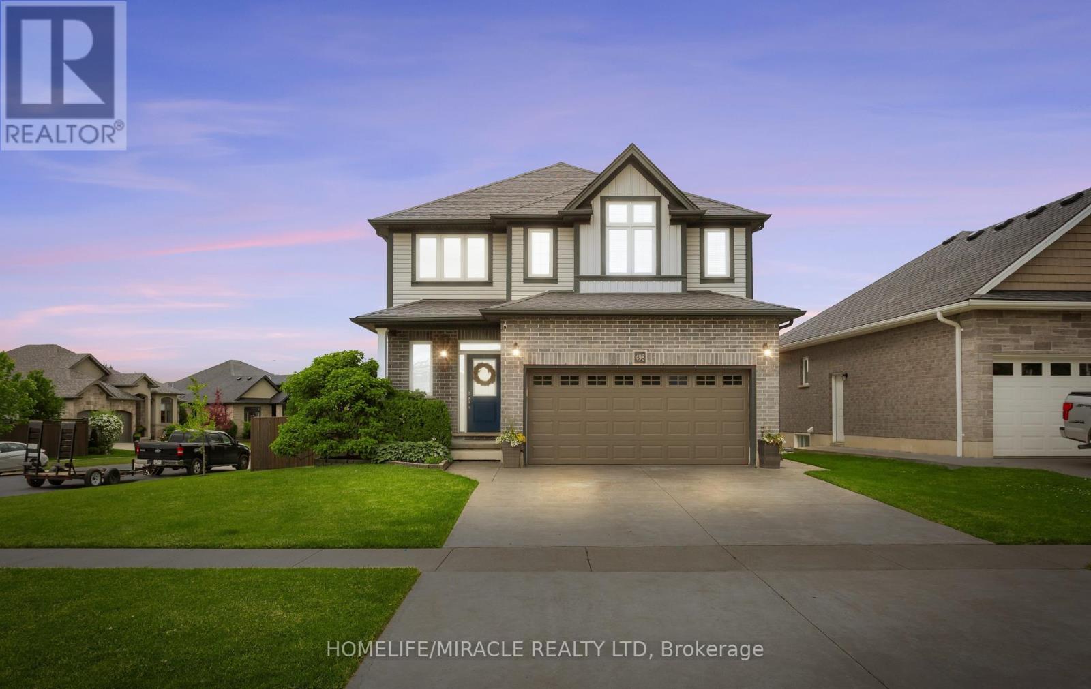
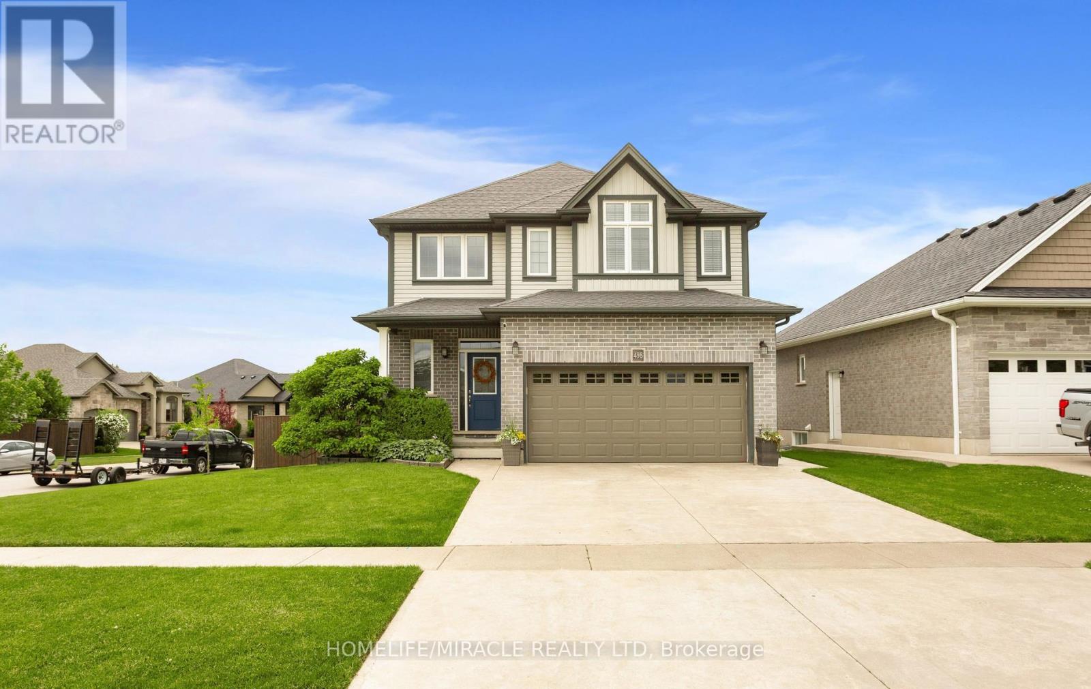
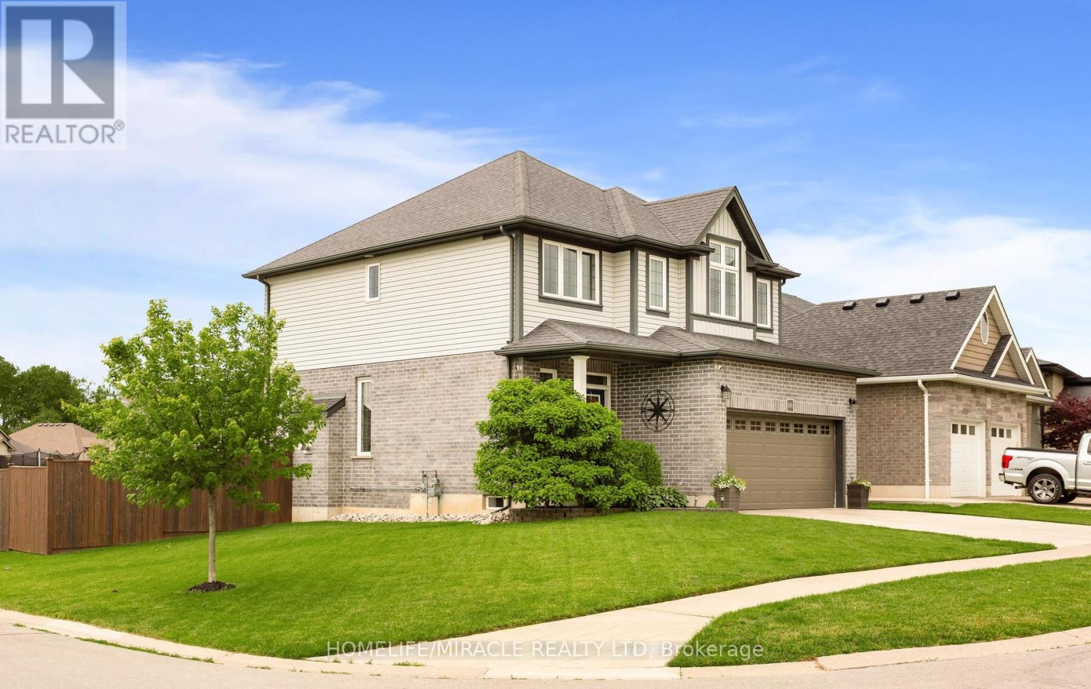
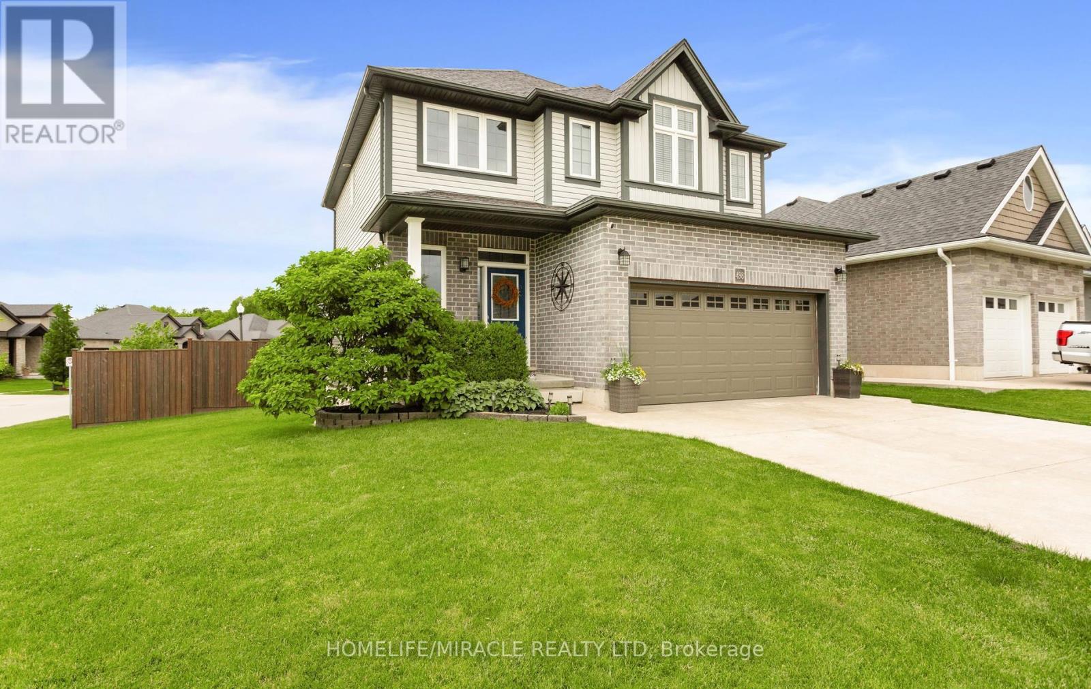
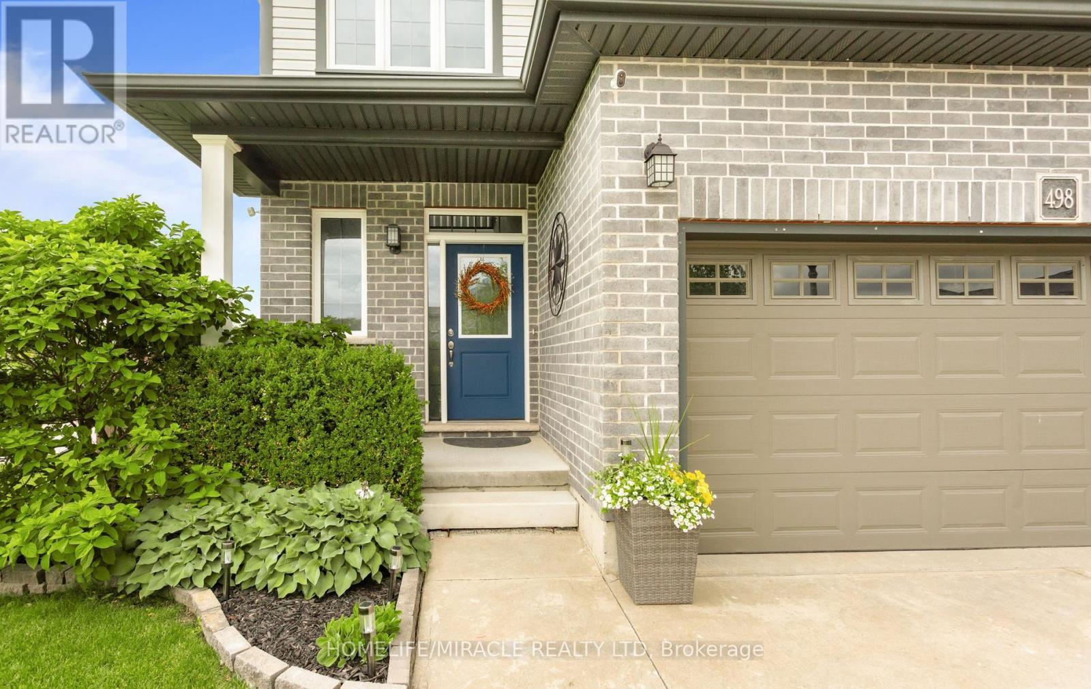
Nestled in the highly desirable Sally Creek community of North Woodstock, this impressive 3+1 bedroom, 3.5 bathroom home offers the perfect combination of style, comfort, and convenience. A striking two-storey foyer welcomes you into a bright and thoughtfully designed interior featuring an open-concept layout, with oversized windows that fill the home with natural light. The spacious kitchen is beautifully appointed with granite countertops, crisp white cabinetry, and ample workspace, making it ideal for everyday living and entertaining. The upper level features a generous primary retreat complete with a walk-in closet and private 4-piece ensuite, along with two additional well-sized bedrooms and a full bathroom, laundry room. The fully finished basement expands the living space with a fourth bedroom, full bathroom, and recreation area, perfectly suited for extended family, guests, a home office, or an in-law setup. Step outside to a fully fenced backyard featuring a deck, jungle gym, creating an inviting space for outdoor enjoyment. Ideally situated close to, scenic walking trails, parks, schools, shopping, and the popular Brickhouse Brewpub, this exceptional home offers a sought-after lifestyle in one of Woodstock's most desirable neighborhoods.
Map data © OpenStreetMap contributors
No open houses are scheduled for this home.
Can't make it? Request a private viewing.
| Great room | Main level | 4.62 x 4.27 m |
| Bedroom 2 | Second level | 3.91 x 2.92 m |
| Recreational, Games room | Basement | 4.57 x 4.22 m |
| Eating area | Main level | 2.74 x 3.96 m |
| Foyer | Main level | 4.14 x 1.52 m |
| Bedroom | Second level | 3.66 x 4.42 m |
| Bedroom 3 | Basement | 3.91 x 2.95 m |
| Bedroom 4 | Basement | 2.79 x 4.11 m |
| Kitchen | Main level | 3.56 x 3.96 m |