
 For sale 50
$449,999
3 bed3 bath1,500–2,000 sq ft
908 Sobeski Avenue
Woodstock - North, Woodstock
7 days agoMLS® X13866586
RE/MAX REALTY SPECIALISTS INC.
524 Ontario Street
Woodstock, Ontario N4V1H2
For sale· Added
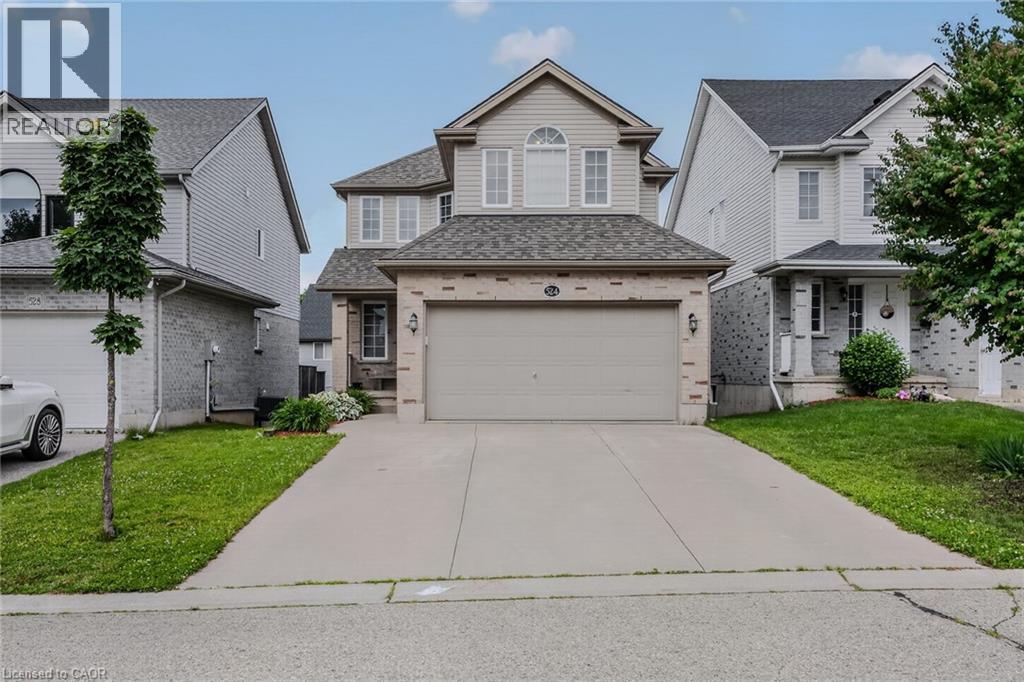
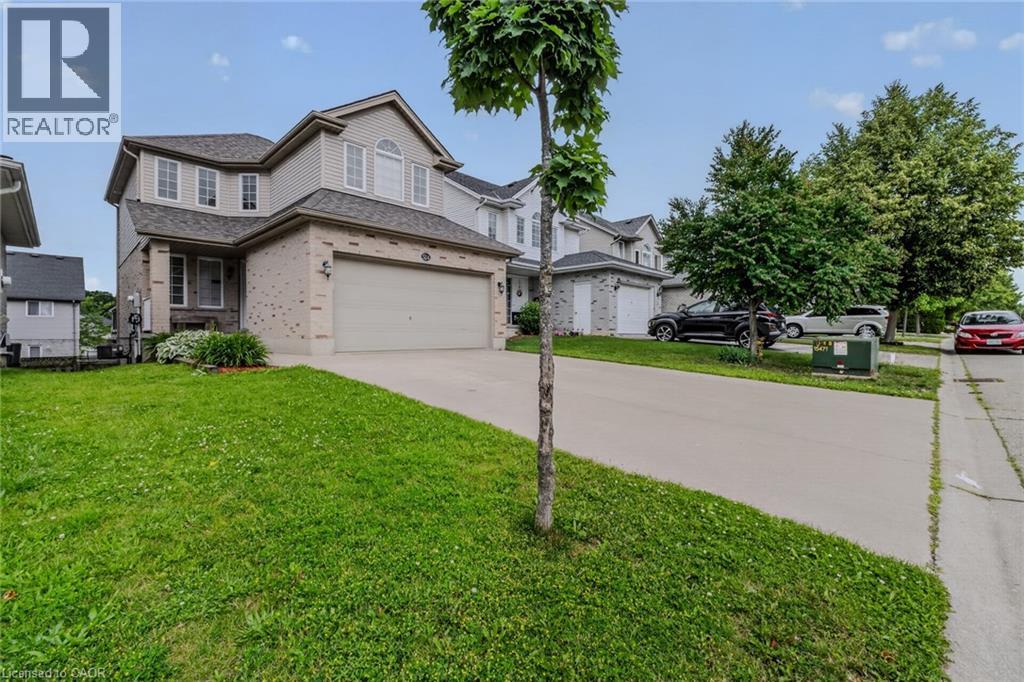
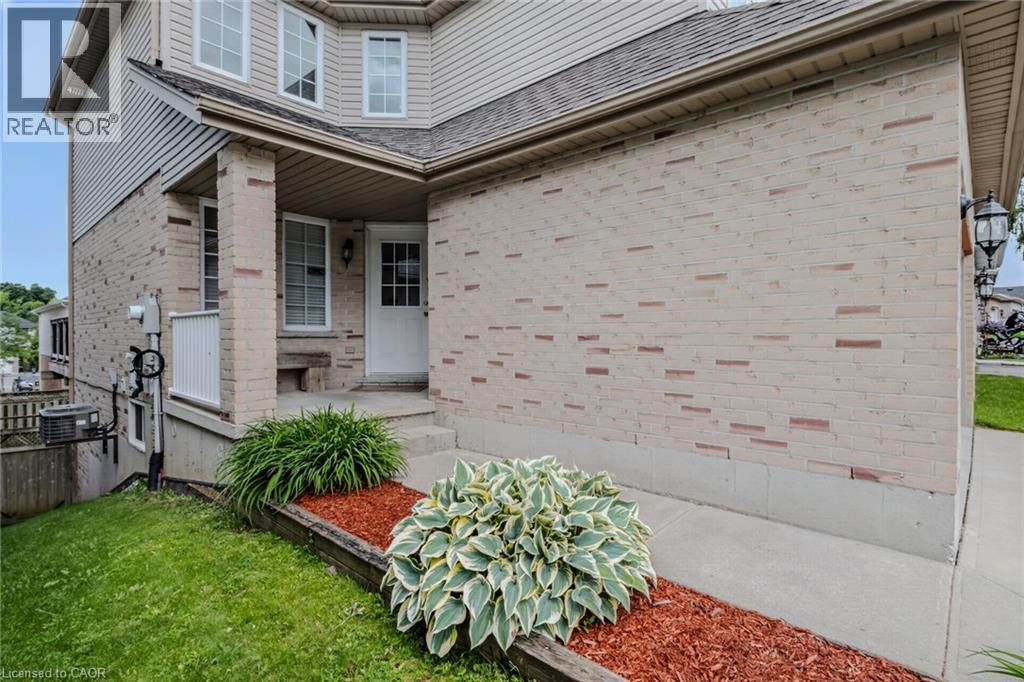
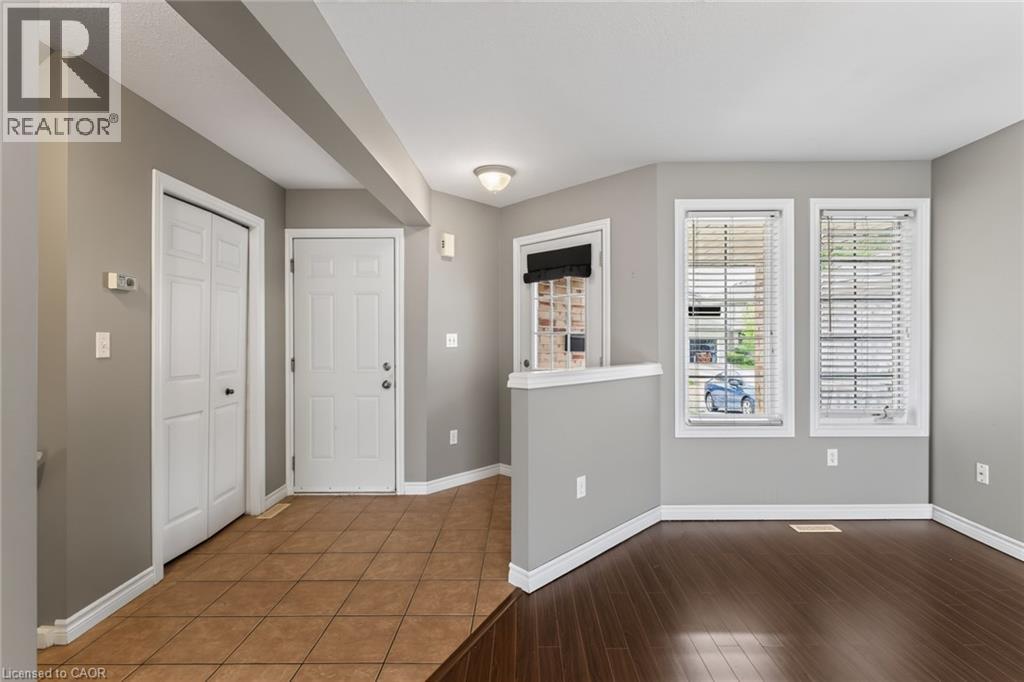
Welcome to 524 Ontario Street, Woodstock! This well maintained 3+1 bedroom, 3 bathroom two storey home offers 1,519 sq. ft. above grade, plus a finished walkout basement, providing plenty of space for families and those looking for flexible living areas. The bright, open main floor features a spacious maple kitchen with peninsula, a dining area with patio doors leading to a large deck overlooking the fully fenced backyard, and a comfortable living room filled with natural light. Upstairs you'll find 3 generous bedrooms, including a primary suite with a walk in closet and private ensuite. The finished walkout basement offers even more living space with a large family room, 4th bedroom or home office, and walkout access to the backyard. An oversized attached garage provides plenty of room for parking, storage, tools, and outdoor gear. The roof was replaced in 2020. Located in a desirable neighbourhood close to parks, schools, shopping, restaurants, and everyday amenities, with convenient access to Highways 401 and 403, this home offers the perfect combination of space, comfort, and location. Come see everything 524 Ontario Street has to offer. Book your private showing today!
Map data © OpenStreetMap contributors
No open houses are scheduled for this home.
Can't make it? Request a private viewing.
| Cold room | Basement | 6'6'' x 8'10'' |
| Utility room | Basement | 9'2'' x 17'8'' |
| Bedroom | Basement | 11'4'' x 13'9'' |
| Recreation room | Basement | 11'4'' x 17'11'' |
| 2pc Bathroom | Main level | 5'0'' x 5'6'' |
| 4pc Bathroom | Second level | 4'10'' x 8'3'' |
| Bedroom | Second level | 11'9'' x 11'10'' |
| Bedroom | Second level | 11'1'' x 13'2'' |
| 4pc Ensuite bath | Second level | 6'9'' x 9'11'' |
| Primary Bedroom | Second level | 10'9'' x 16'11'' |
| Dinette | Main level | 8'1'' x 10'1'' |
| Kitchen | Main level | 10'1'' x 11'3'' |
| Living room | Main level | 11'8'' x 21'8'' |




