
 For sale 50
$464,900
2 bed1 bath700–1,100 sq ft
29 Marlboro Street
Woodstock - North, Woodstock
22 days agoMLS® X13809974
ROYAL LEPAGE TRILAND REALTY
528 Ingersoll Avenue
Woodstock - North, Woodstock, Ontario N4S4Y2
For sale· Added
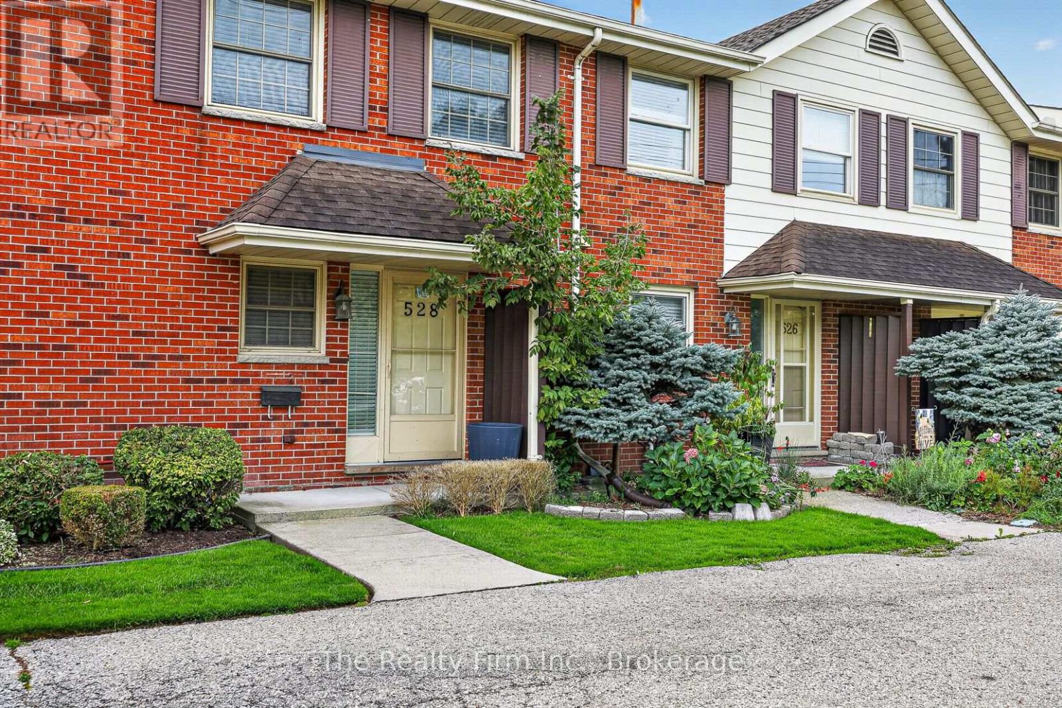
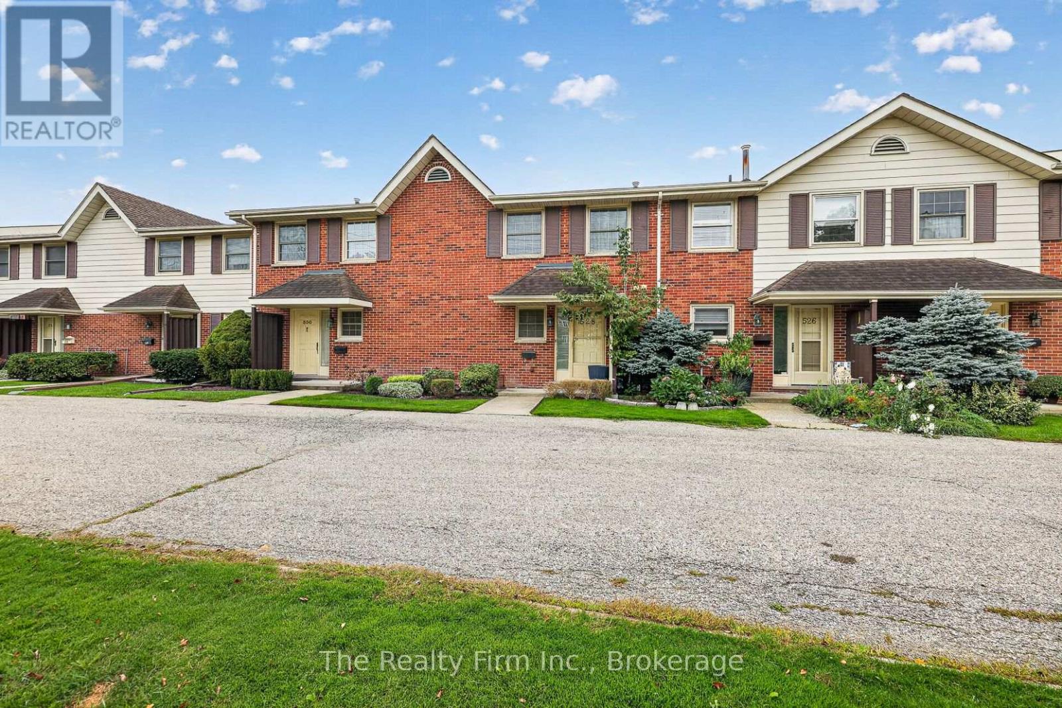
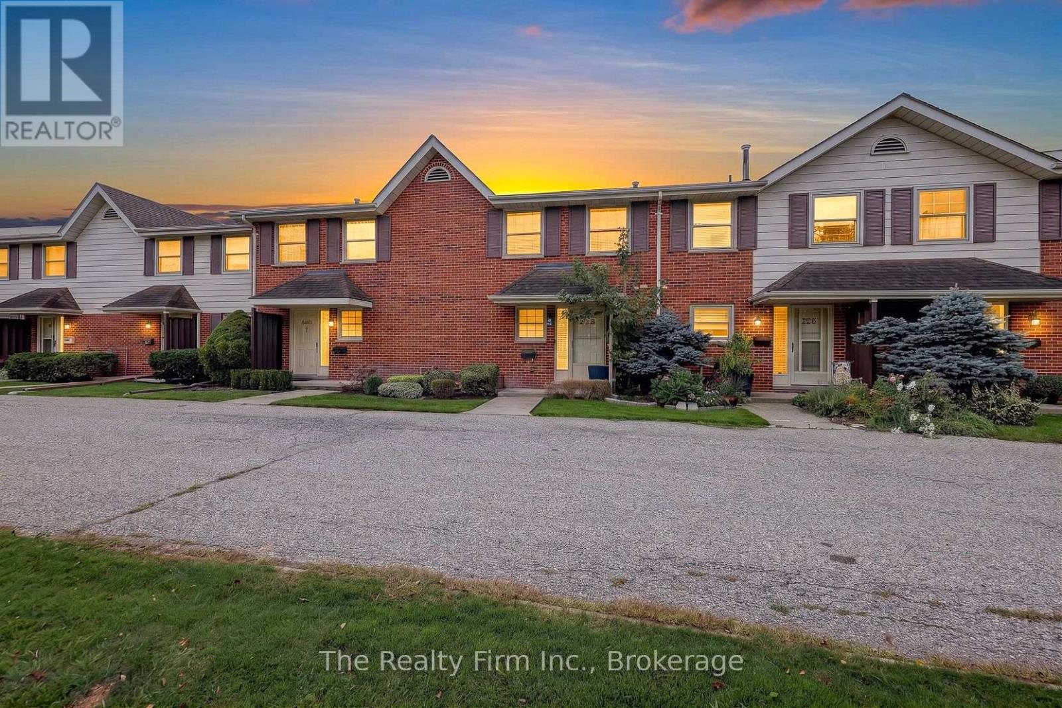
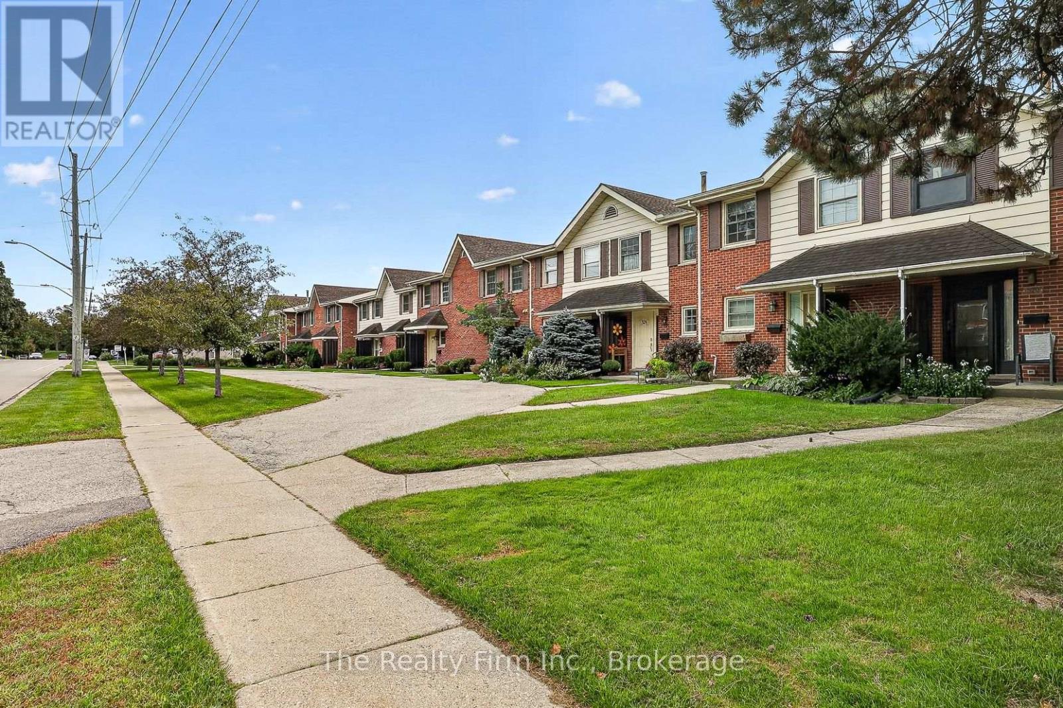
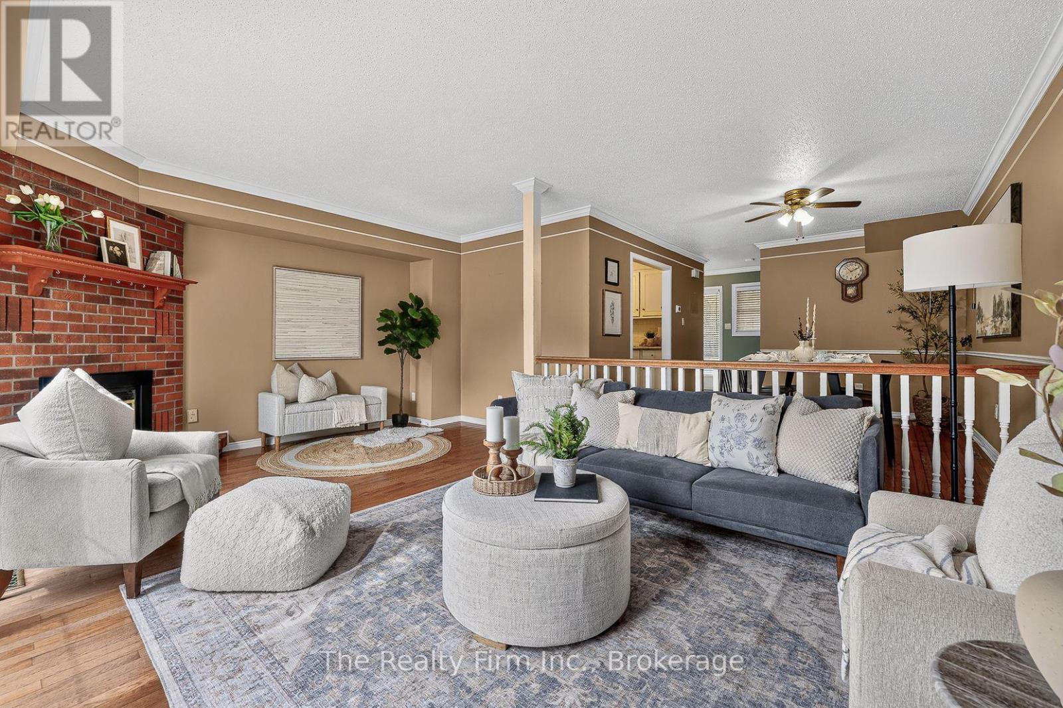
Welcome to this affordable and well-maintained freehold townhome in North Central Woodstock. Offering three bedrooms and four bathrooms, this home provides plenty of comfortable and flexible living space. The finished basement includes a full bathroom, making it a great option for overnight guests, a recreation room, home office or additional family space. Outside, enjoy a completely enclosed private patio and yard that connects directly to the full double-car garage-a rare and valuable feature. An excellent opportunity for first-time buyers, families or anyone looking for a low-maintenance property to call home sweet home.
Map data © OpenStreetMap contributors
No open houses are scheduled for this home.
Can't make it? Request a private viewing.
| Living room | Main level | 5.91 x 4.39 m |
| Bathroom | Basement | 2.55 x 1.91 m |
| Utility room | Basement | 6.3 x 2.6 m |
| Dining room | Main level | 3.37 x 4.2 m |
| Kitchen | Main level | 2.5 x 2.89 m |
| Primary Bedroom | Second level | 4.12 x 3.7 m |
| Bedroom 2 | Second level | 2.77 x 4.55 m |
| Bedroom 3 | Second level | 3.03 x 3.31 m |
| Bathroom | Second level | 2.1 x 2.02 m |
| Recreational, Games room | Basement | 7.44 x 4.43 m |




