
 For sale 50
$464,900
2 bed1 bath700–1,100 sq ft
29 Marlboro Street
Woodstock - North, Woodstock
22 days agoMLS® X13809974
ROYAL LEPAGE TRILAND REALTY
537 Nova Scotia Court South #15
Woodstock - South, Woodstock, Ontario N4S8Z3
For sale· Added
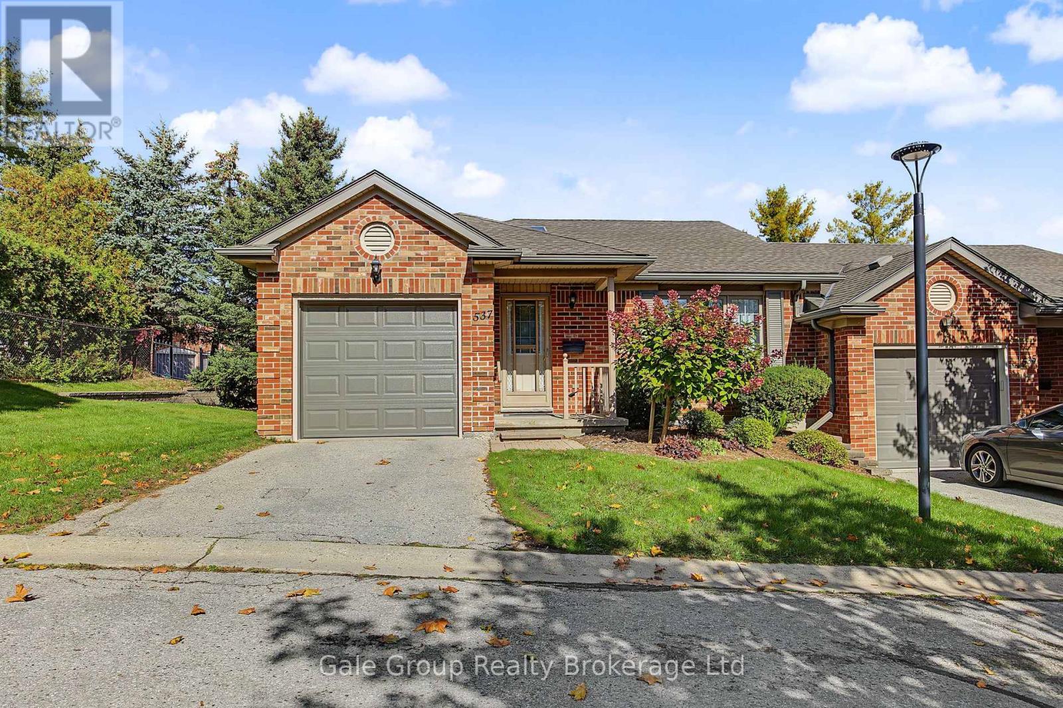
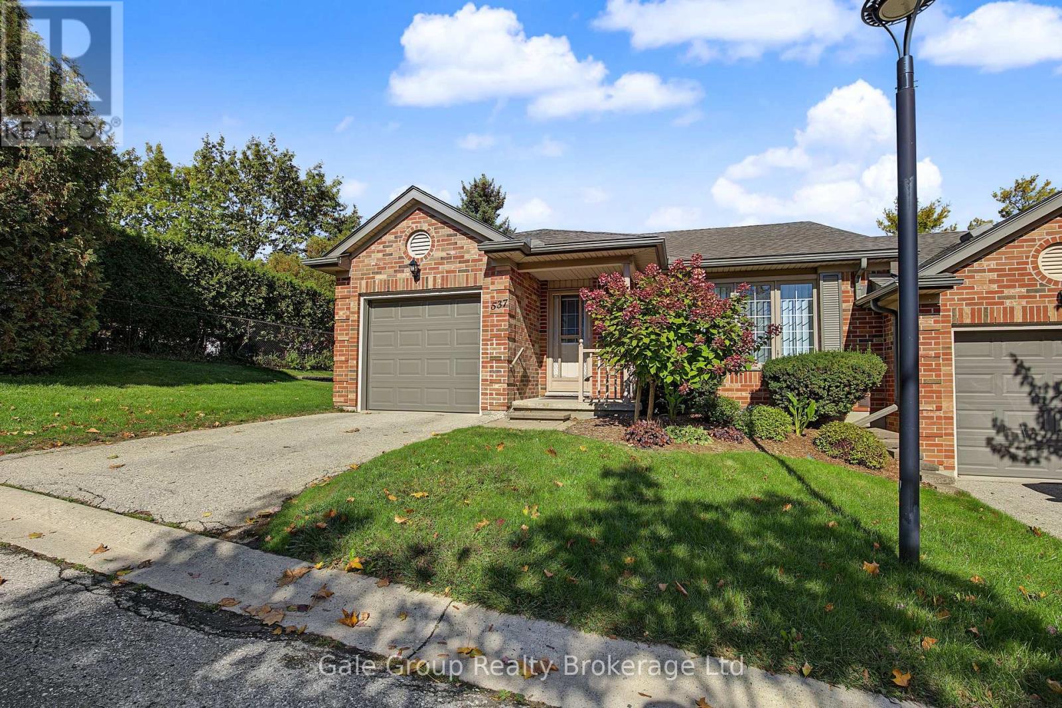
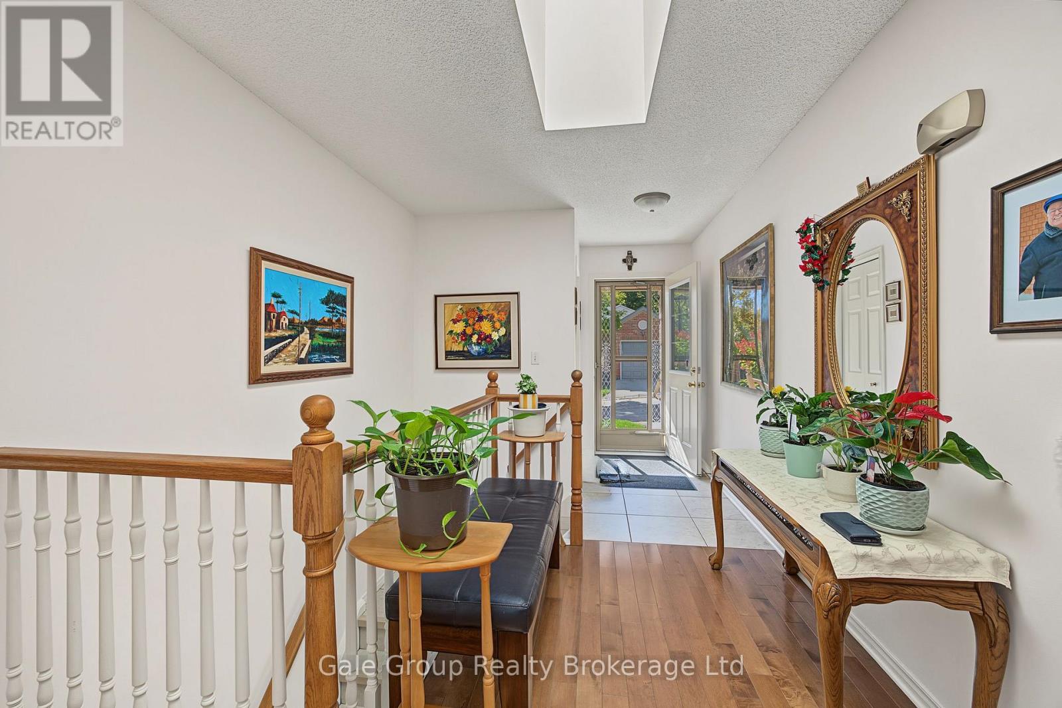
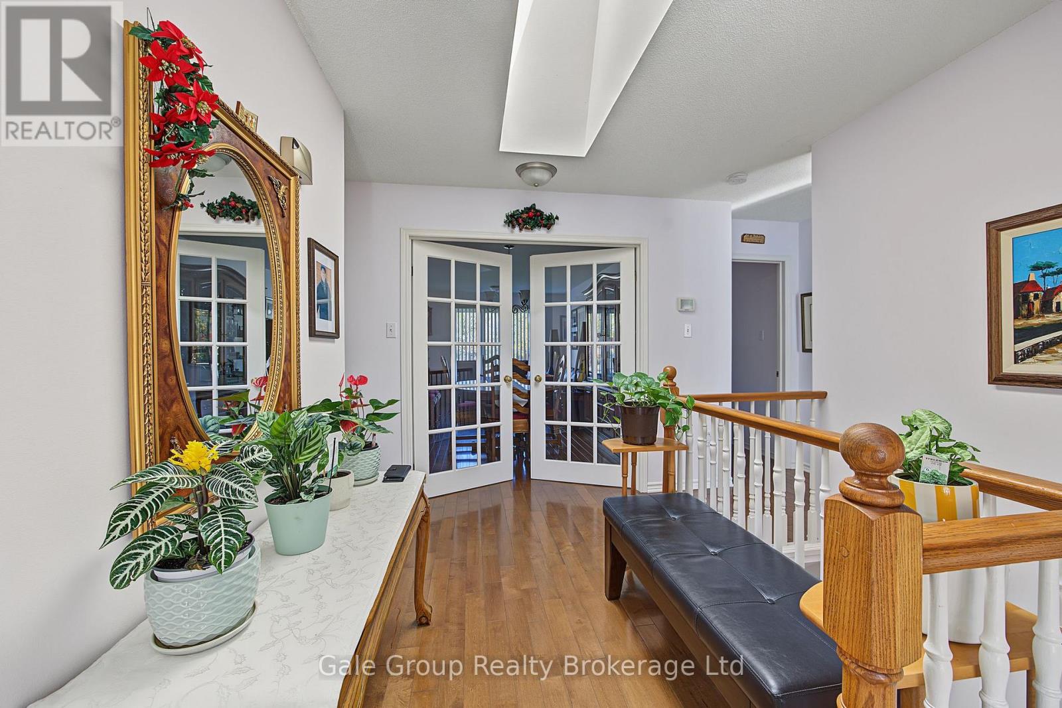
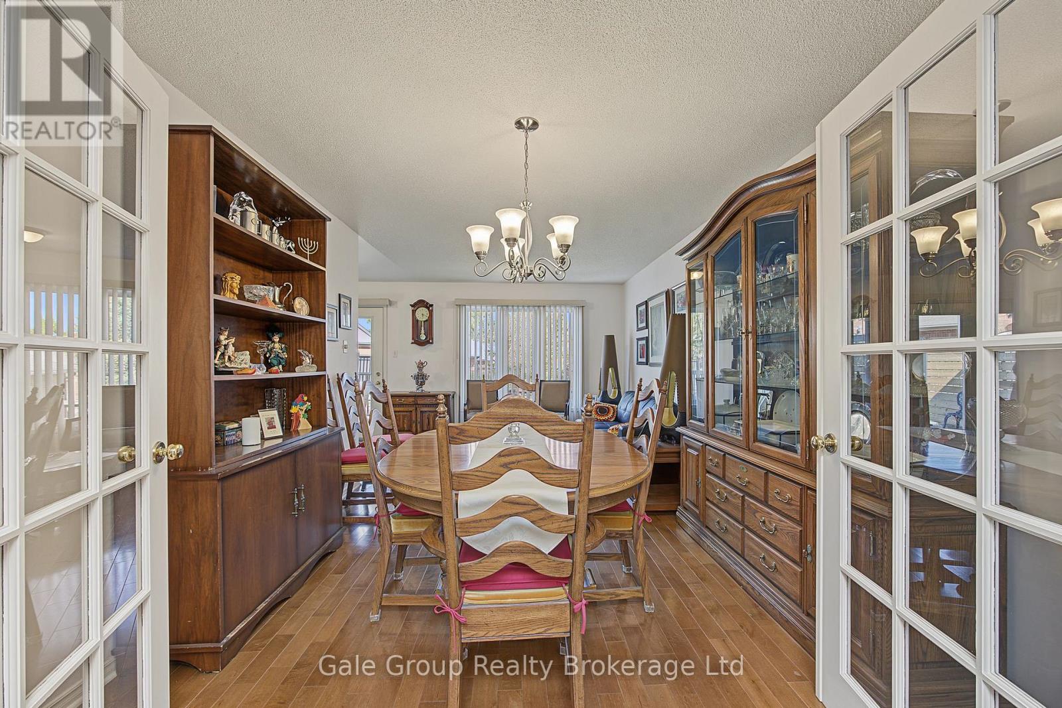
Welcome to 537 Nova Scotia Court! This well-maintained end unit offers a fantastic combination of space, functionality, and easy living. The upper level features two comfortable bedrooms, while the finished basement adds even more living space along with a third bedroom-perfect for guests, a home office, or a growing family. With two bathrooms, convenient main-floor laundry, and an attached single-car garage, this home has all the everyday essentials covered. Being an end unit means added privacy and extra natural light, while the flexible layout gives you plenty of room to make the space your own. Whether you're a first-time buyer, downsizing, or simply looking for a move-in-ready home with room to spread out, 537 Nova Scotia Court is one you'll want to see!
Map data © OpenStreetMap contributors
No open houses are scheduled for this home.
Can't make it? Request a private viewing.
| Bathroom | Main level | 2.24 x 2.39 m |
| Kitchen | Basement | 4.85 x 2.06 m |
| Recreational, Games room | Basement | 5.87 x 5.06 m |
| Bedroom | Main level | 3.33 x 3.05 m |
| Eating area | Main level | 2.64 x 2.39 m |
| Dining room | Main level | 3.23 x 2.41 m |
| Kitchen | Main level | 2.59 x 3.79 m |
| Living room | Main level | 3.28 x 3.68 m |
| Primary Bedroom | Main level | 3.35 x 5.69 m |
| Bathroom | Basement | 2.11 x 2.41 m |
| Bedroom | Basement | 3.23 x 4.98 m |




