 For sale 50
$599,900
3 bed3 bath2,225 sq ft
109 Links Crescent
Woodstock
28 days agoMLS® 40863483
RE/MAX Twin City Realty Inc.
551 Ontario Street
Woodstock - South, Woodstock, Ontario N4V1H2
For sale· Added
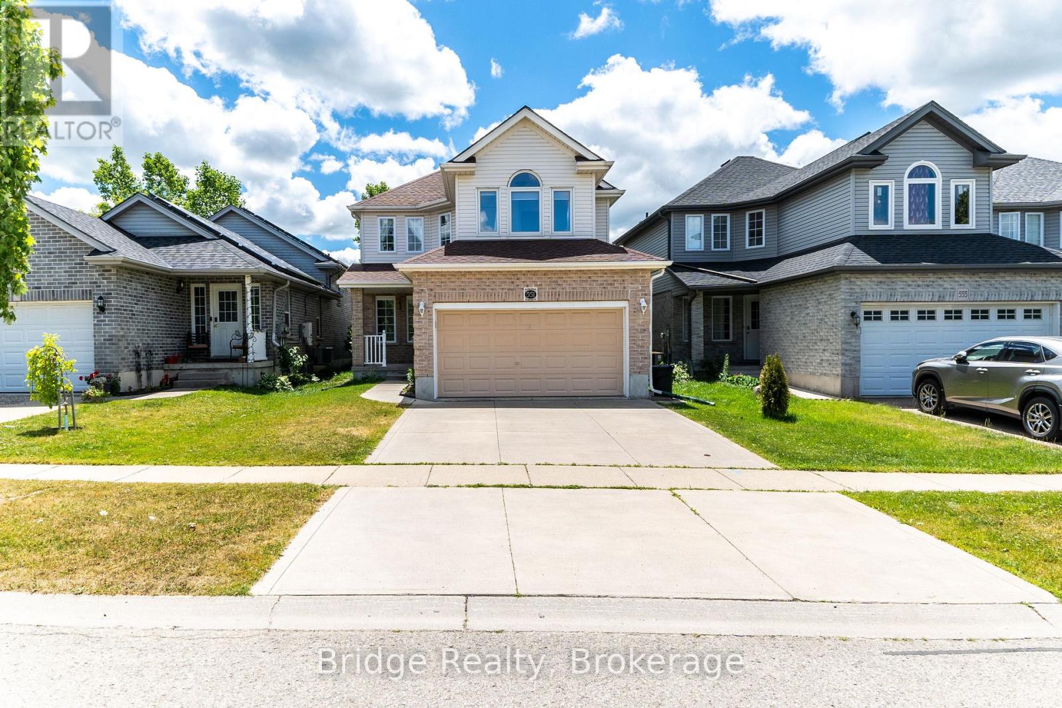
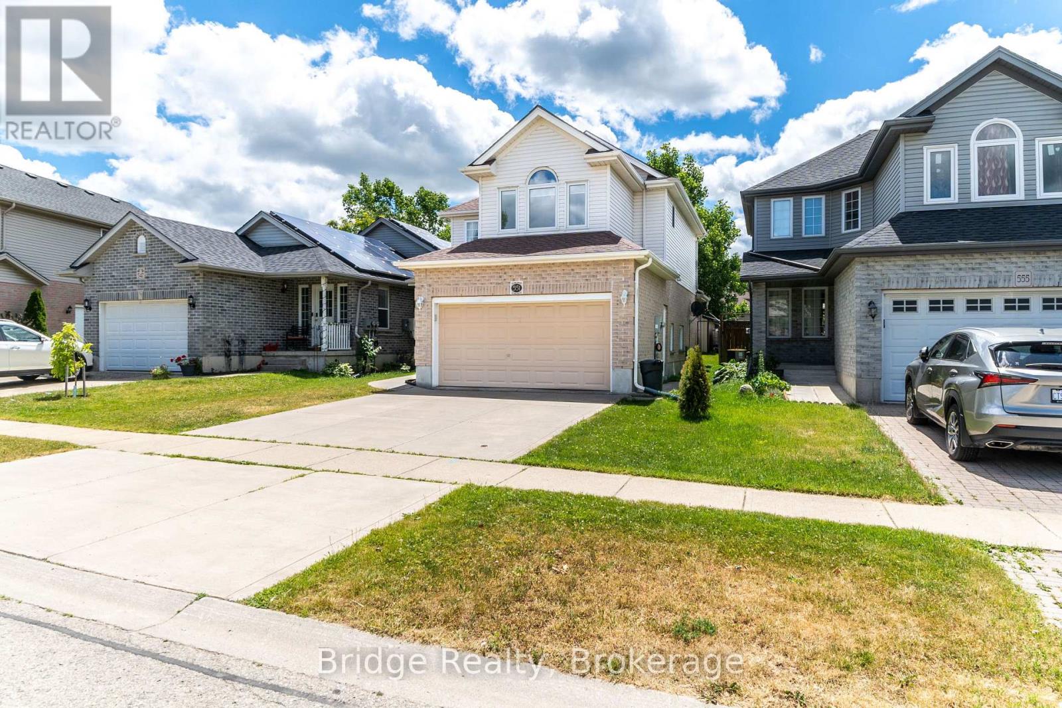
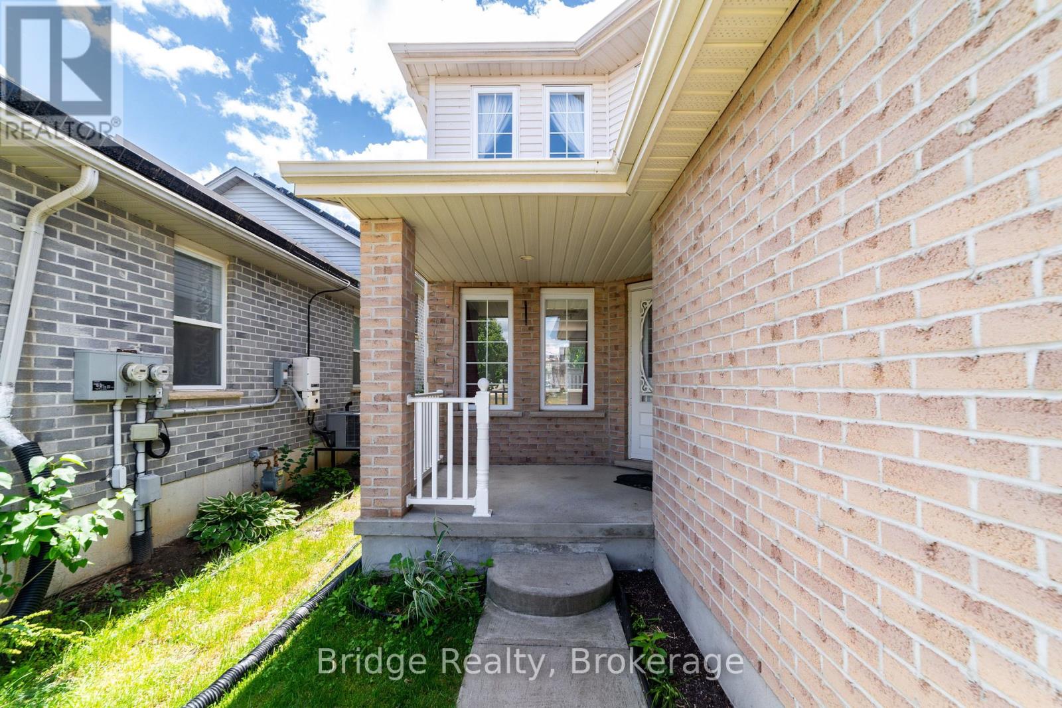
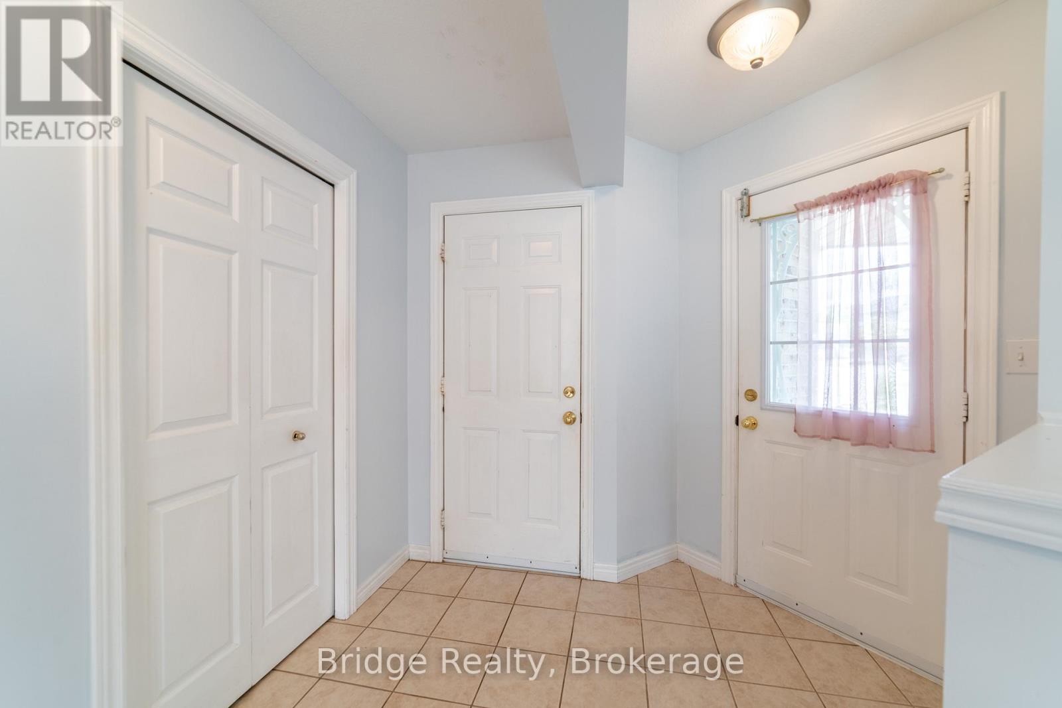
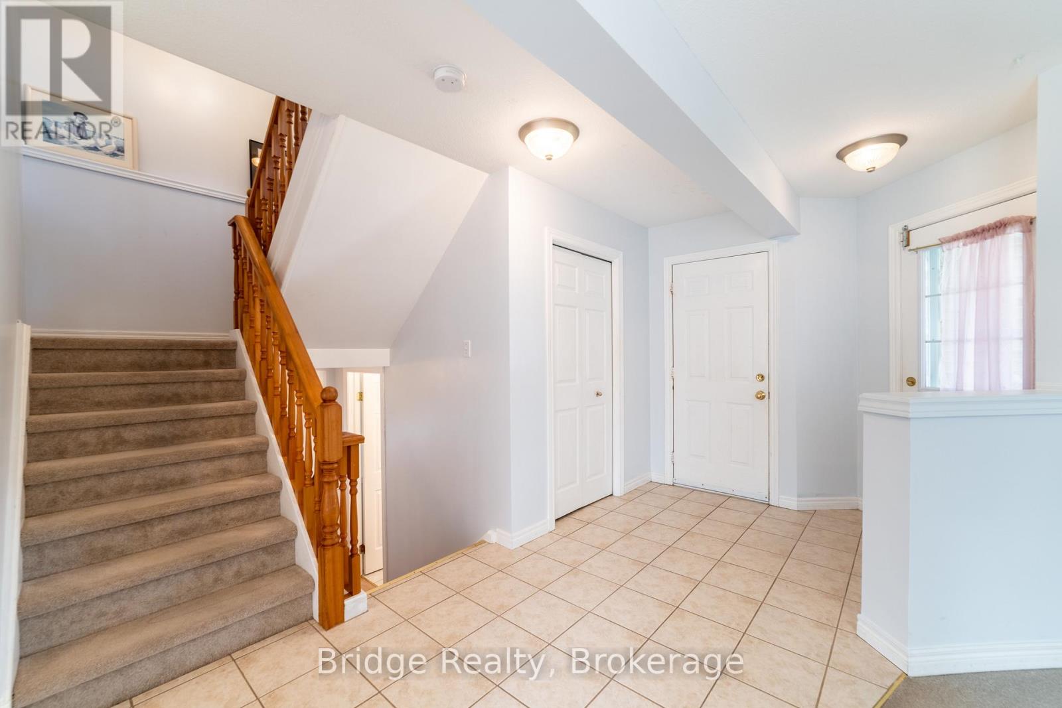
Welcome to this well-maintained 3-bedroom, 2.5-bath detached home featuring a fully finished basement, offering an ideal blend of comfort and practicality. The spacious kitchen seamlessly connects to the dining area and opens onto a fully fenced backyard perfect for relaxing or entertaining. The primary bedroom includes a private 3-piece ensuite and a walk-in closet, while two additional generously sized bedrooms share a full main bathroom on the second level. The finished basement offers a large, bright recreation room with two oversized windows, providing excellent natural light.Ideally located within walking distance to Fanshawe College, the hospital, and everyday amenities. Notable updates include roof (2020), windows (2019, excluding two), a newer furnace, and an owned hot water tank.
Map data © OpenStreetMap contributors
No open houses are scheduled for this home.
Can't make it? Request a private viewing.
| Recreational, Games room | Basement | 6.9 x 5.1 m |
| Laundry room | Basement | 3.6 x 2 m |
| Kitchen | Main level | 3 x 3 m |
| Great room | Main level | 6.4 x 3.6 m |
| Dining room | Main level | 3.2 x 2.4 m |
| Partial bathroom | Main level | 0 x 0 m |
| Primary Bedroom | Second level | 4.7 x 4.4 m |
| Bedroom 2 | Second level | 3.3 x 3.1 m |
| Bedroom 3 | Second level | 3.4 x 2.7 m |
| Bathroom | Second level | 0 x 0 m |
| Bathroom | Second level | 0 x 0 m |