
 For sale 50
$464,900
2 bed1 bath700–1,100 sq ft
29 Marlboro Street
Woodstock - North, Woodstock
22 days agoMLS® X13809974
ROYAL LEPAGE TRILAND REALTY
553 Mary Street
Woodstock - North, Woodstock, Ontario N4S4S8
For sale· Added
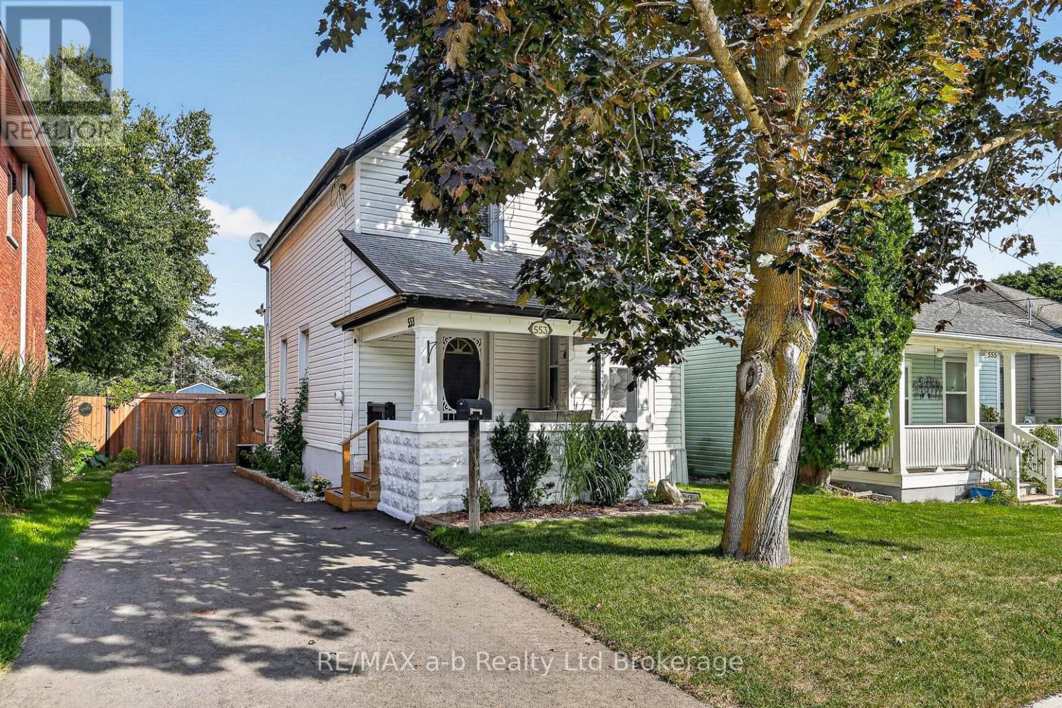
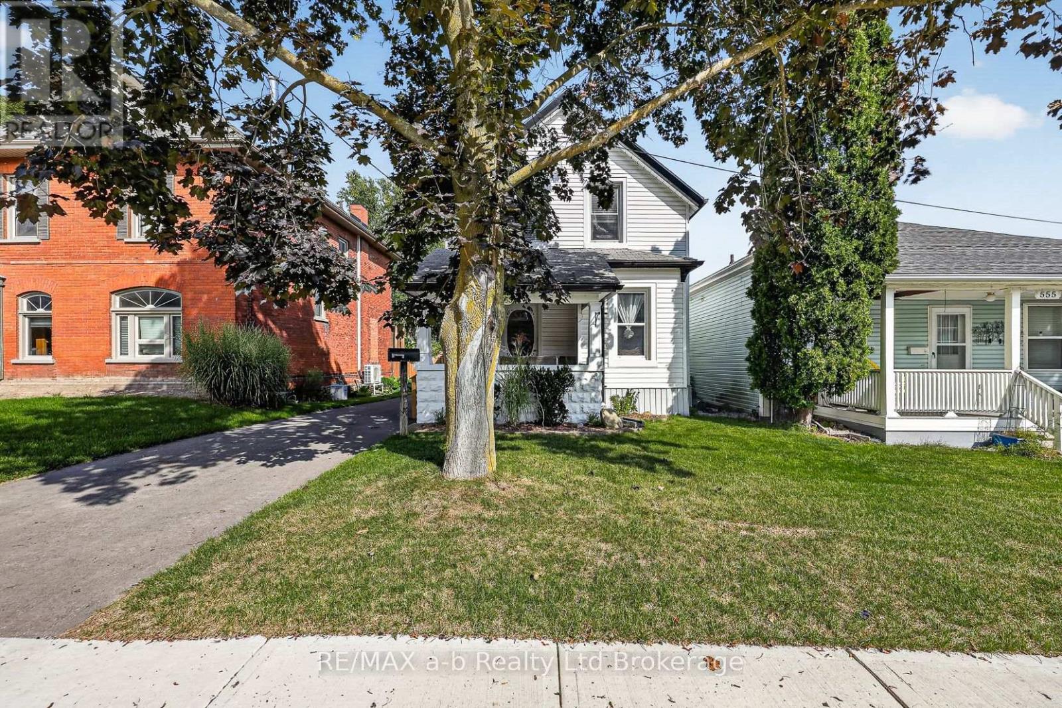
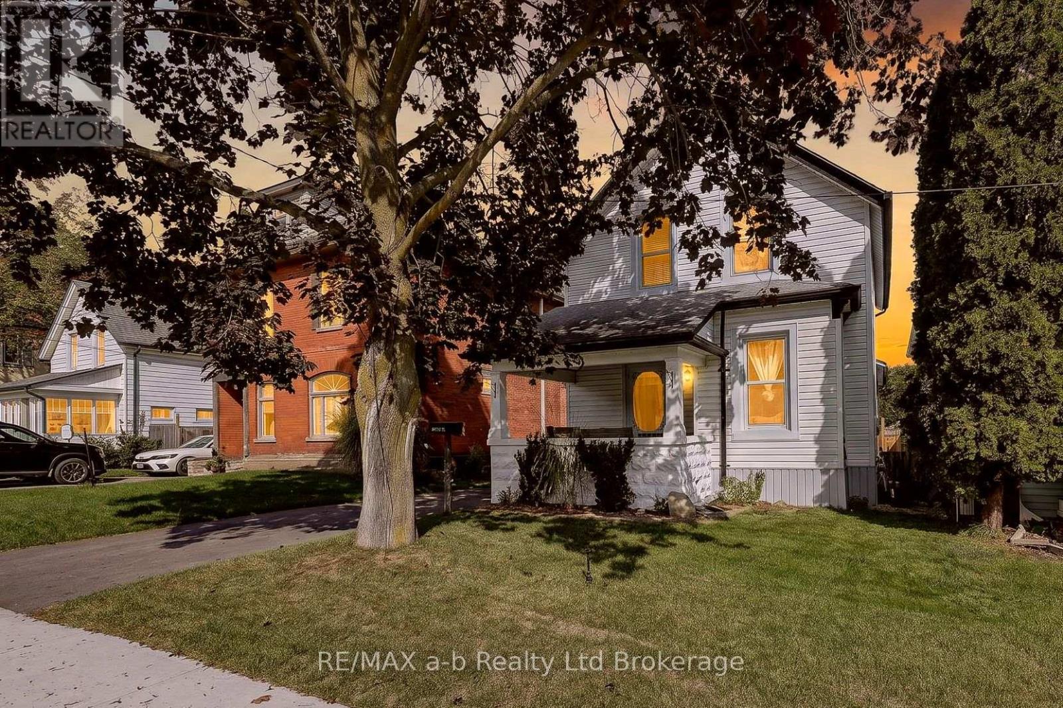
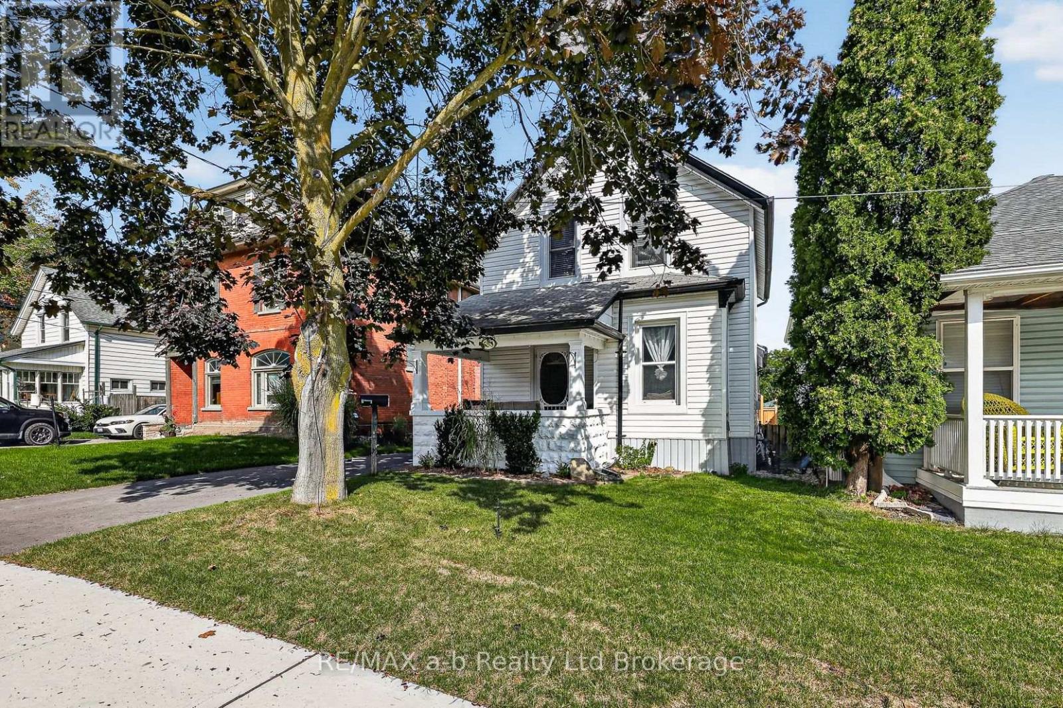
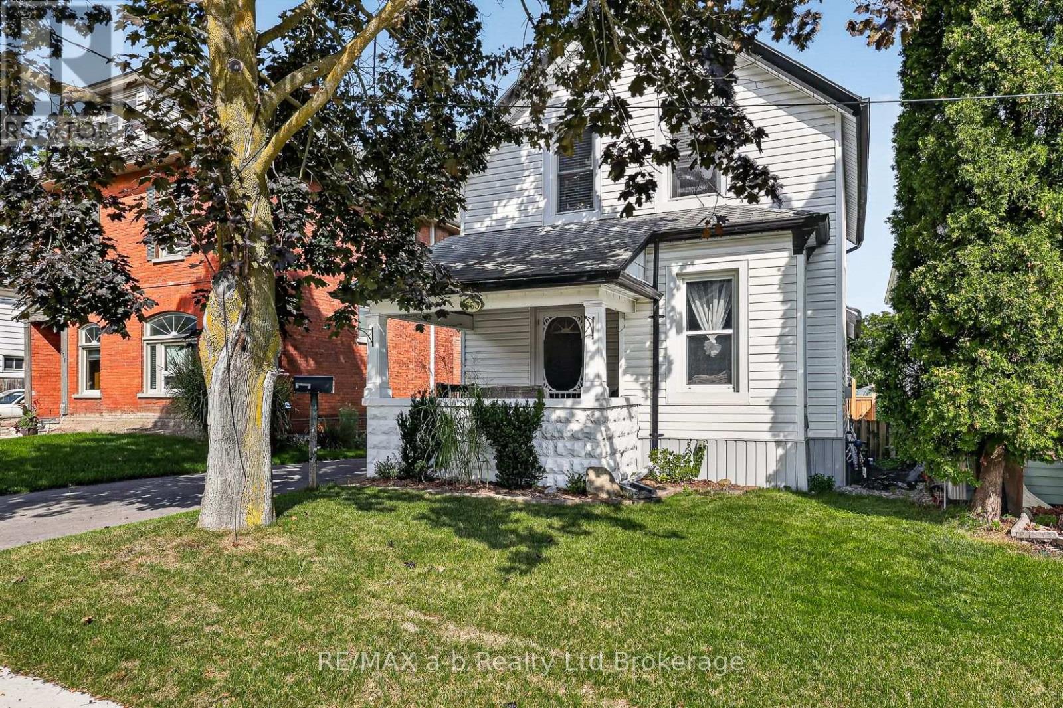
Welcome to this beautifully renovated Victorian home, ideally located just moments from downtown shops and cafés. From the inviting front porch to the private backyard retreat, every space is designed to feel warm, comfortable, and easy to enjoy. Outside, you'll find a spacious new deck, above-ground pool, gazebo area, new fencing, storage shed, and garage-creating a wonderful backyard oasis for relaxing, entertaining, and everyday living. Inside, the reimagined floor plan offers thoughtful modern updates, including a new kitchen, powder room, main-floor laundry, and dining room. The dry lower level provides excellent storage, room for a small workshop, and the added convenience of a separate exterior entrance.
Map data © OpenStreetMap contributors
Eastern time. Can't make it? Request a private viewing.
| Oct 10, 2026 | $515,000 | ▼ $14,000 |
| Sep 17, 2026 | $529,000 | First recorded price |
Price changes since Sep 17, 2026.
| Kitchen | Ground level | 4.34 x 3.22 m |
| Dining room | Ground level | 3.96 x 3.04 m |
| Living room | Ground level | 5.43 x 3.86 m |
| Bathroom | Ground level | 0.91 x 3 m |
| Bedroom | Second level | 3.04 x 2.87 m |
| Bathroom | Second level | 3.05 x 1.22 m |




