
 For sale 50
$464,900
2 bed1 bath700–1,100 sq ft
29 Marlboro Street
Woodstock - North, Woodstock
22 days agoMLS® X13809974
ROYAL LEPAGE TRILAND REALTY
571 Champlain Avenue
Woodstock - South, Woodstock, Ontario N4V0A6
For sale· Added
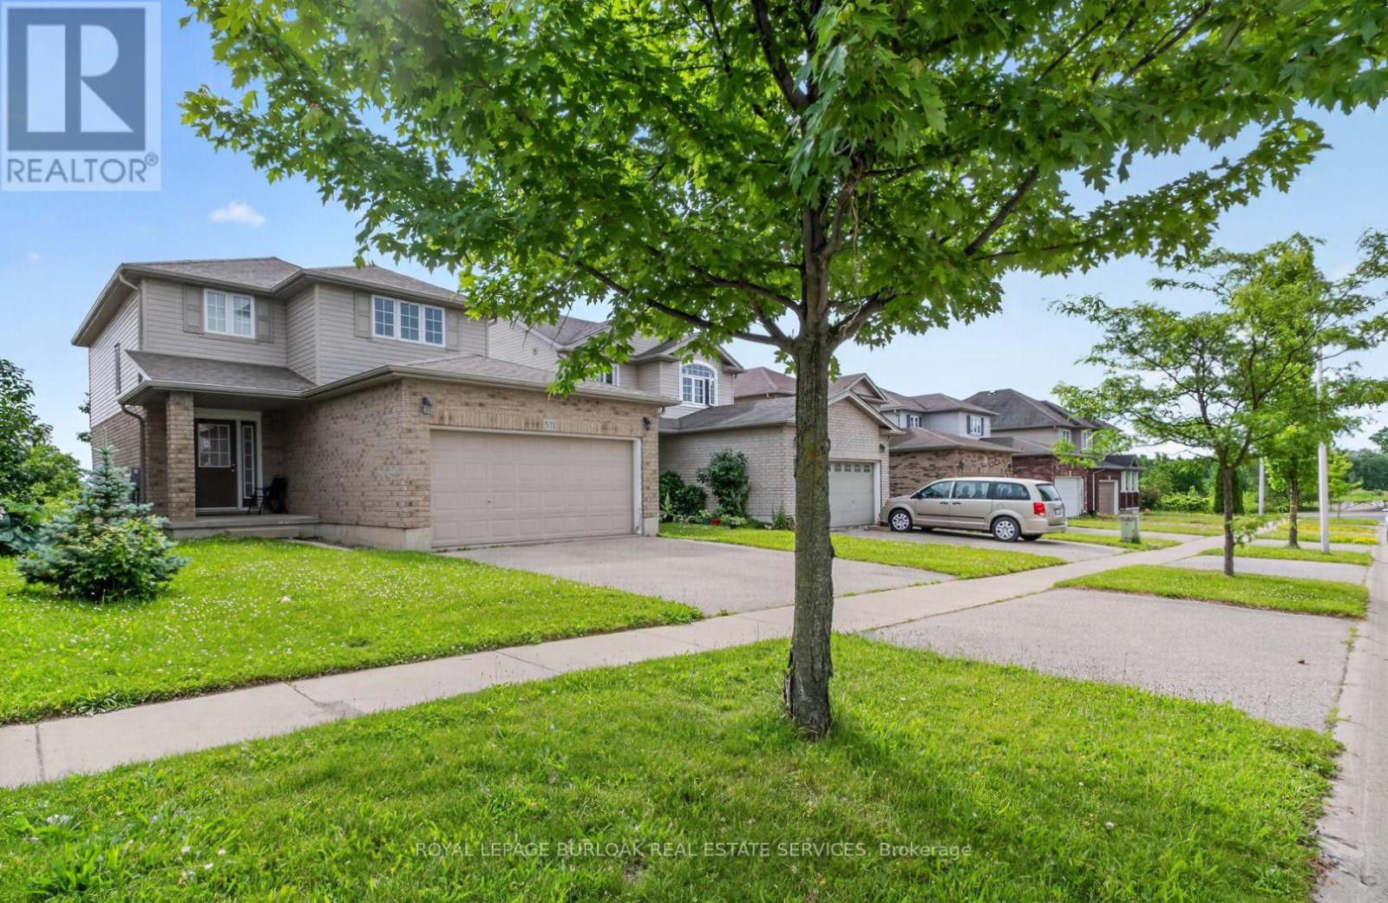
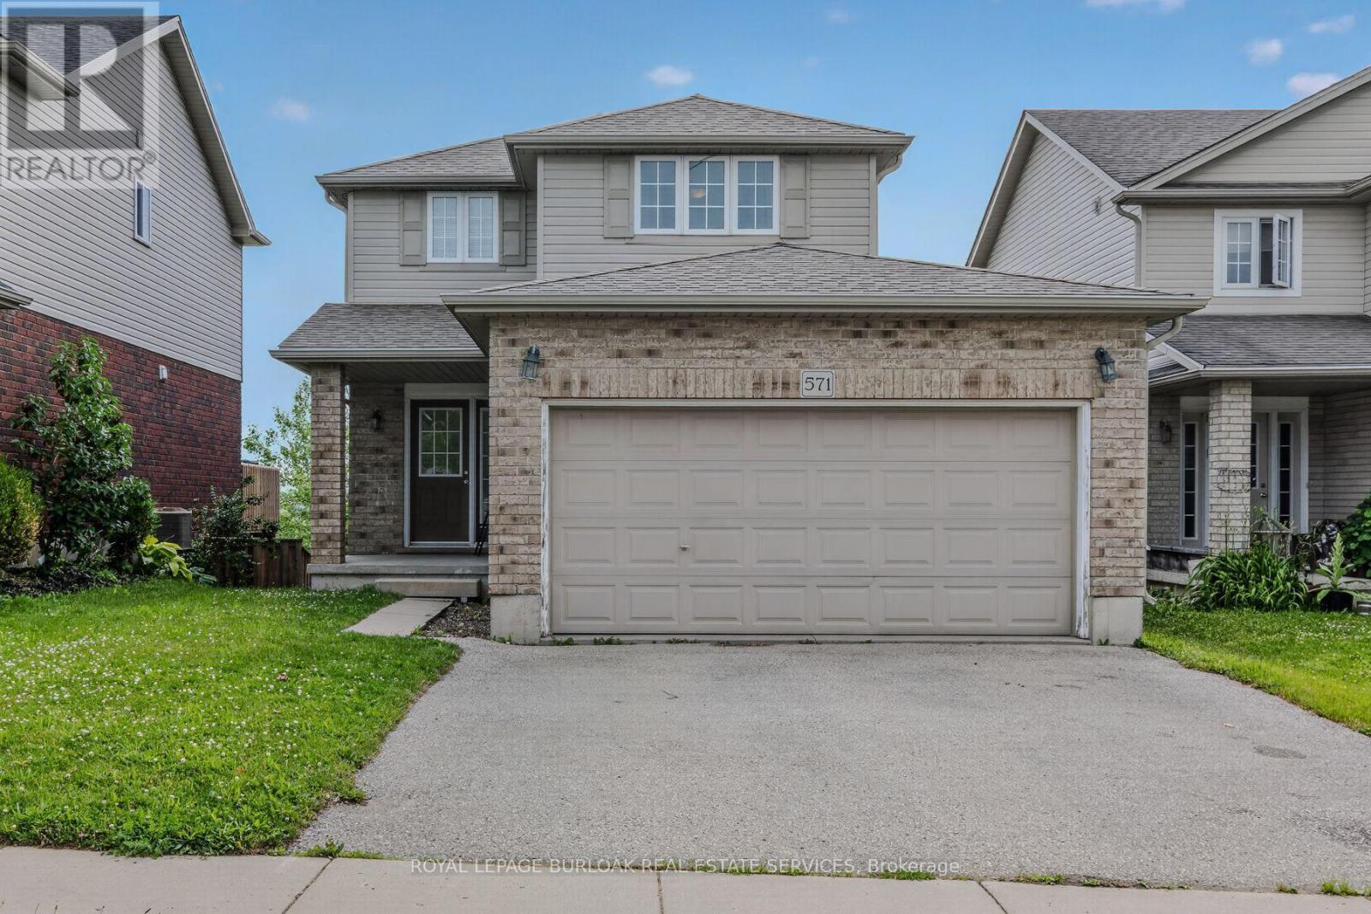
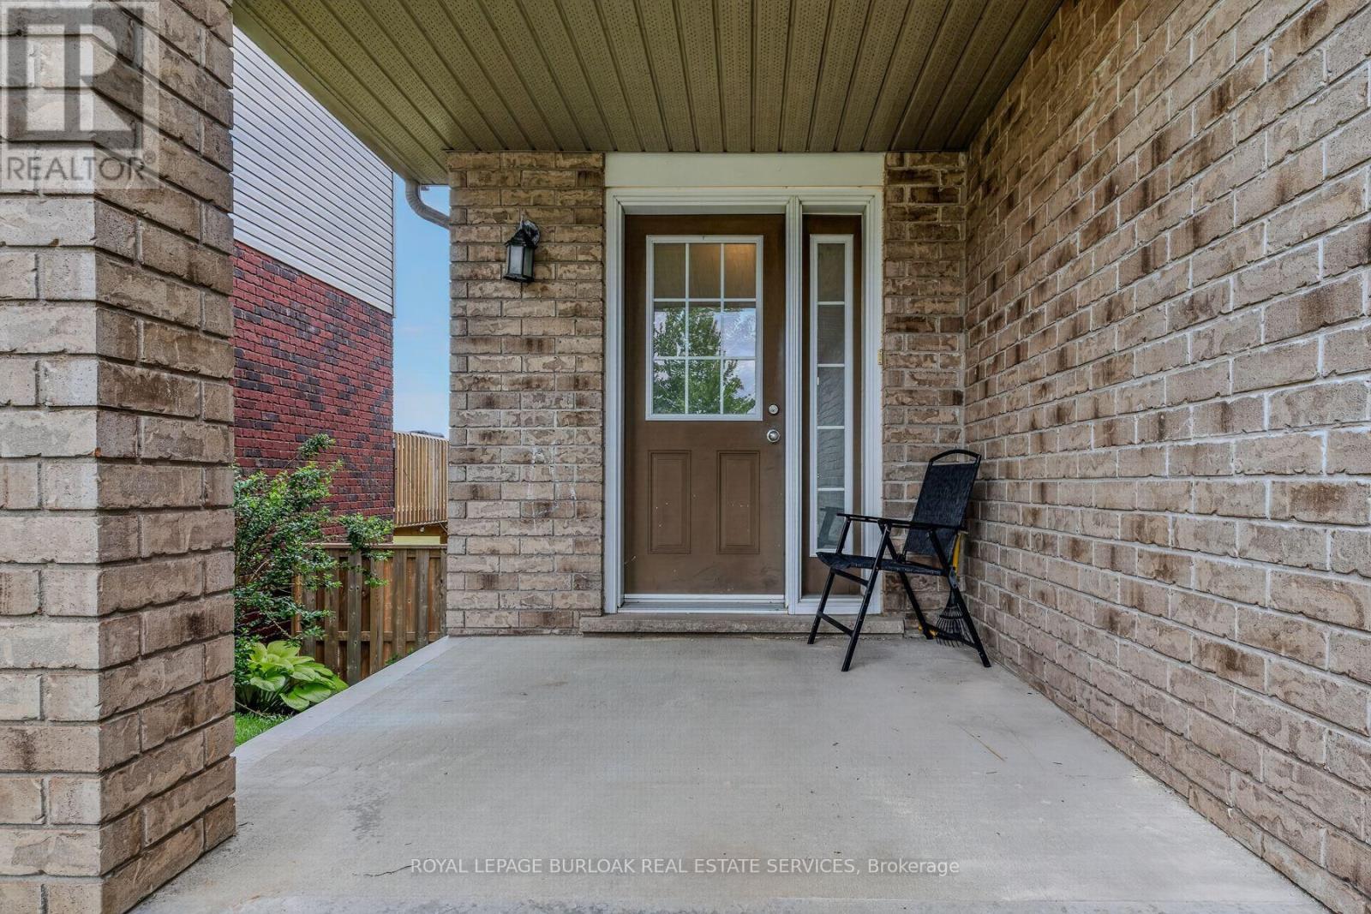
Nestled in one of Woodstock's established family-friendly neighbourhoods. With parks, schools, and everyday amenities just minutes away, this is a location where families can put down long term roots. Offering over three levels of living space, this home offers three generously sized bedrooms, including a spacious primary suite complete with a large walk-in closet. The bright eat-in kitchen walks out to the rear deck, great for summer BBQs, morning coffee, or keeping an eye on the kids in the backyard. The unfinished walk-out basement offers endless possibilities, with a rough-in already in place. Ideal for creating additional living space, a recreation room, or home office. A double car garage and functional floor plan provide a solid foundation for buyers looking to personalize a home and build equity over time. If you've been searching for a home with great bones, an unbeatable family neighbourhood, and the opportunity to make it your own, 571 Champlain Avenue is ready for its next chapter.
Map data © OpenStreetMap contributors
No open houses are scheduled for this home.
Can't make it? Request a private viewing.
| Bathroom | Second level | 0 x 0 m |
| Living room | Main level | 3.42 x 4.8 m |
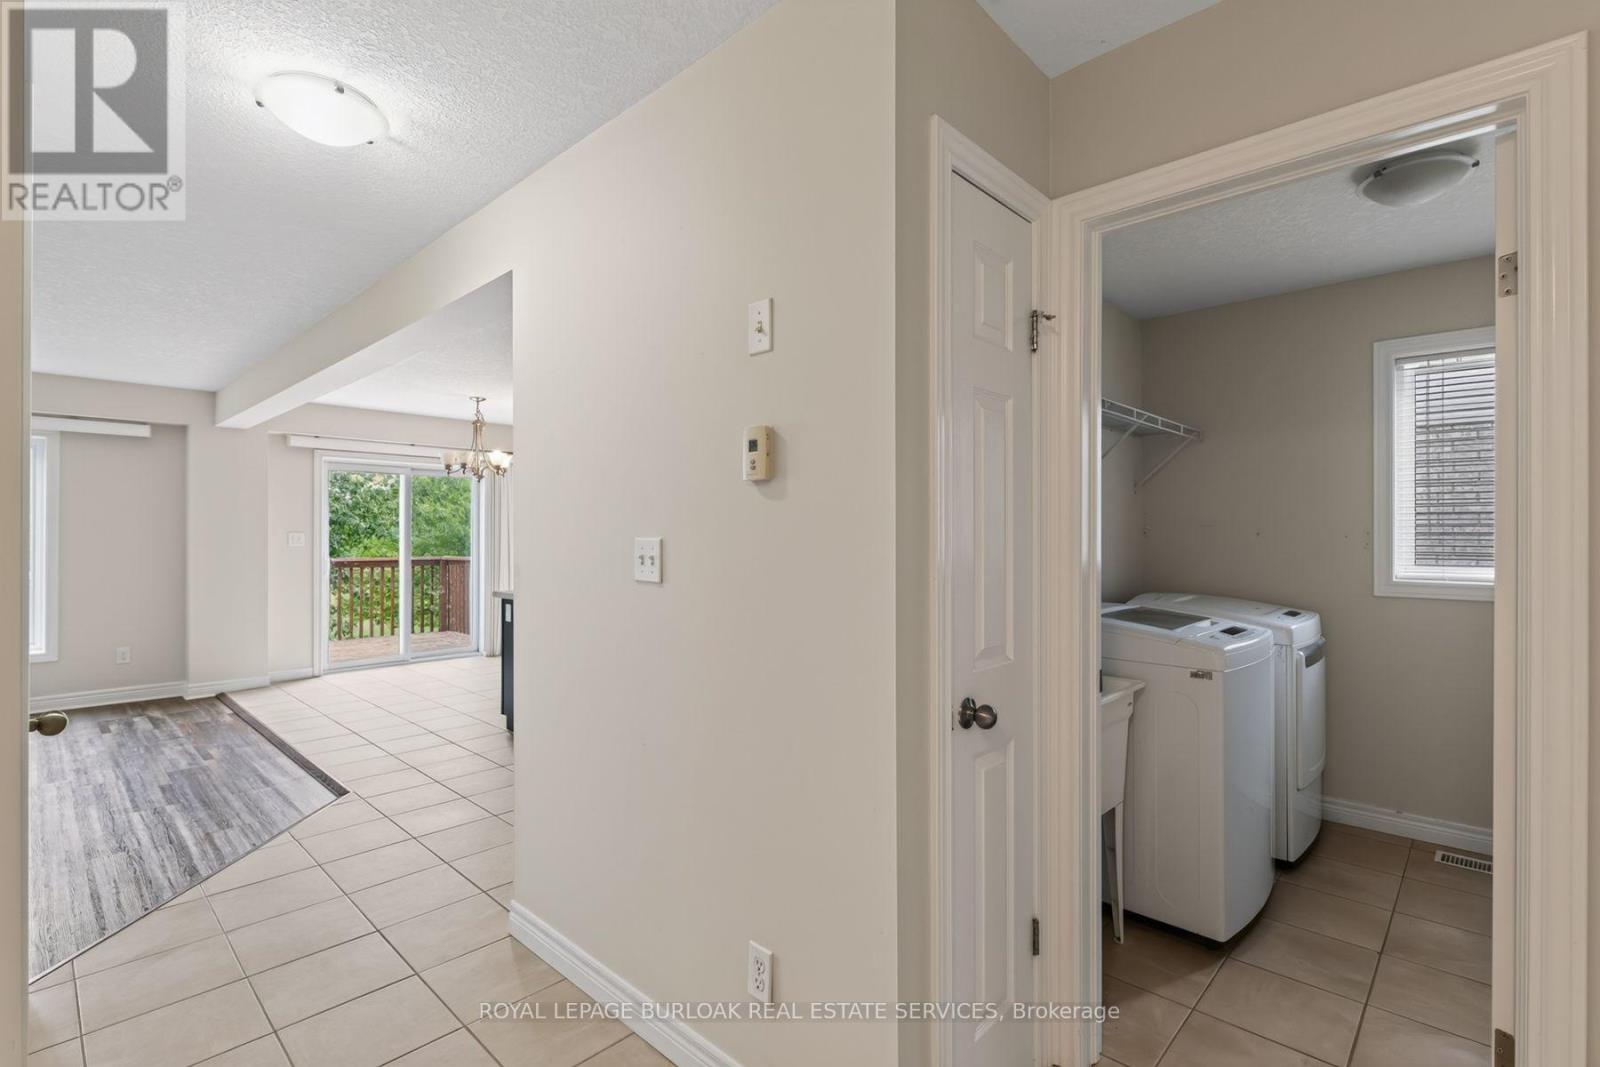
| Laundry room | Main level | 2.18 x 2.58 m |
| Kitchen | Main level | 4.04 x 3.41 m |
| Bedroom 3 | Second level | 3.17 x 4.1 m |
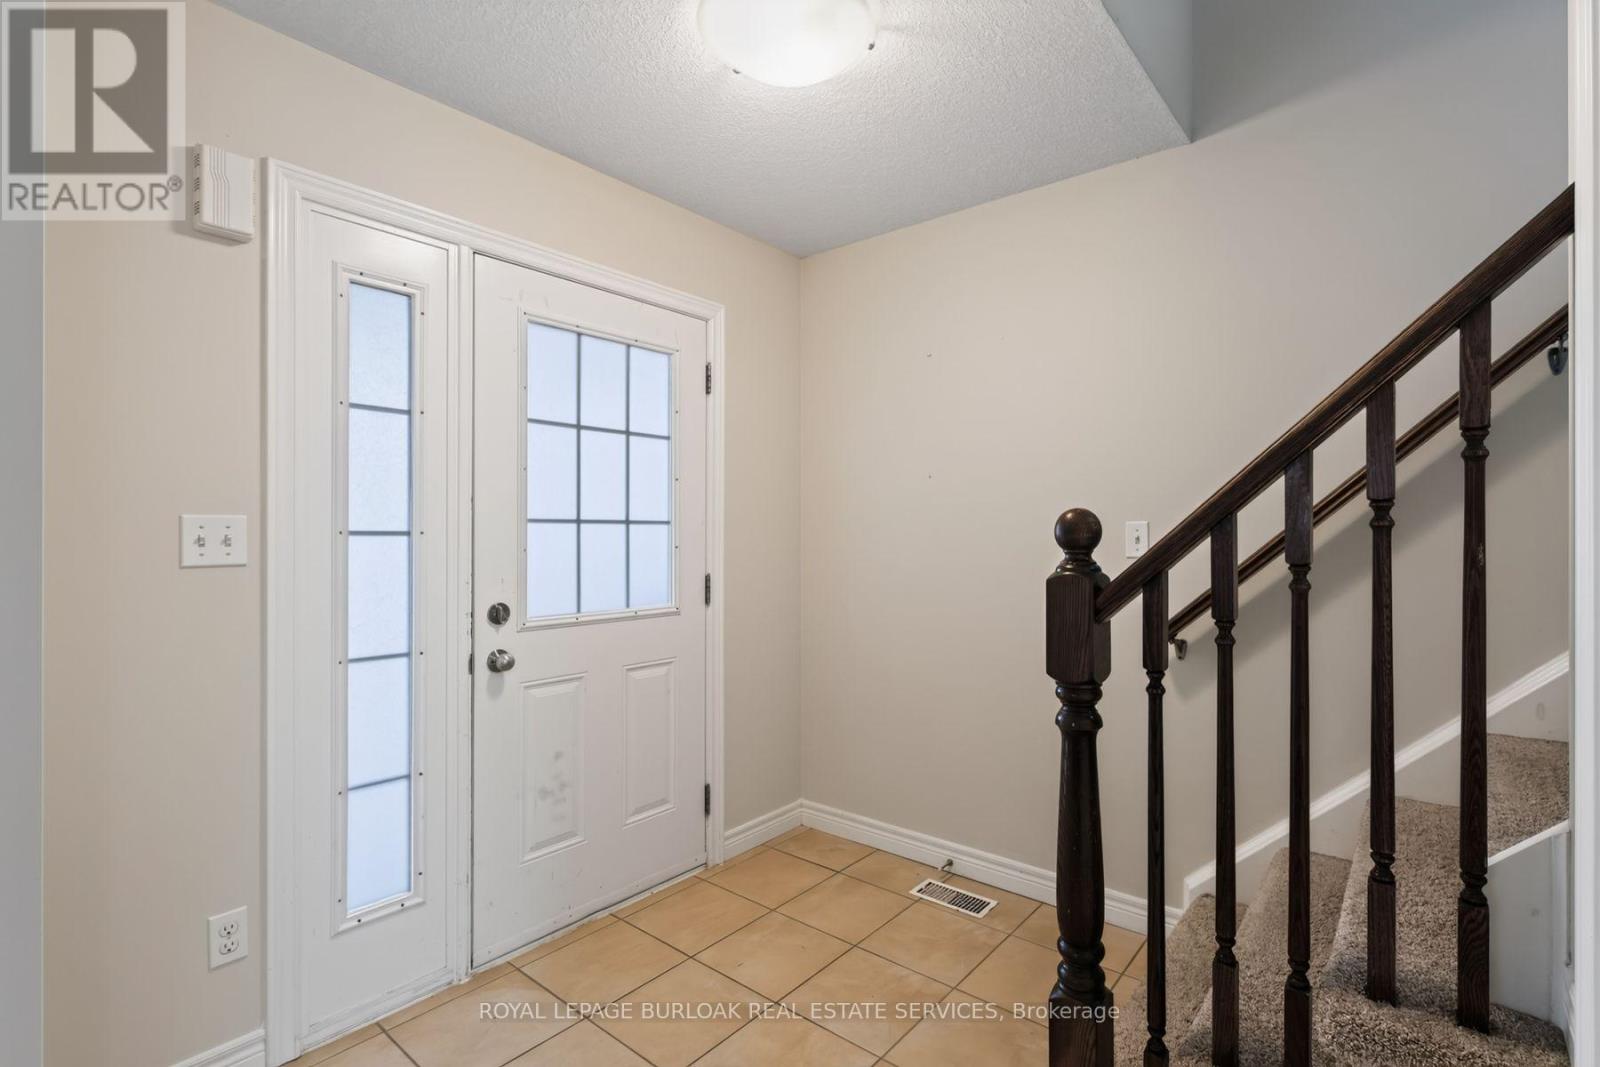
| Foyer | Main level | 3.96 x 2.29 m |
| Dining room | Main level | 2.88 x 2.92 m |
| Primary Bedroom | Second level | 3.95 x 4.89 m |
| Bedroom 2 | Second level | 3.21 x 3.51 m |
| Bathroom | Main level | 0 x 0 m |




