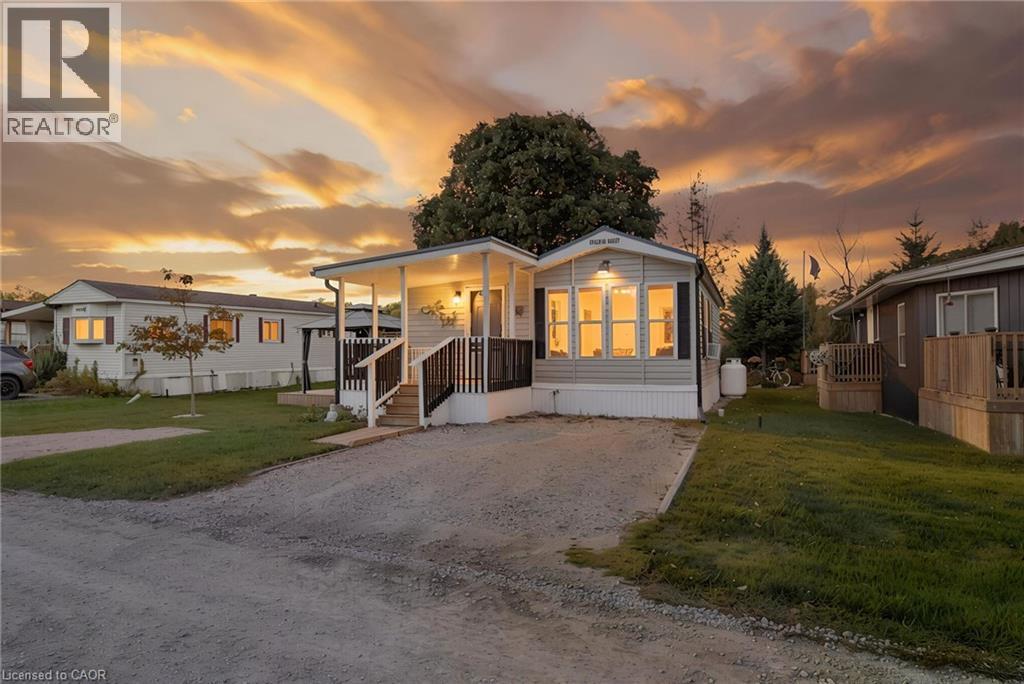
 NewFor sale 32
$237,500
1 bed1 bath767 sq ft
495856 10th Line #60
Woodstock
6 days agoMLS® 40869130
Real Broker Ontario Ltd.
64 Hiawatha Road #36
Woodstock - North, Woodstock, Ontario N4T1P4
For sale· Added
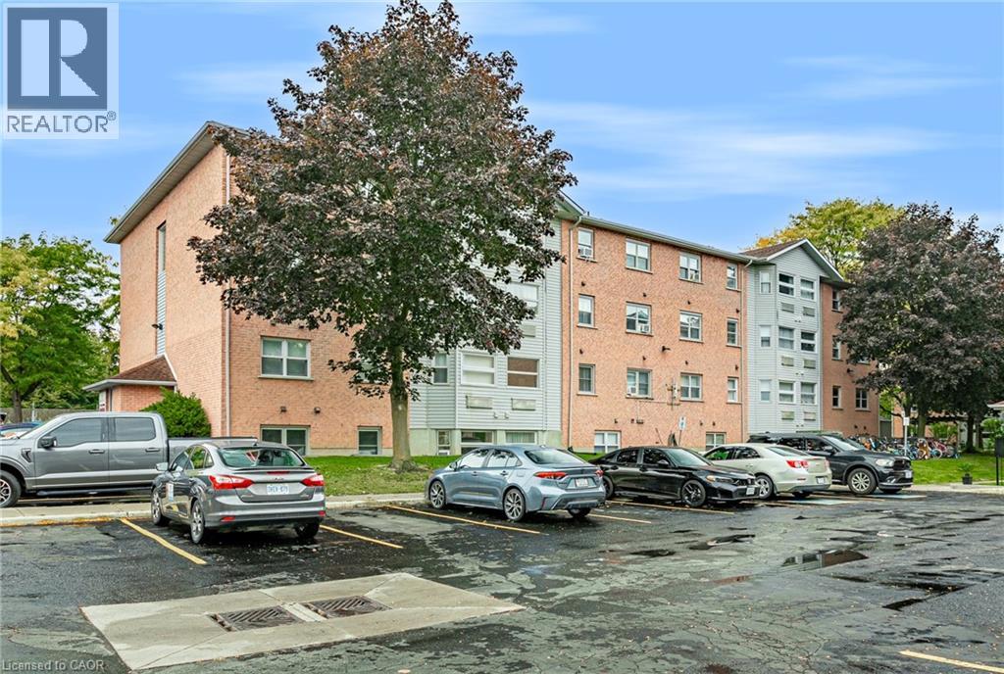
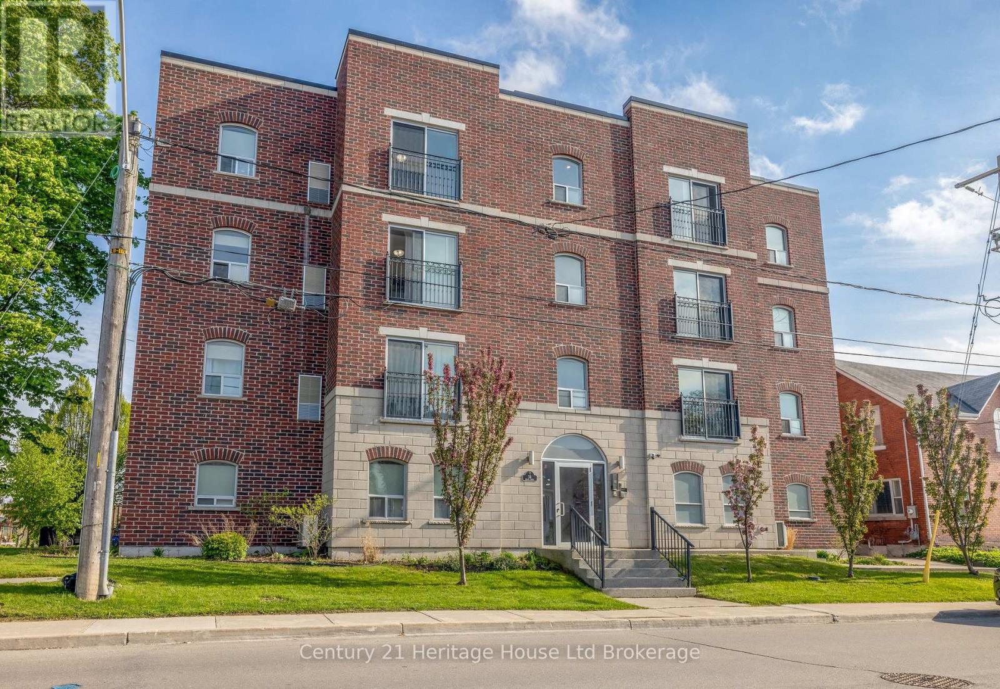
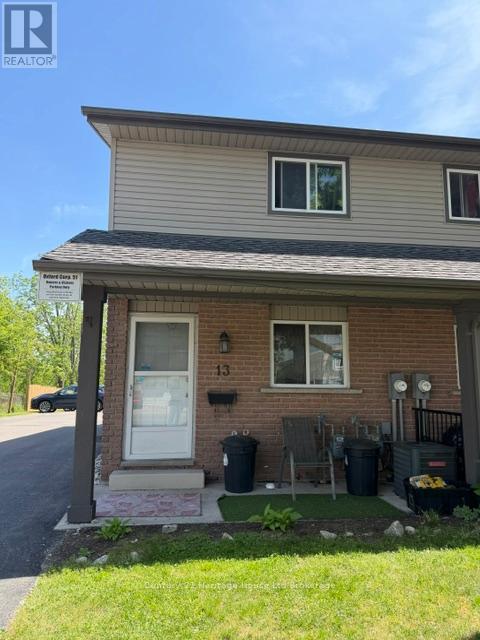
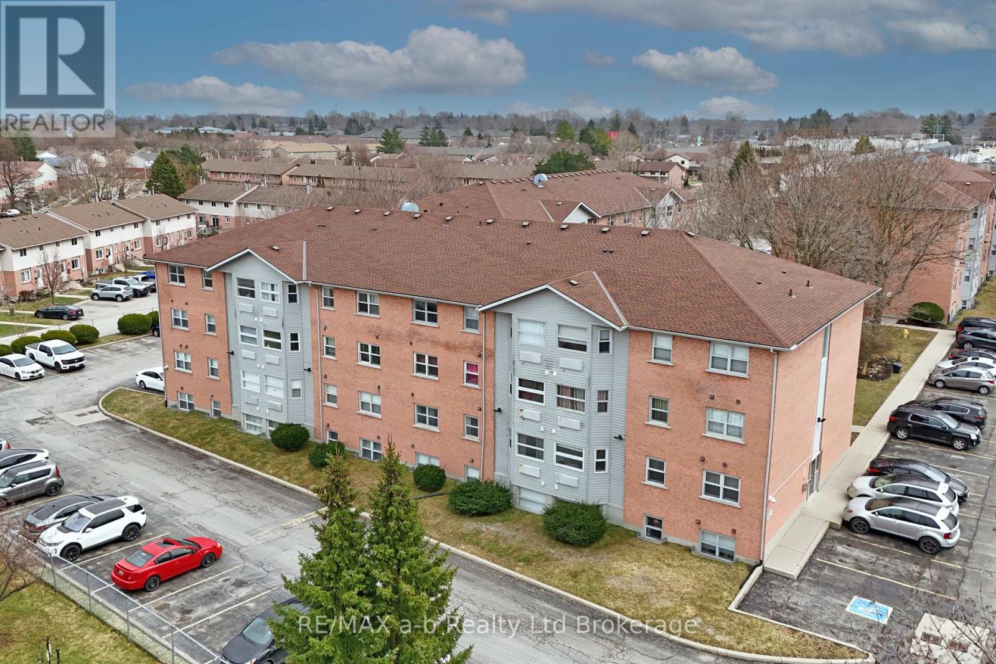
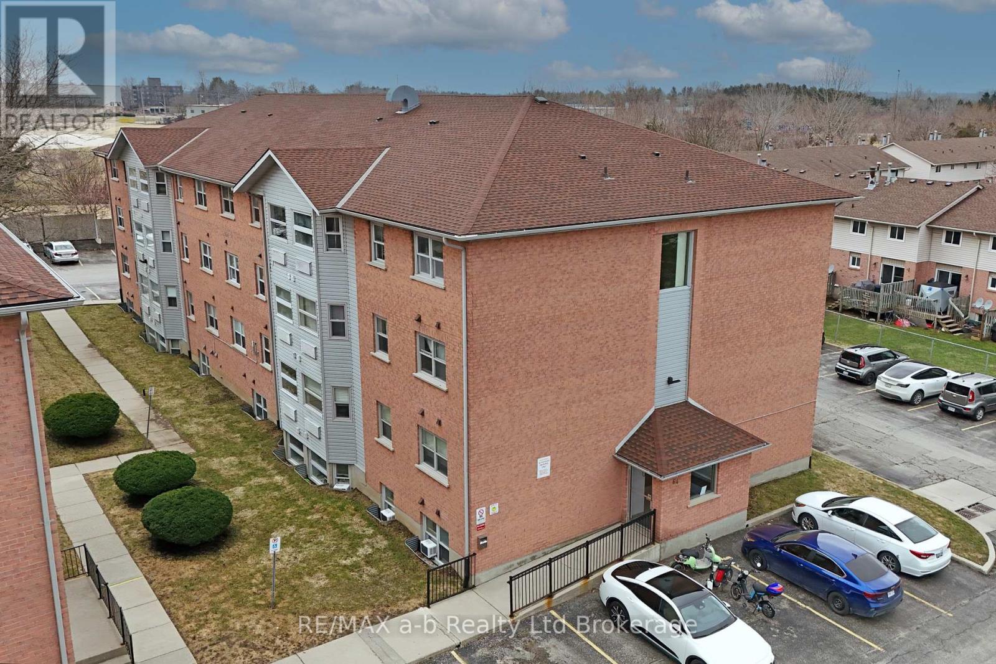
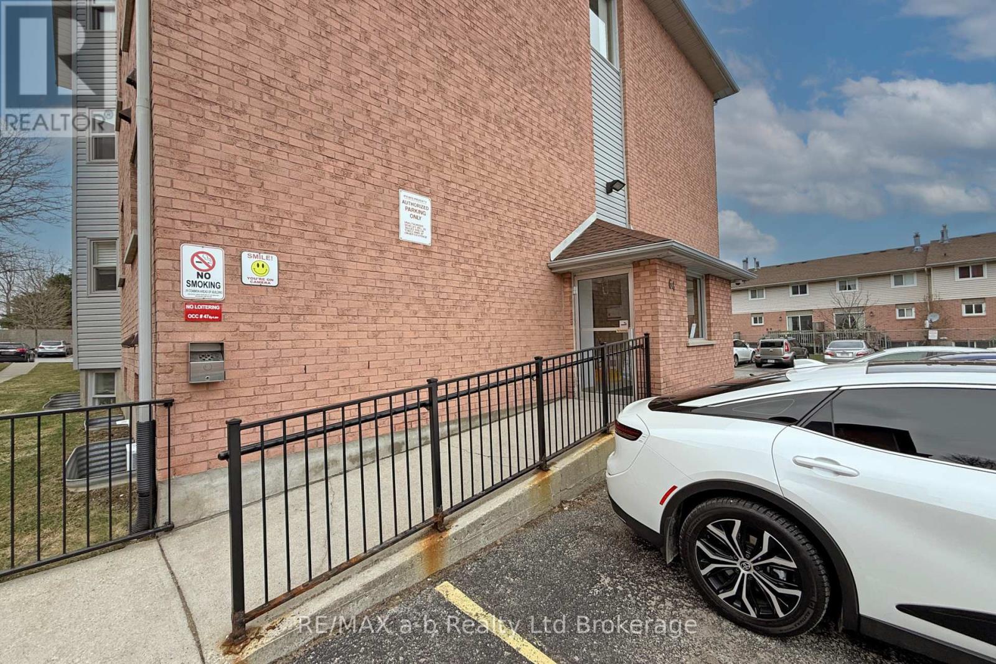
VACANT!!!!!! Great starter home or investment opportunity! This solid 2-bedroom apartment is located on the third floor of a well-managed building and features beautiful city views. Both bedrooms and the living room are generously sized, while the kitchen offers plenty of storage. The unit is fully self-contained with its own heat/AC combo, replaced in August 2025, owned water heater, and in-suite washer and dryer. The well-maintained complex offers ample parking, large grassy areas, bike racks, and a communal gathering area. Conveniently located close to shopping, nearby trails, and a great school zone.
Map data © OpenStreetMap contributors
No open houses are scheduled for this home.
Can't make it? Request a private viewing.
| Foyer | Main level | 1.8 x 1.73 m |
| Living room | Main level | 5.11 x 3.51 m |
| Kitchen | Main level | 3.51 x 1.91 m |
| Primary Bedroom | Main level | 4.42 x 3.4 m |
| Bedroom 2 | Main level | 3.35 x 2.79 m |
| Bathroom | Main level | 2.39 x 1.52 m |
| Utility room | Main level | 1.6 x 1.37 m |