 NewFor sale 38
$354,000
3 bed2 bath1,154 sq ft
1093 Nellis Street #9
Woodstock
6 days agoMLS® 40868324
Re/Max Twin City Realty Inc.
34 Brock Street #201
Woodstock - South, Woodstock, Ontario N4S3B5
For sale· Added
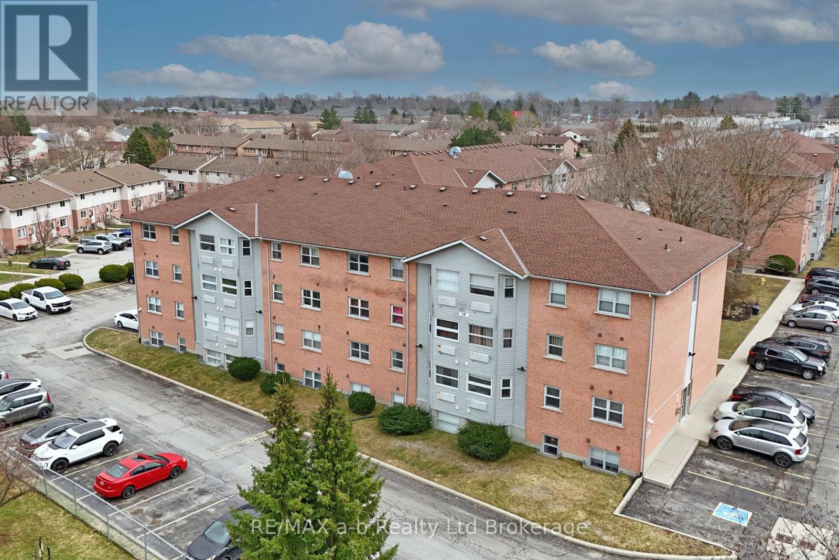
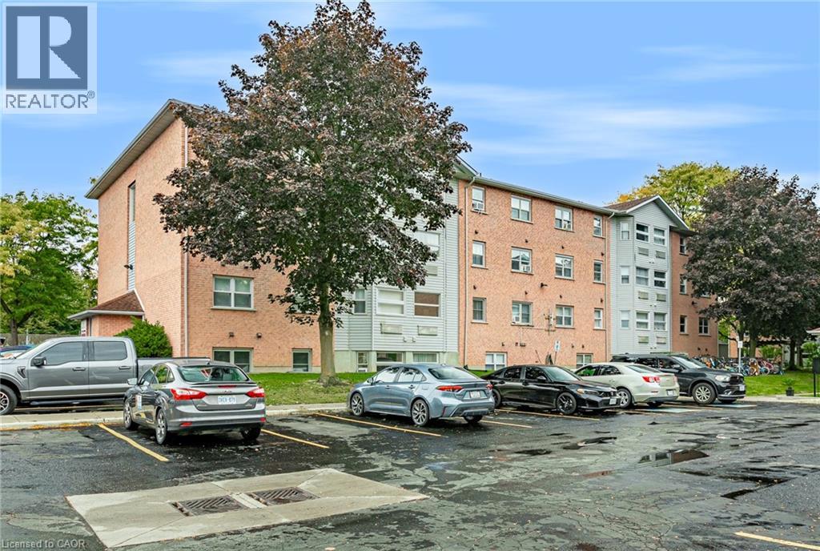
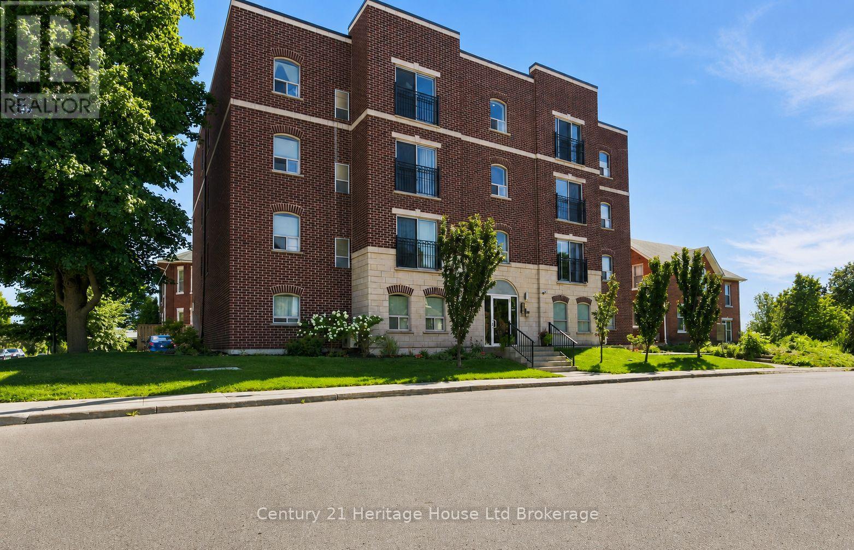
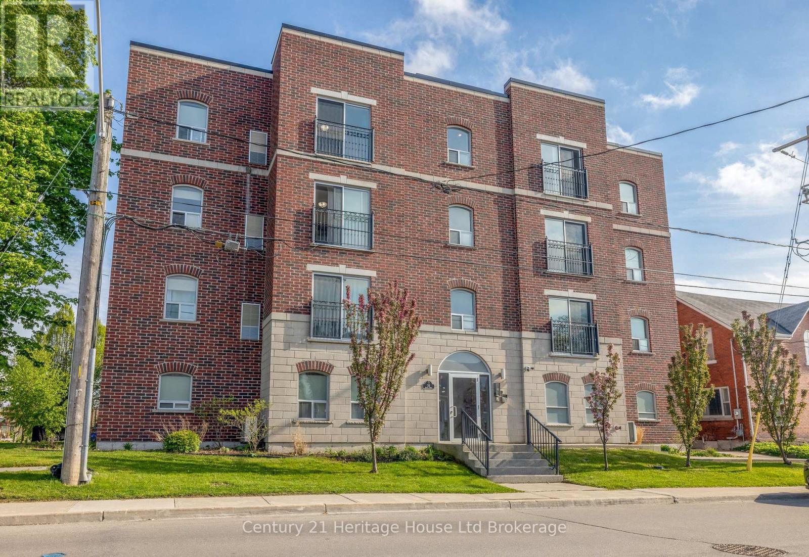
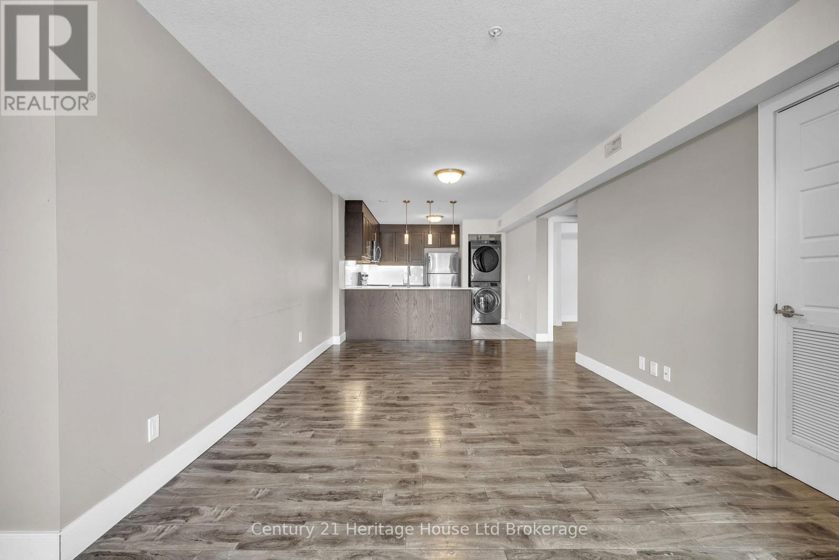
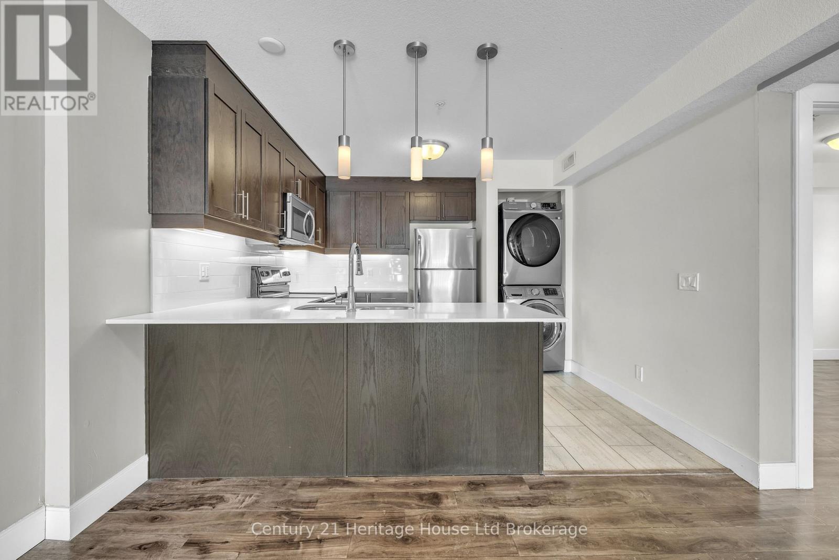
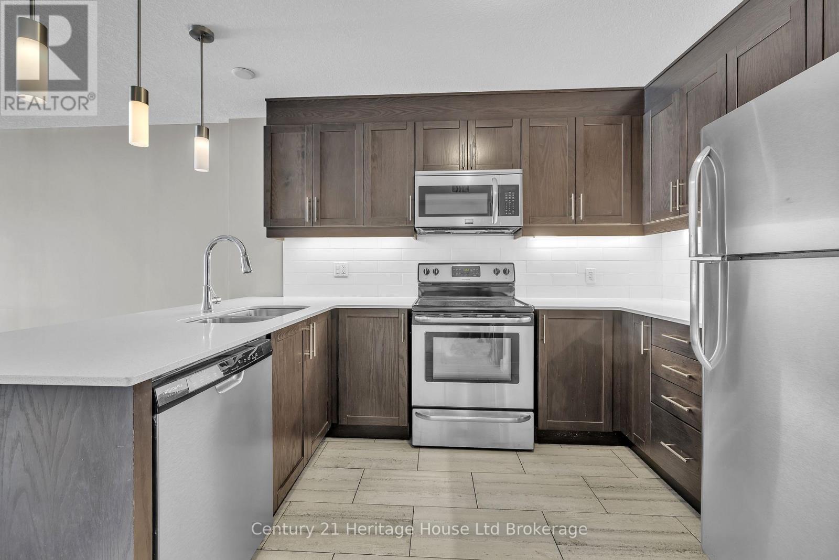
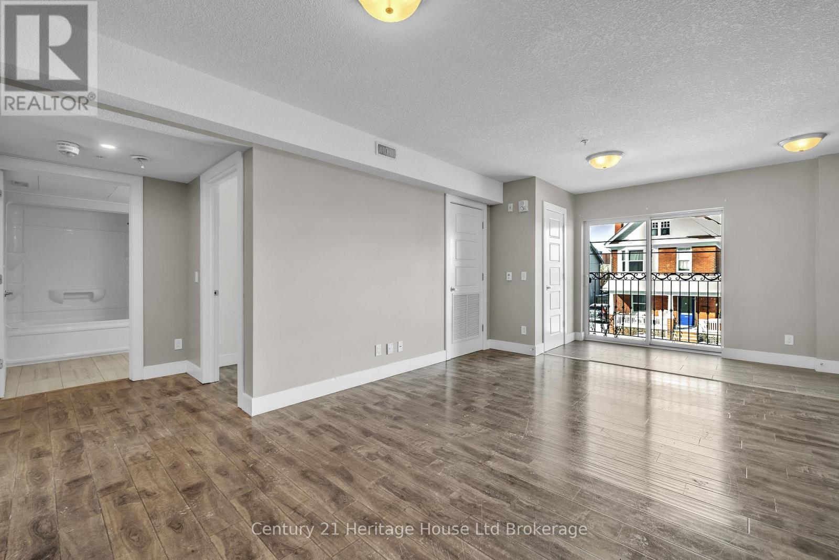
Welcome to 34 Brock Street, Unit 201. This charming 2-bedroom, 1 bathroom condo is perfect for those seeking an easy lifestyle in a small building! Step inside to an inviting open layout filled with natural light and the convenience of wheel chair accessibility! This unit offers an ideal setup for everyday living or entertaining. Offering two spacious bedrooms to provide flexibility for a guest room, home office or hobby room. Enjoy the added comfort of a building elevator, update security system and reserved covered parking. Located just outside Woodstock's downtown core, you're only minutes from shops, restaurants, parks, essential amenities and highway 401/403 access!
Map data © OpenStreetMap contributors
No open houses are scheduled for this home.
Can't make it? Request a private viewing.
| Living room | Main level | 3.8 x 4.2 m |
| Dining room | Main level | 2.56 x 3.43 m |
| Kitchen | Main level | 3.24 x 3.31 m |
| Primary Bedroom | Main level | 3.26 x 4.23 m |
| Bedroom | Main level | 2.6 x 4.24 m |