 For rent 50
$2,600/mo
4 bed3 bath2,000–2,500 sq ft
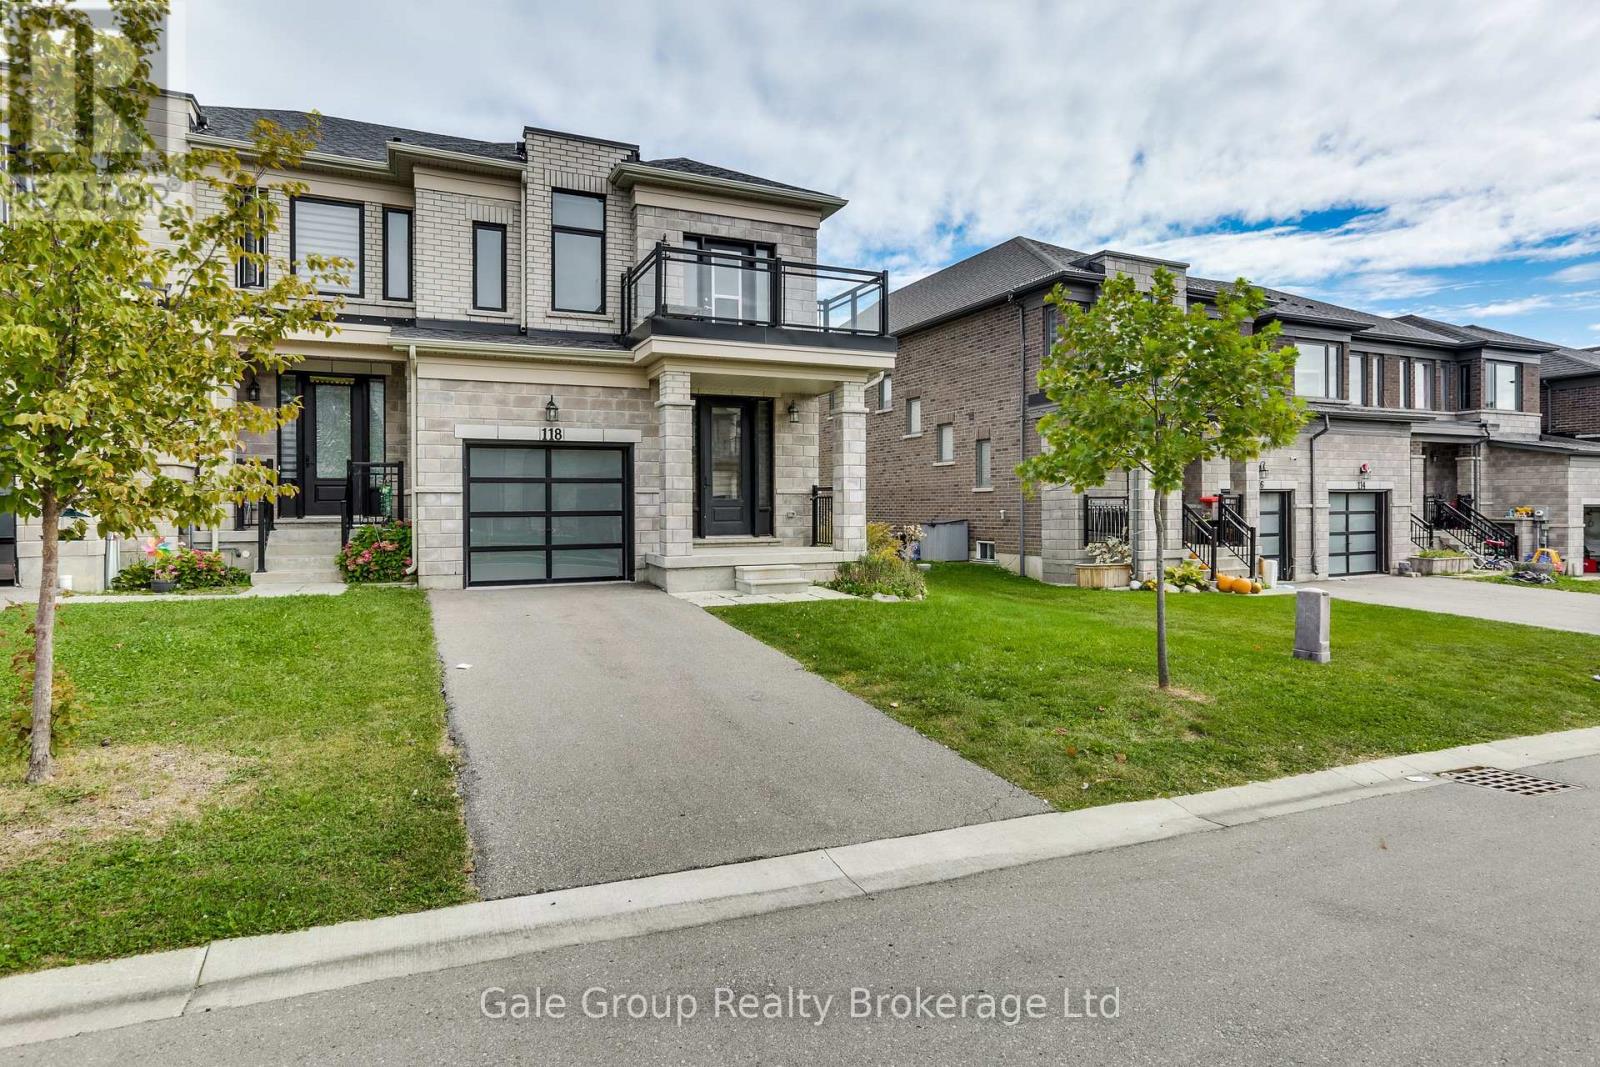
118 Huntingford Trail West
Woodstock - North, Woodstock
12 days agoMLS® X13850962
Gale Group Realty Brokerage Ltd
685717 Hwy 2 #Right Side
Woodstock - North, Woodstock, Ontario N4S7V9
For rent· Added
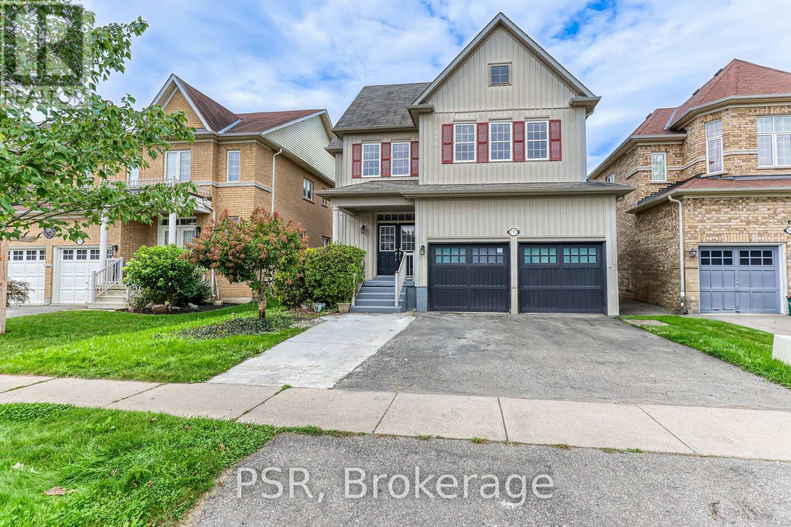
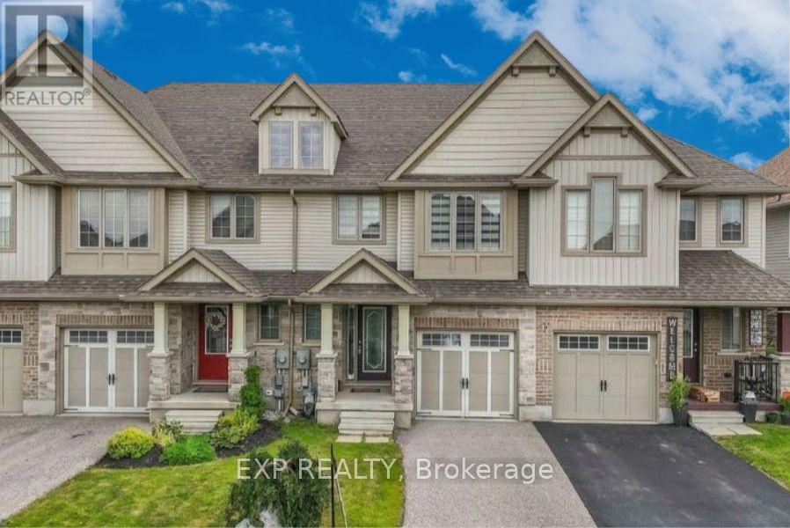
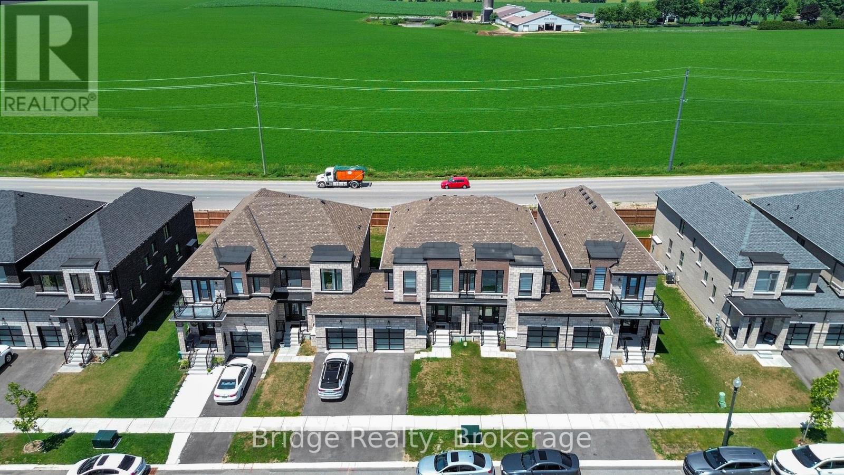
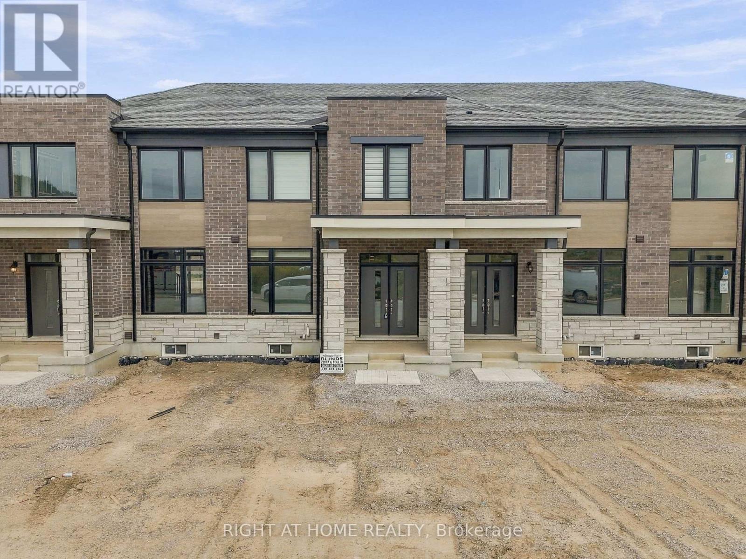
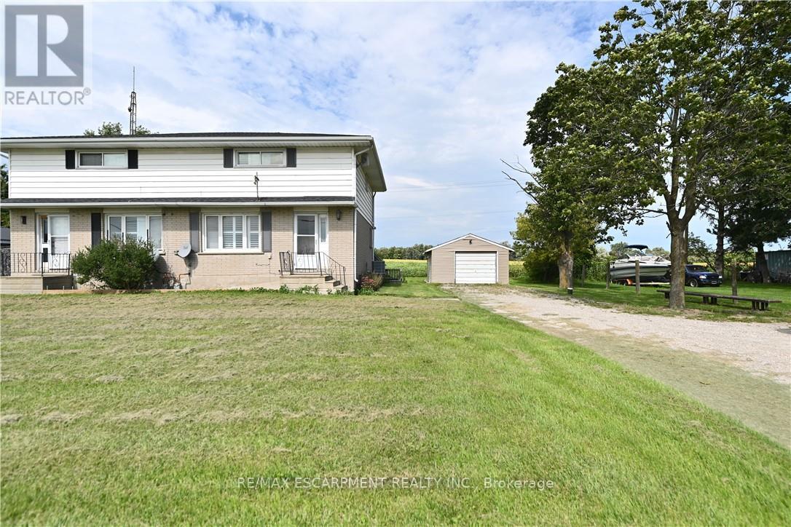
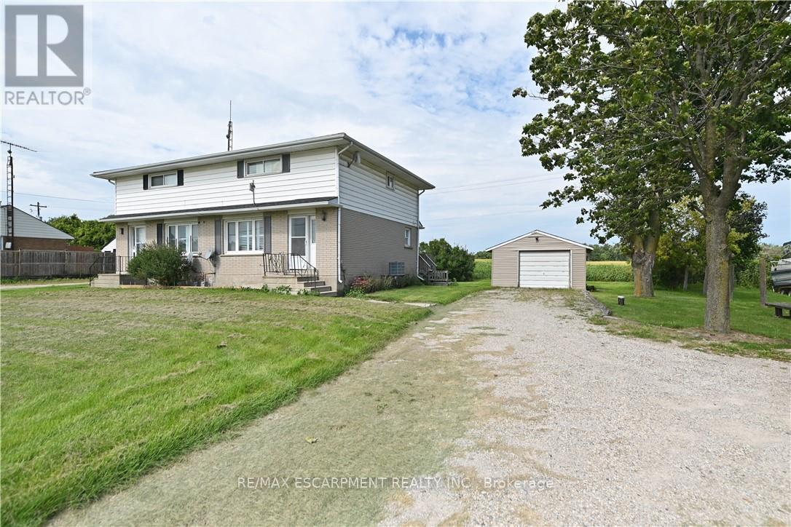
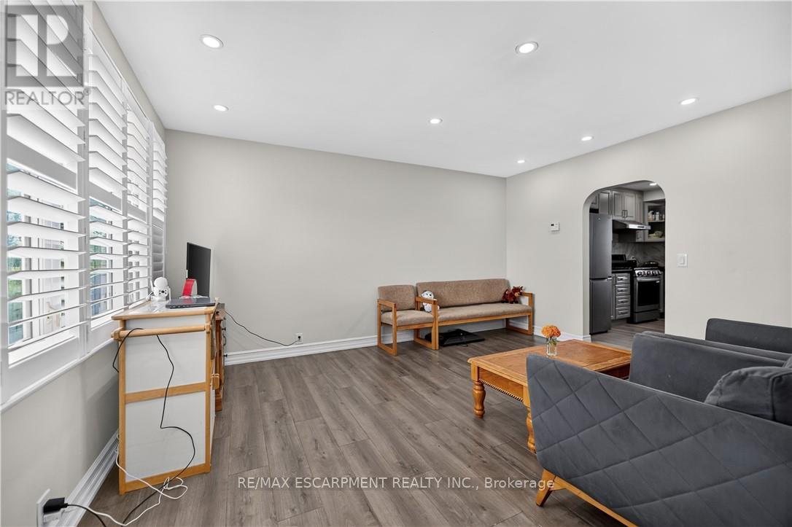
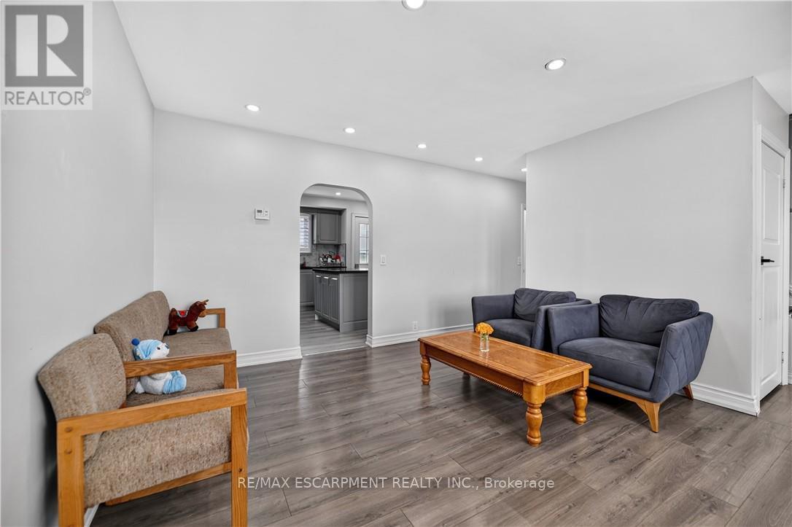
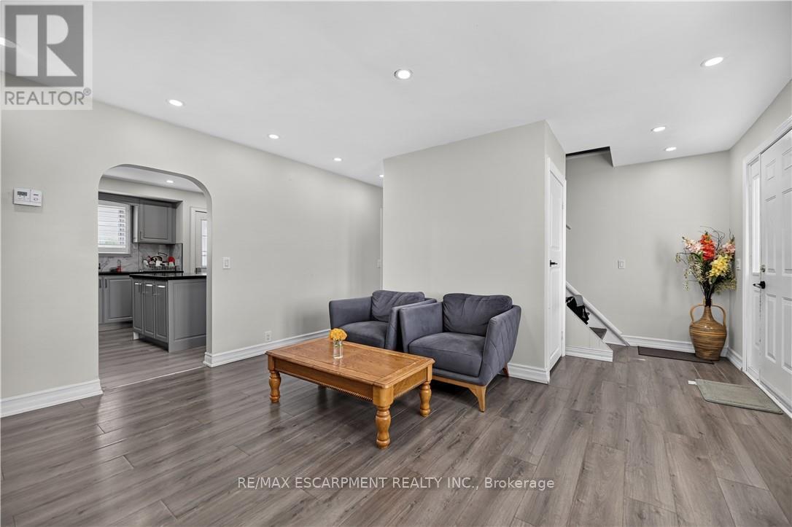
Welcome to this updated 2-storey semi-detached home, offering the perfect blend of comfort, style, and convenience. Featuring 2 spacious bedrooms and 2 full bathrooms. The bright, modern kitchen boasts a centre island, dishwasher, and plenty of cabinetry, making meal preparation and entertaining a breeze. The functional main floor also includes the convenience of main floor laundry. Step outside to the rear deck, where you can relax and enjoy the peaceful green space behind the property, providing added privacy. Additional highlights include a detached garage, an oversized driveway with parking for 5+ vehicles, and an Partially finished basement offering excellent additional living and storage space. Ideally located with quick access to Highway 401 and 403, this updated home offers exceptional value on the outskirts of Woodstock.
Map data © OpenStreetMap contributors
No open houses are scheduled for this home.
Can't make it? Request a private viewing.
| Foyer | Main level | 2.26 x 3.68 m |
| Living room | Main level | 3.84 x 4.78 m |
| Kitchen | Main level | 4.22 x 3.51 m |
| Bathroom | Main level | 1.78 x 2.9 m |
| Laundry room | Main level | 0.91 x 0.89 m |
| Primary Bedroom | Second level | 4.85 x 4.7 m |
| Bedroom | Second level | 4.14 x 3.56 m |
| Bathroom | Second level | 1.83 x 2.54 m |