 For sale 50
$599,999
4 bed3 bath1,500–2,000 sq ft
133 Cole Terrace
Woodstock - North, Woodstock
1 month agoMLS® X13776312
HOMELIFE SILVERCITY REALTY INC.
745088 Oxford Road 17
Woodstock - North, Woodstock, Ontario N4S7W2
For sale· Added
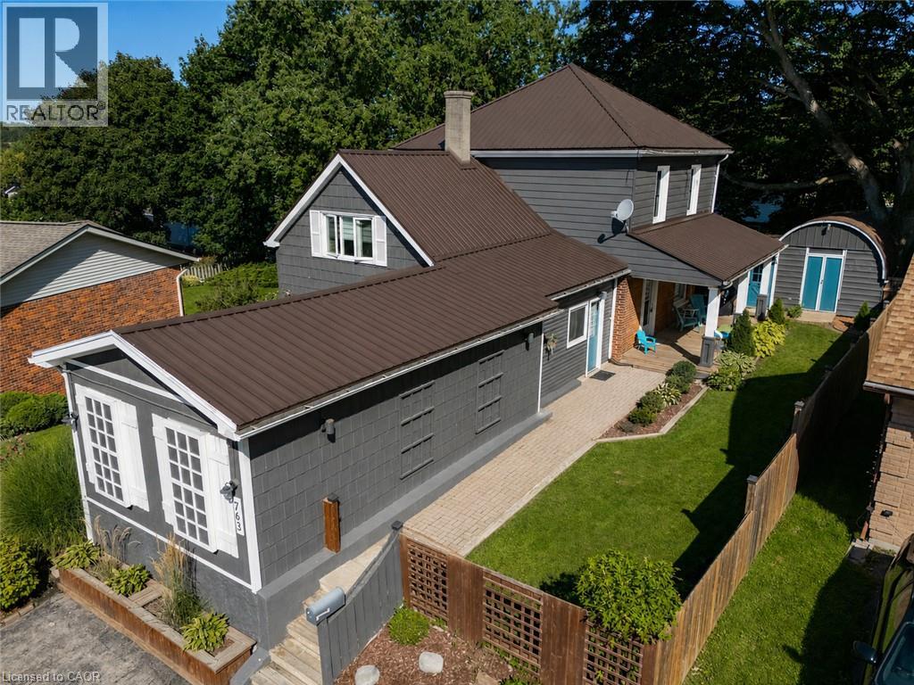
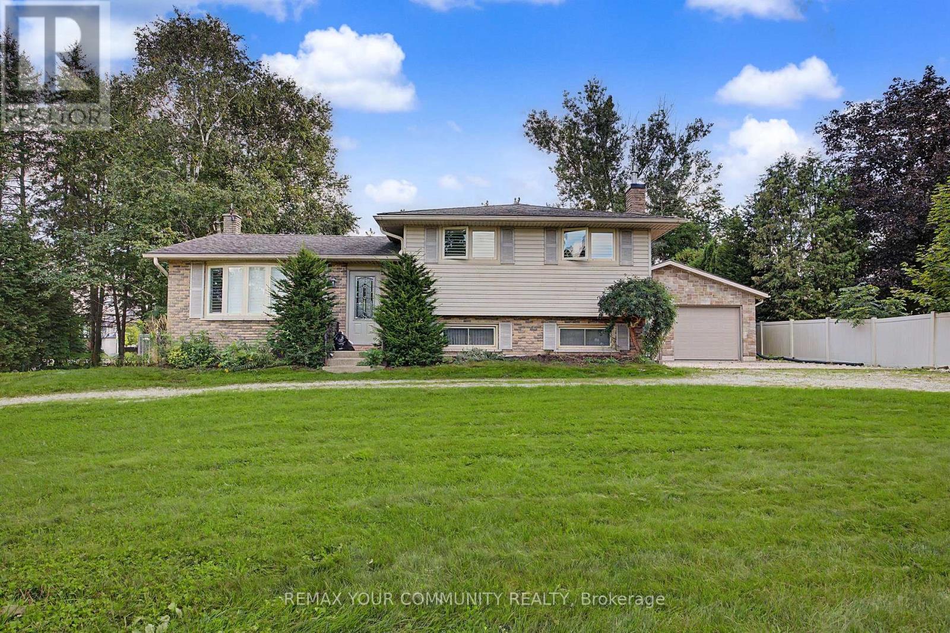
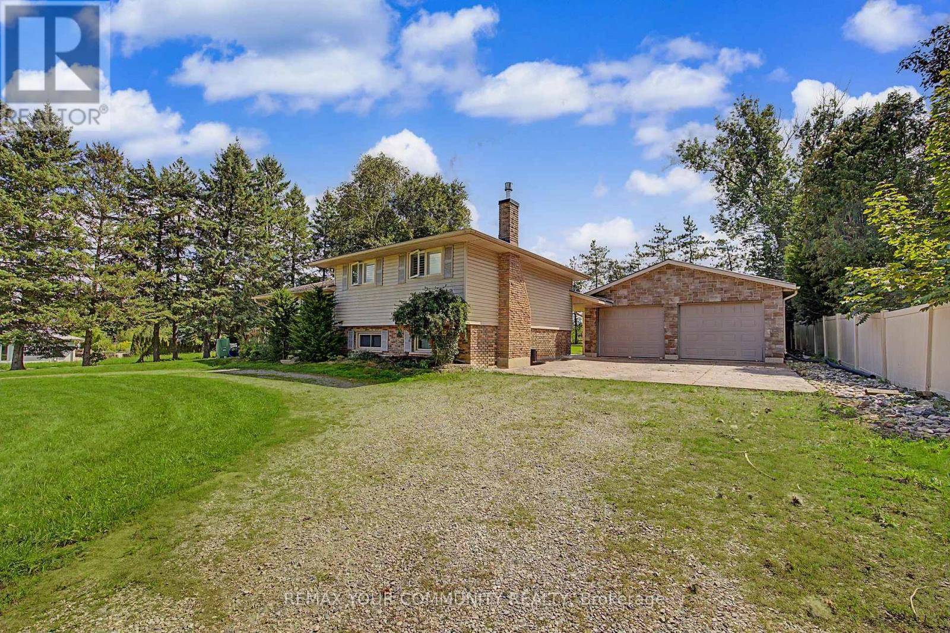
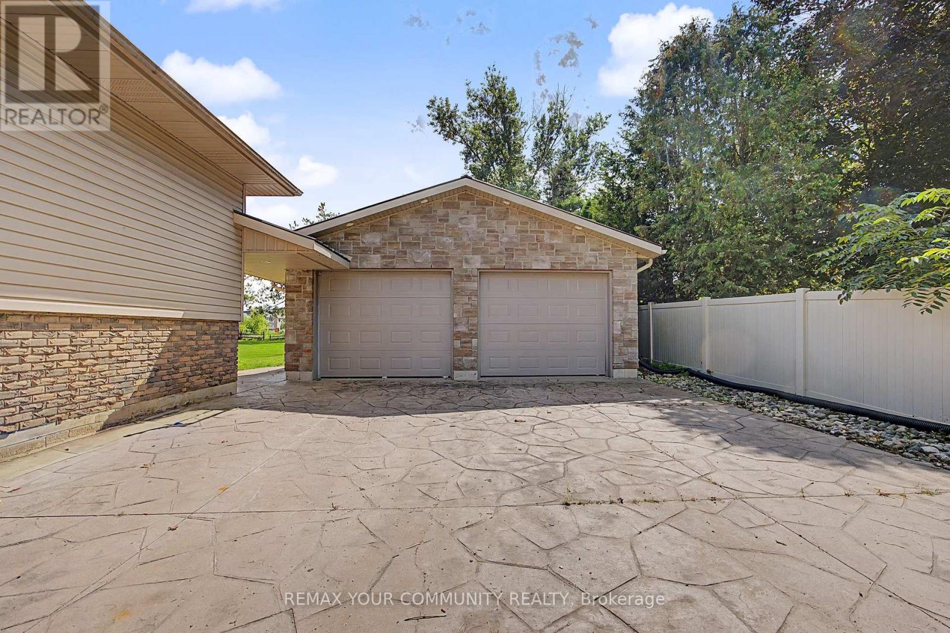
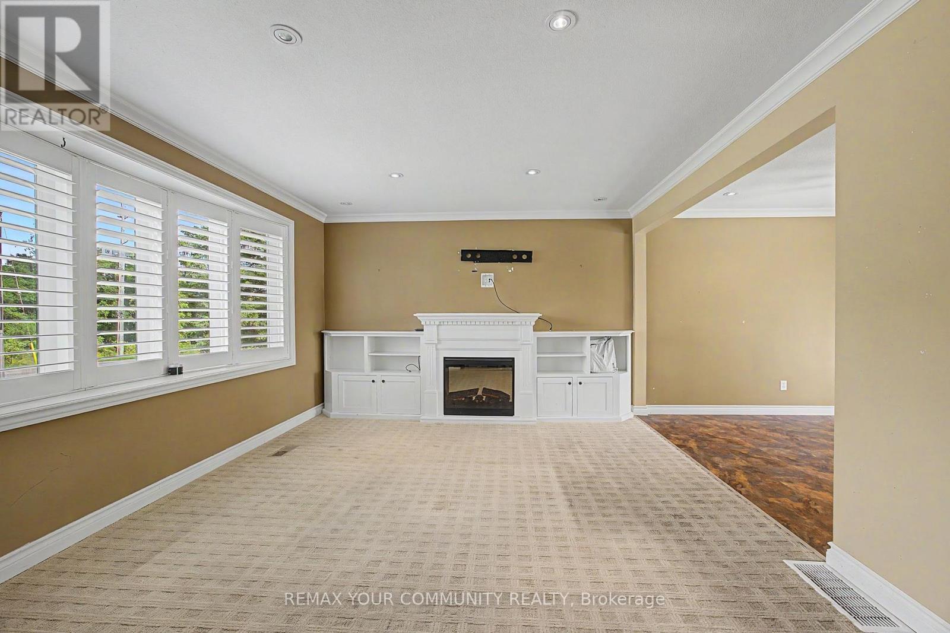
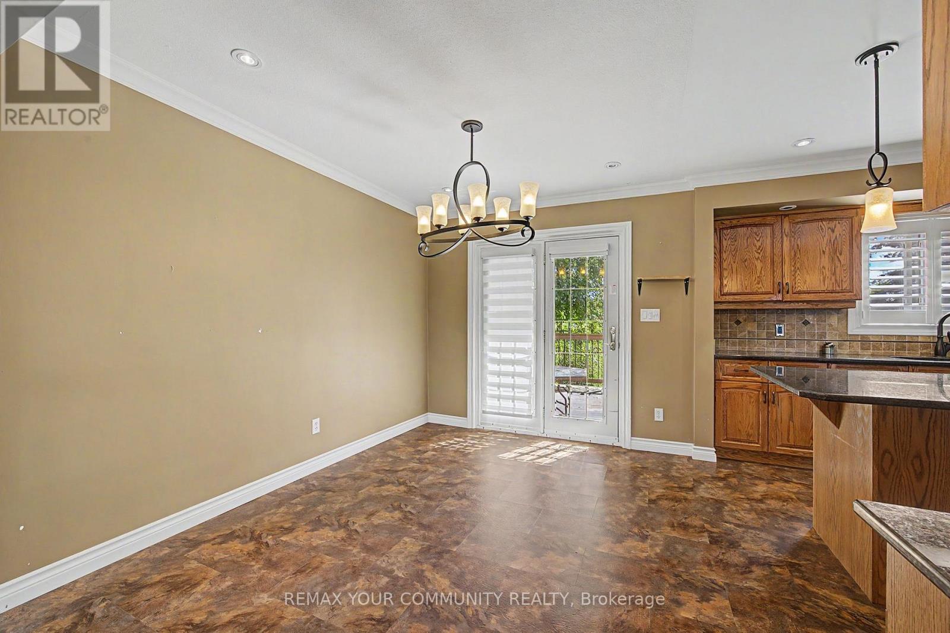
Unique Corner property with circular drive on 108 x 200 ft (1/2 acre) property with house and serious 1750 sq ft separate garage plus the opportunity for huge development potential. Desirable Woodstock community. This property features a solid detach 3 bedroom split-level house with spacious living, dining, kitchen, updated bathroom, recreation room with fireplace, multiple walk-outs, huge private park-like backyard and rarely found SIX CAR GARAGE equipped with workshop, office space and even a 2pce bathroom. Property is being sold on "As-Is Where-is" condition. The Seller makes no representations or warranties.
Map data © OpenStreetMap contributors
No open houses are scheduled for this home.
Can't make it? Request a private viewing.
| Recreational, Games room | Lower level | 6.98 x 6.15 m |
| Bedroom 3 | Upper Level | 2.83 x 2.7 m |
| Primary Bedroom | Upper Level | 3.56 x 3.3 m |
| Laundry room | Basement | 0 x 0 m |
| Games room | Basement | 0 x 0 m |
| Bedroom 2 | Upper Level | 3.4 x 3.14 m |
| Dining room | Main level | 3.7 x 3.03 m |
| Living room | Main level | 5.6 x 3.79 m |
| Kitchen | Main level | 3.8 x 3.68 m |