
 For sale 50
$559,500
3 bed2 bath700–1,100 sq ft
357 Knightsbridge Road
Woodstock - North, Woodstock
21 days agoMLS® X13812044
RE/MAX a-b Realty Ltd Brokerage
811 Hughson Street
Woodstock, Ontario N4S4P8
For sale· Added
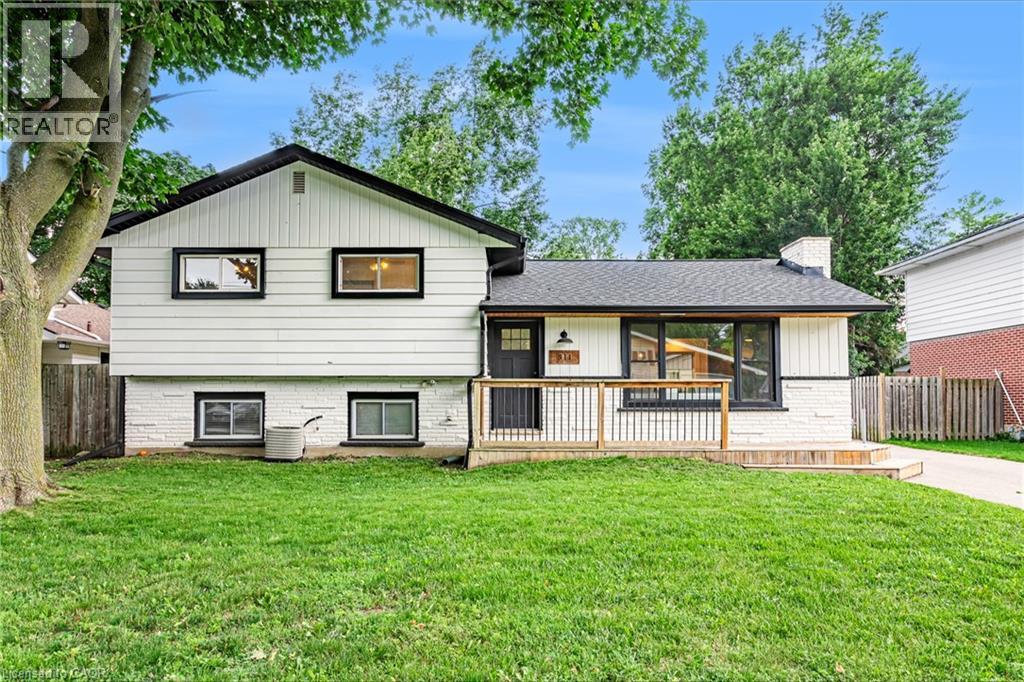
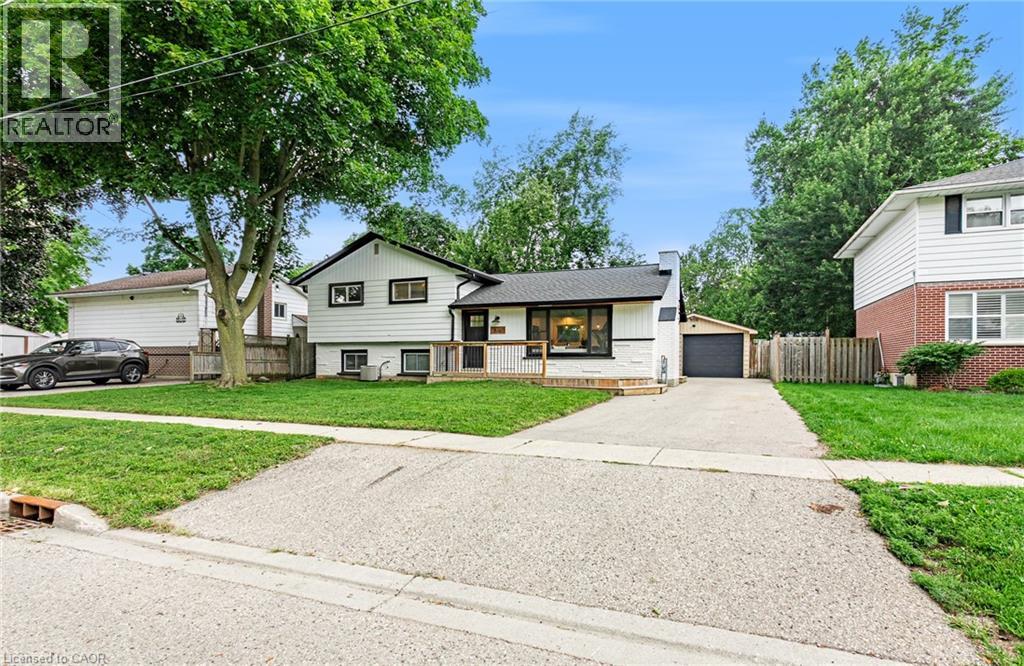
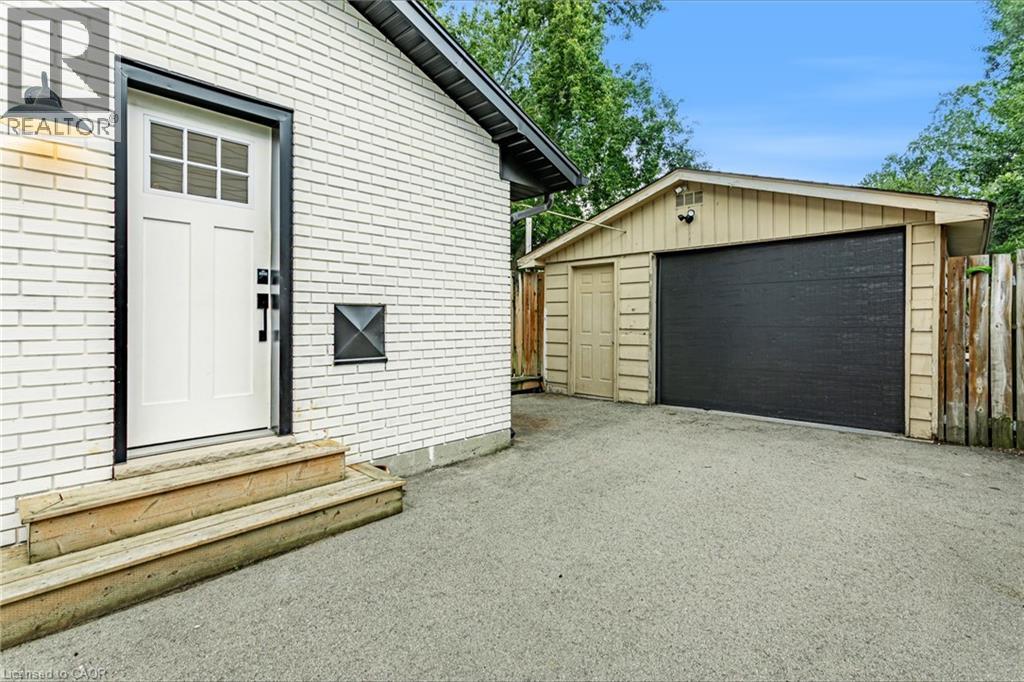
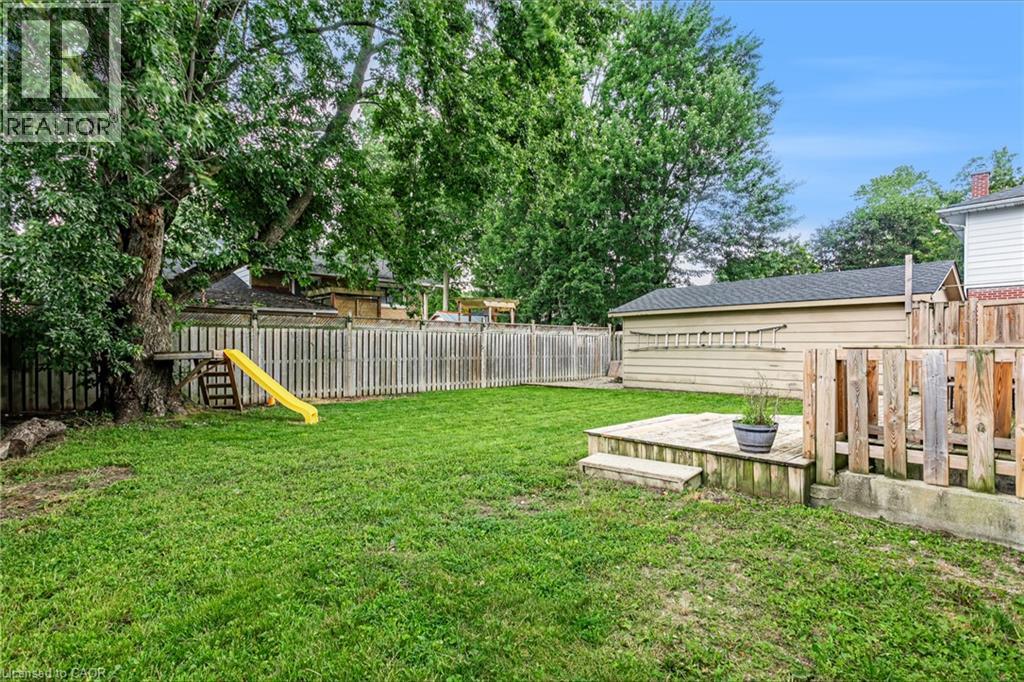
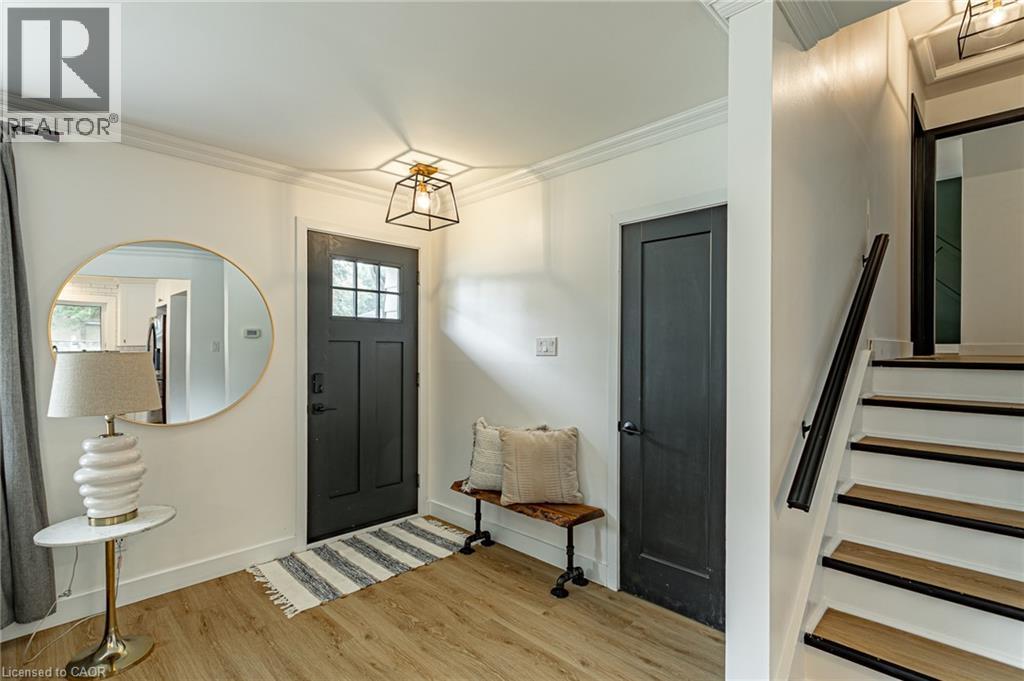
Welcome to 811 Hughson Street, Woodstock, located on a quiet, mature street in an established neighbourhood. This well-maintained three-level backsplit offers 3 bedrooms, 2 bathrooms, and a functional layout with plenty of space throughout. The bright, open-concept main floor features modern finishes and an updated kitchen highlighted by an impressive 9-foot island, providing plenty of space for cooking, entertaining, and everyday living. Generously sized bedrooms offer comfortable living space, while the finished lower level provides additional room for a family room, home office, or recreation area and features its own separate staircase and entrance, adding extra flexibility to the home. Complete with a detached garage and a great layout, this move-in-ready home is a fantastic opportunity in a desirable Woodstock neighbourhood.
Map data © OpenStreetMap contributors
No open houses are scheduled for this home.
Can't make it? Request a private viewing.
| Oct 6, 2026 | $599,999 | ▼ $25,000 |
| Sep 19, 2026 | $624,999 | First recorded price |
Price changes since Sep 19, 2026.
| 3pc Bathroom | Basement | 5'9'' x 6'5'' |
| Utility room | Basement | 9'8'' x 8'11'' |
| Recreation room | Basement | 10'3'' x 22'2'' |
| 4pc Bathroom | Second level | 8'0'' x 11'9'' |
| Bedroom | Second level | 8'10'' x 10'2'' |
| Bedroom | Second level | 9'2'' x 13'7'' |
| Primary Bedroom | Second level | 12'5'' x 11'9'' |
| Kitchen | Main level | 10'2'' x 21'1'' |
| Living room | Main level | 11'10'' x 21'2'' |




